22359 93 AV NW
Secord, Edmonton, AB, T5T7L9
Listed by KIC Realty
$535,000
- 4 bedrooms
- 4 bathrooms
- 1707 sq ft
Listed 20 days ago · MLS® E4511315
About this home
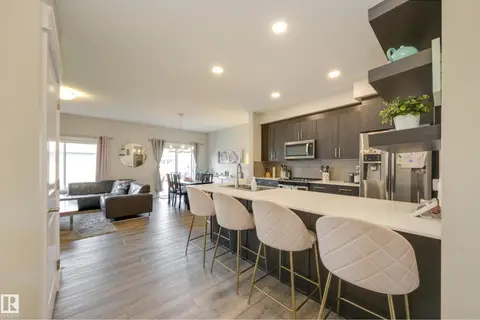
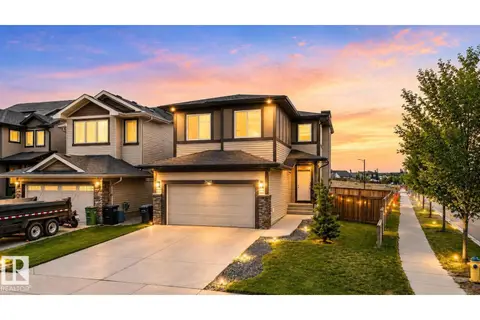
Welcome to this beautifully maintained 2020-built 2-storey in SECORD! Offering 4 beds, 4 baths, a BONUS ROOM, FULLY FINISHED BASEMENT, & TONS of UPGRADES, this move-in-ready home delivers exceptional value! The bright, open-concept main floor features huge windows w/custom blinds, a stunning 10-FT QUARTZ ISLAND, Black Stainless Steel appliances, silgranit sink, sleek electric fireplace, plus custom cabinetry and quartz countertops in the dining and laundry areas (2026). Upstairs features 3 bedrooms, BONUS ROOM, 2 full baths and a spacious primary suite with a built-in closet organizer and a beautiful ensuite. The FINISHED BASEMENT features a bedroom, family room and full bath—ideal for guests, older children or a home office. Enjoy A/C, plus a HEATED, FINISHED DOUBLE GARAGE w/EPOXY FLOORS and extra ATTIC STORAGE. The landscaped yard offers a CONCRETE PATIO for outdoor enjoyment. Just steps from the nearly completed new REC CENTRE. Built by Impact (Coventry) and truly move-in ready! (id:66966)
Details
- Type
- Detached
- Size
- 1707 sq ft
- Basement
- Finished, Full
- Garage
- Garage
- Neighbourhood
- Secord
- Municipality
- Edmonton
Interior
- Fireplace
- Insert, Electric
- Appliances
- Washer, Refrigerator, Dishwasher, Stove, Dryer, Microwave Range Hood Combo, Window Coverings
Heating, cooling and services
- Heating
- Forced air
- Air conditioning
- Central air conditioning
Building and exterior
- Year built
- 2020
Parking
- Driveway and parking
- Detached Garage, See Remarks, Heated Garage
Rooms
| Room | Level | Size | Features |
|---|---|---|---|
| Living room | Main level | 5.66 × 5.32 m (18'7" × 17'5") | |
| Dining room | Main level | 3.62 × 3.35 m (11'11" × 11') | |
| Kitchen | Main level | 5.73 × 3.98 m (18'10" × 13'1") | |
| Primary Bedroom | Upper Level | 3.95 × 3.8 m (13' × 12'6") | |
| Bedroom 2 | Upper Level | 2.83 × 4.05 m (9'3" × 13'3") | |
| Bedroom 3 | Upper Level | 2.85 × 3.75 m (9'4" × 12'4") | |
| Bedroom 4 | Basement | 3.39 × 3.09 m (11'1" × 10'2") | |
| Bonus Room | Upper Level | 4.56 × 3.23 m (15' × 10'7") | |
| Recreation room | Basement | 4.28 × 6.54 m (14'1" × 21'5") | |
| Laundry room | Main level | 2 × 3.1 m (6'7" × 10'2") | |
| Utility room | Basement |
Location
Location is approximate. See nearby homes on the map
Listed by KIC Realty.

REALTOR®, REALTORS®, and the REALTOR® logo are certification marks that are owned by REALTOR® Canada Inc. and licensed exclusively to The Canadian Real Estate Association (CREA). These certification marks identify real estate professionals who are members of CREA and who must abide by CREA’s By-Laws, Rules, and the REALTOR® Code. The MLS® trademark and the MLS® logo are owned by CREA and identify the professional real estate services provided by members of CREA.
The information contained on this site is based in whole or in part on information that is provided by members of The Canadian Real Estate Association, who are responsible for its accuracy. CREA reproduces and distributes this information as a service for its members and assumes no responsibility for its accuracy.
Similar homes nearby
See more in Edmonton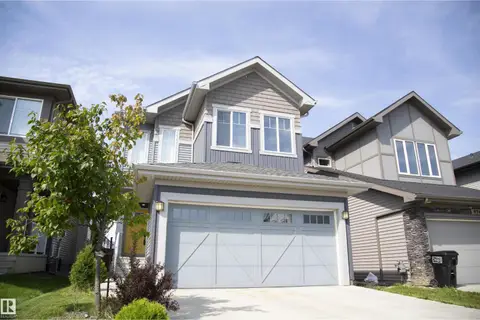 📷 31
$534,900
4 bd4 ba1720 ft²
9240 224 ST NW
Secord, Edmonton
Detached · MLS® E4493283 · Logic Realty
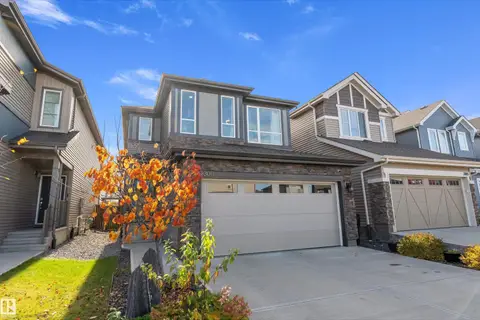 📷 26
$537,000
3 bd3 ba4 pk1805 ft²
23011 96 AV NW
Secord, Edmonton
Detached · MLS® E4513105 · Exp Realty
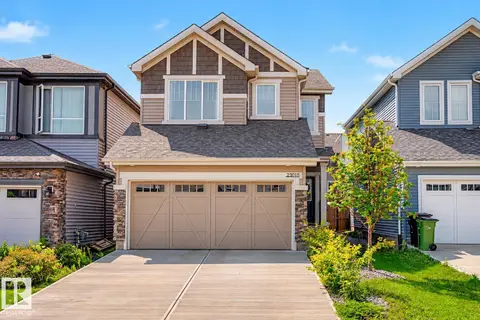 📷 33
$542,000
3 bd3 ba1849 ft²
23015 96 AV NW
Secord, Edmonton
Detached · MLS® E4512287 · Liv Real Estate
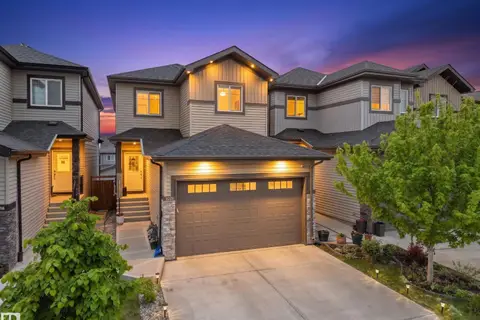 📷 53
$549,000
3 bd3 ba4 pk1744 ft²
9923 222 ST NW
Secord, Edmonton
Detached · MLS® E4512161 · MaxWell Polaris
 📷 40
$550,000
3 bd3 ba1948 ft²
9932 223 ST NW
Secord, Edmonton
Detached · MLS® E4511134 · Schmidt Realty Group Inc
 📷 49
$563,000
3 bd3 ba1755 ft²
9628 221 ST NW
Secord, Edmonton
Detached · MLS® E4494211 · Sterling Real Estate
 📷 56
$569,900
3 bd3 ba2286 ft²
9340 226 ST NW
Secord, Edmonton
Detached · MLS® E4513102 · Real Broker
 📷 31
$575,000
3 bd3 ba4 pk2182 ft²
9227 223 ST NW
Secord, Edmonton
Detached · MLS® E4510026 · Exp Realty