9240 224 ST NW
Secord, Edmonton, AB, T5T7L9
Listed by Logic Realty
$534,900
- 4 bedrooms
- 4 bathrooms
- 1720 sq ft
Listed 131 days ago · MLS® E4493283
About this home
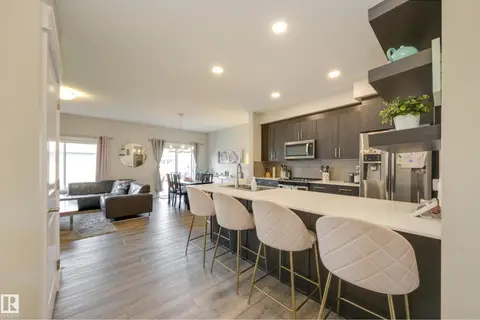
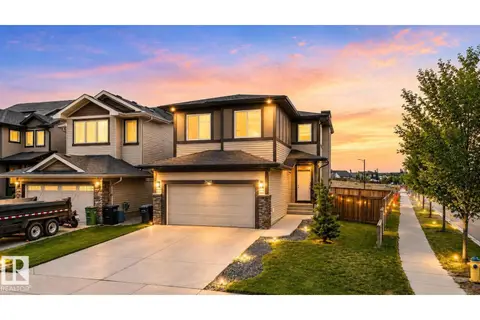
Welcome to this stunning Crimson Cove home, thoughtfully crafted for modern living and comfort. Soaring 9' ceilings and vinyl plank flooring flow throughout the bright, open main floor. The kitchen features a large island, granite countertops, a pantry, and upgraded stainless appliances with seamless access to the dining area. The inviting living room showcases an elegant fireplace framed by custom built-in shelving and flooded with natural light from oversized windows. Upstairs find a bonus room, three bedrooms, two bathrooms, and a conveniently located laundry room. The primary suite offers a walk-in closet and spa-like en-suite with a large shower and double sinks. The additional bedrooms are bright and welcoming. The fully finished basement includes a fourth bedroom, three-piece bathroom, and a spectacular rec room with a stunning feature wall. Outside enjoy a fully fenced, landscaped yard with a gorgeous custom deck. A double attached garage connects through a practical mudroom. Just move in! (id:66966)
Details
- Type
- Detached
- Size
- 1720 sq ft
- Basement
- Finished, Full
- Garage
- Garage
- Neighbourhood
- Secord
- Municipality
- Edmonton
Interior
- Fireplace
- Insert, Electric
- Appliances
- Washer, Refrigerator, Dishwasher, Stove, Dryer, Microwave Range Hood Combo, Window Coverings, Garage door opener
Heating, cooling and services
- Heating
- Forced air
- Air conditioning
- Central air conditioning
Building and exterior
- Year built
- 2020
Parking
- Driveway and parking
- Attached Garage
Rooms
| Room | Level | Size | Features |
|---|---|---|---|
| Living room | Main level | ||
| Dining room | Main level | ||
| Kitchen | Main level | ||
| Family room | Basement | ||
| Primary Bedroom | Upper Level | ||
| Bedroom 2 | Upper Level | ||
| Bedroom 3 | Upper Level | ||
| Bedroom 4 | Basement | ||
| Bonus Room | Upper Level | ||
| Laundry room | Upper Level | ||
| Mud room | Main level | ||
| Utility room | Basement |
Location
Location is approximate. See nearby homes on the map
Listed by Logic Realty.

REALTOR®, REALTORS®, and the REALTOR® logo are certification marks that are owned by REALTOR® Canada Inc. and licensed exclusively to The Canadian Real Estate Association (CREA). These certification marks identify real estate professionals who are members of CREA and who must abide by CREA’s By-Laws, Rules, and the REALTOR® Code. The MLS® trademark and the MLS® logo are owned by CREA and identify the professional real estate services provided by members of CREA.
The information contained on this site is based in whole or in part on information that is provided by members of The Canadian Real Estate Association, who are responsible for its accuracy. CREA reproduces and distributes this information as a service for its members and assumes no responsibility for its accuracy.
Similar homes nearby
See more in Edmonton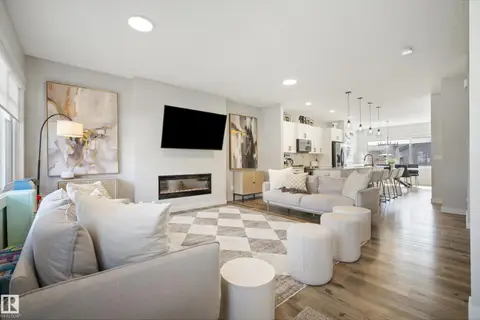 📷 39
$535,000
4 bd4 ba1707 ft²
22359 93 AV NW
Secord, Edmonton
Detached · MLS® E4511315 · KIC Realty
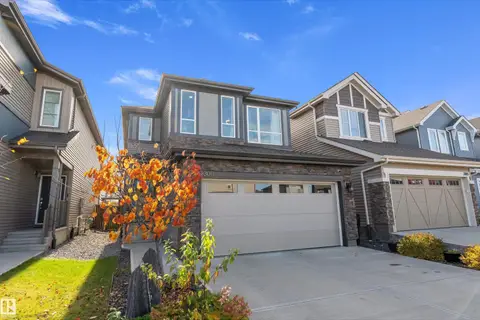 📷 26
$537,000
3 bd3 ba4 pk1805 ft²
23011 96 AV NW
Secord, Edmonton
Detached · MLS® E4513105 · Exp Realty
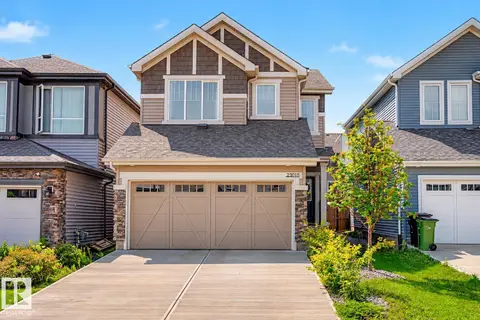 📷 33
$542,000
3 bd3 ba1849 ft²
23015 96 AV NW
Secord, Edmonton
Detached · MLS® E4512287 · Liv Real Estate
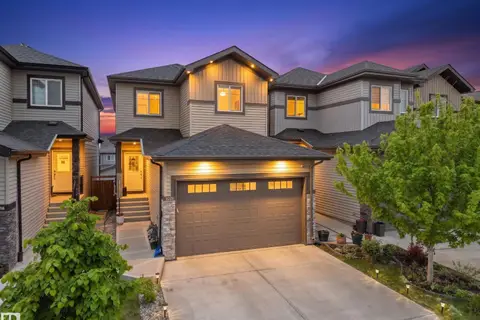 📷 53
$549,000
3 bd3 ba4 pk1744 ft²
9923 222 ST NW
Secord, Edmonton
Detached · MLS® E4512161 · MaxWell Polaris
 📷 40
$550,000
3 bd3 ba1948 ft²
9932 223 ST NW
Secord, Edmonton
Detached · MLS® E4511134 · Schmidt Realty Group Inc
 📷 49
$563,000
3 bd3 ba1755 ft²
9628 221 ST NW
Secord, Edmonton
Detached · MLS® E4494211 · Sterling Real Estate
 📷 56
$569,900
3 bd3 ba2286 ft²
9340 226 ST NW
Secord, Edmonton
Detached · MLS® E4513102 · Real Broker
 📷 31
$575,000
3 bd3 ba4 pk2182 ft²
9227 223 ST NW
Secord, Edmonton
Detached · MLS® E4510026 · Exp Realty