98 WILLIAM CRISP DRIVE
Alton, Caledon, L7K2R7
Listed by ASHLEY, C., REALTY INC.
$2,099,900
- 4 bedrooms
- 4 bathrooms
- 9 parking
Listed 180 days ago · MLS® W13041394
About this home
Luxury Executive Detached Estate Home In Prestigious Osprey Mills, 3252 Sqft Of Above Ground on 98' x 215' Estate Lot. Featuring 10 Ft Main Floor Ceilings,9' Basement & 2nd Floor. Engineered Hardwood Flooring Throughout, Extended Height Kitchen Uppers + Stacked Uppers, Quartz Countertops Throughout, Stainless Steel Kitchen Appliances. See Schedule For Standard Features And Finishes. Taxes Not Assessed. OPEN HOUSE EVERY SATURDAY AND SUNDAY 12-5! Rent To Own Program available. (id:66966)
Details
- Type
- Detached
- Basement
- Unfinished, N/A
- Garage
- Garage
- Neighbourhood
- Alton
- Municipality
- Caledon (Alton)
Interior
- Bedrooms
- 4 above ground
- Fireplace
- Yes
- Appliances
- Refrigerator, Oven, Microwave, Cooktop, Oven - Built-In
Heating, cooling and services
- Heating
- Forced air, Natural gas
- Air conditioning
- Central air conditioning
- Water and sewer
- Septic System
Building and exterior
- Foundation
- Concrete
- Outdoor
- Wood
Parking
- Total parking
- 9
- Driveway and parking
- Attached Garage, Garage
Rooms
| Room | Level | Size | Features |
|---|---|---|---|
| Den | Main level | 3.35 × 3.35 m (11' × 11') | |
| Dining room | Main level | 3.65 × 4.57 m (12' × 15') | |
| Kitchen | Main level | 3.35 × 6.21 m (11' × 20'4") | |
| Eating area | Main level | 3.65 × 4.87 m (12' × 16') | |
| Great room | Main level | 5.48 × 4.26 m (18' × 14') | |
| Primary Bedroom | Second level | 3.65 × 5.91 m (12' × 19'5") | |
| Bedroom 2 | Second level | 5.12 × 3.23 m (16'10" × 10'7") | |
| Bedroom 3 | Second level | 3.35 × 3.54 m (11' × 11'7") | |
| Bedroom 4 | Second level | 3.65 × 3.54 m (12' × 11'7") |
Location
Location is approximate. See nearby homes on the map
Listed by ASHLEY, C., REALTY INC..

REALTOR®, REALTORS®, and the REALTOR® logo are certification marks that are owned by REALTOR® Canada Inc. and licensed exclusively to The Canadian Real Estate Association (CREA). These certification marks identify real estate professionals who are members of CREA and who must abide by CREA’s By-Laws, Rules, and the REALTOR® Code. The MLS® trademark and the MLS® logo are owned by CREA and identify the professional real estate services provided by members of CREA.
The information contained on this site is based in whole or in part on information that is provided by members of The Canadian Real Estate Association, who are responsible for its accuracy. CREA reproduces and distributes this information as a service for its members and assumes no responsibility for its accuracy.
Similar homes nearby
See more in Caledon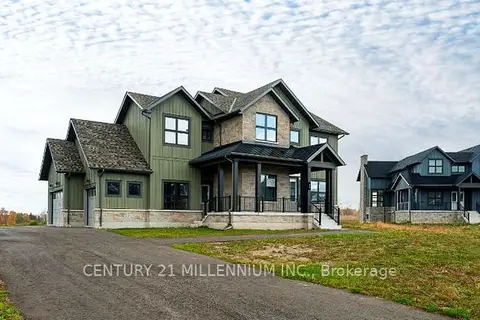 📷 50🎥 Tour
$1,969,900
≈ $8,626/mo mortgage · 20% down
4 bd4 ba8 pk3000-3500 ft²
53 Holly Lane
Alton, Caledon
Detached · MLS® W14084040 · CENTURY 21 MILLENNIUM INC.
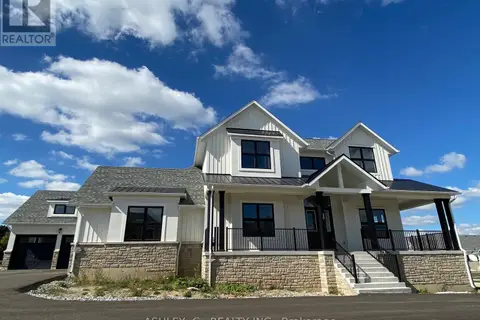 📷 28
$2,299,900
5 bd5 ba12 pk
20 CHINABERRY ROAD
Alton, Caledon
Detached · MLS® W13242142 · ASHLEY, C., REALTY INC.
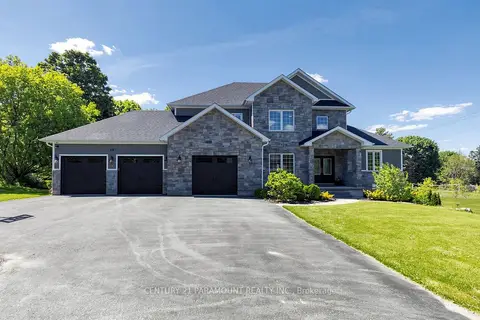 📷 47
$1,869,000
≈ $8,184/mo mortgage · 20% down
5+3 bd6 ba11 pk3000-3500 ft²
48 Edmund Street
Alton, Caledon
Basement suiteSchool 4 min walkPark nearby
Detached · MLS® W13705594 · CENTURY 21 PARAMOUNT REALTY INC.
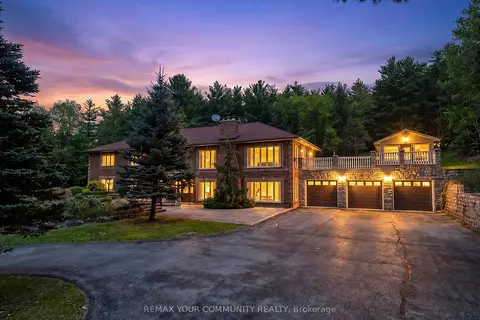 📷 34
$2,099,999
≈ $9,196/mo mortgage · 20% down
3+2 bd5 ba13 pk2500-3000 ft²
8339 Finnerty Side Road
Rural Caledon, Caledon
Basement suite
Detached · MLS® W13754322 · REMAX YOUR COMMUNITY REALTY
 📷 50
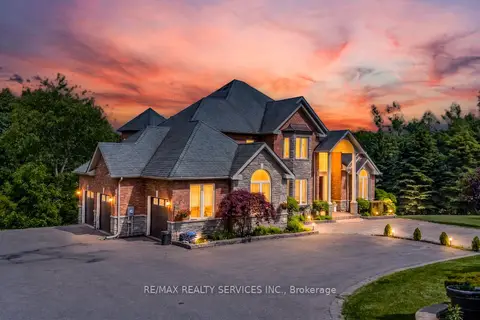
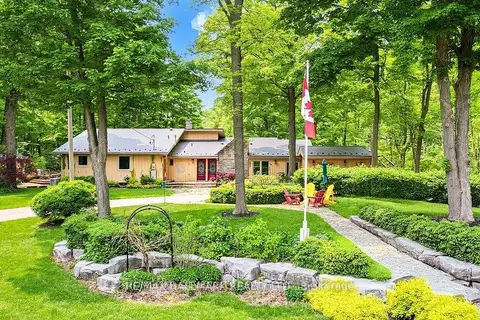
$2,149,900
≈ $9,414/mo mortgage · 20% down
4+1 bd5 ba13 pk3500-5000 ft²
3 Valley Hill Drive
Palgrave, Caledon
Detached · MLS® W13680644 · RE/MAX REALTY SERVICES INC.
 📷 50🎥 Tour
$2,174,900
≈ $9,524/mo mortgage · 20% down
4 bd3 ba15 pk2500-3000 ft²
14728 Heritage Road
Rural Caledon, Caledon
Detached · MLS® W13749034 · HOMELIFE SILVERCITY REALTY INC.
 📷 39
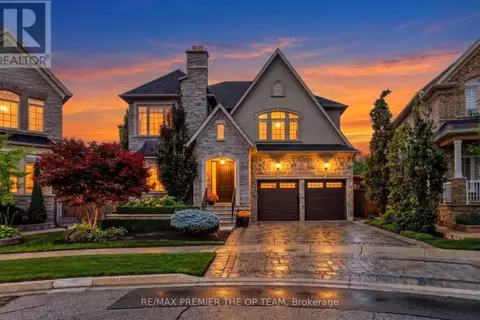
$2,188,000
5 bd5 ba4 pk
38 GENTLE FOX DRIVE
Rural Caledon, Caledon
Basement suiteRavine lotPool
Detached · MLS® W13841560 · RE/MAX PREMIER THE OP TEAM
 📷 42🎥 Tour
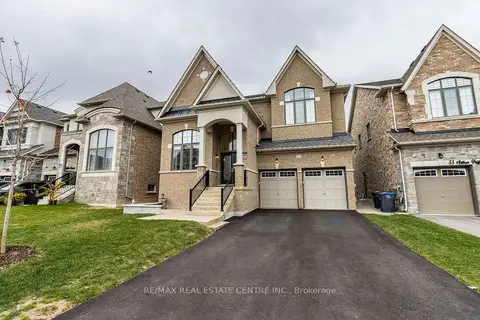
$1,999,999
≈ $8,758/mo mortgage · 20% down
6+2 bd9 ba6 pk3500-5000 ft²
35 Arthur Griffin Crescent
Caledon East, Caledon
Basement suitePark nearby
Detached · MLS® W13794746 · RE/MAX REAL ESTATE CENTRE INC.