14728 Heritage Road
Rural Caledon, Caledon, L7C 1T7
$2,174,900
- 4 bedrooms
- 3 bathrooms
- 15 parking
- 2500-3000 sq ft
Listed 45 days ago · MLS® W13749034
About this home
Luxury Meets Nature A Private 29.5-Acre Retreat in Terra Cotta. Experience the perfect fusion of countryside tranquility and modern luxury in this stunning 4-bed, 3-bath estate perched atop one of Terra Cottas most desirable elevations. Situated on 29.5 acres of pristine land in the Niagara Escarpment this one-of-a-kind property offers direct access to the Bruce Trail, Credit Valley River, endless opportunities for hiking, fishing, cross-country skiing, and pond skating. Home Features: Chefs Kitchen Dream: Outfitted with a built-in Dacor double oven, Thermador induction cooktop, B/I dishwasher, wine fridge (75 bottles), fridge, upright freezer, and an instant hot water under-sink dispenser system all grounded by heated bamboo and porcelain flooring. Interior Comforts: 1 wood-burning F/P, formal dining room, sun-filled sunroom with W/O to a sunken hot tub, and a spacious games room . 2 Murphy beds. Premium Utility Systems: Reverse osmosis water filtration, water softener, two sump pumps, owned HWT, C/Vac, C/air, Generac backup generator (wired directly to the home), and a 2000-gallon cistern ensuring year-round reliability. More Highlights: 3 outdoor sheds, new aluminum roof, new energy-eff windows, and modern ELF throughout. Outdoor Experience: Enjoy ultimate privacy with a b/yard waterfall and pond, framed by mature maple trees and rolling woodland. Step onto one of the many walk-outs and immerse yourself in a peaceful setting perfect for morning coffees, family gatherings, or quiet evenings under the stars. Located in the heart of Terra Cotta. This estate offers rare access to natural beauty while remaining within a short drive of city conveniences. This is more than a lifestyle investment. Sch your private showing today and experience the serenity, space and elegance only Terra Cotta can offer. Equipped with Starlink satellite internet
Details
- Type
- Detached
- Style
- Bungalow
- Age
- 51-99 years
- Size
- 2500-3000 sq ft
- Lot
- 588.56 × 2184.17 ft
- Basement
- Unfinished
- Garage
- None
- Kitchens
- 1
- Property tax
- $1,785 (2025)
- Neighbourhood
- Rural Caledon
- Municipality
- Caledon
- Price per sq ft
- $791 (8% above detached houses in Rural Caledon, $730)
Interior
- Bedrooms
- 4 above ground
- Bathrooms
- 1 × 3-piece (main), 1 × 2-piece (main), 1 × 4-piece (main)
- Rooms
- 9 above ground
- Family room or den
- Yes
- Fireplace
- Family Room, Wood Stove
- Features
- Built-In Oven, Central Vacuum, Generator - Full, On Demand Water Heater, Propane Tank, Sump Pump, Water Softener, Water Heater Owned, Countertop Range
Heating, cooling and services
- Heating
- Forced Air, Gas
- Air conditioning
- Central Air
- Water and sewer
- Septic
Building and exterior
- Style
- Bungalow
- Exterior
- Board & Batten
- Roof
- Metal
- Foundation
- Concrete Block
- Age
- 51-99 years
- Faces
- East
- Outdoor
- Deck, Backs On Green Belt, Privacy, Private Pond
Parking
- Total parking
- 15
- Driveway and parking
- Circular Drive, Private
Lot
- Size
- 588.56 × 2184.17 ft
- Acreage
- 25-49.99
More
- Possession
- TBD
- Cross street
- King Rd/Heritage Rd
Rooms
| Room | Level | Size | Features |
|---|---|---|---|
| Kitchen | Main | 7.62 × 4.57 m (25' × 15') | Heated Floor, Ceramic Floor, W/O To Deck |
| Dining Room | Main | 8.23 × 3.96 m (27' × 13') | Large Window, French Doors |
| Great Room | Main | 6.71 × 5.18 m (22' × 17') | Fireplace Insert, Porcelain Floor |
| Sunroom | Main | 5.49 × 3.35 m (18' × 11') | W/O To Sundeck, Bamboo, Picture Window |
| Primary Bedroom | Main | 5.79 × 6.4 m (19' × 21') | 3 Pc Ensuite, Overlook Water |
| Bedroom 2 | Main | 3.9 × 4.57 m (12'10" × 15') | W/O To Deck, Broadloom, Window |
| Bedroom 3 | Main | 4.57 × 3.05 m (15' × 10') | Murphy Bed, Laminate, Window |
| Bedroom 4 | Main | 4.27 × 3.35 m (14' × 11') | Murphy Bed, Laminate, Bay Window |
| Game Room | Main | 5.79 × 6.4 m (19' × 21') | Gas Fireplace, Broadloom |
| Workshop | Lower | 5.06 × 2.13 m (16'7" × 7') | Concrete Floor |
| Utility Room | Lower | 5.49 × 3.05 m (18' × 10') | Concrete Floor |
History of this address
2 earlier listings at this address, with sold and leased prices. Create a free account or sign in to see them.
Location
Location is approximate. See nearby homes on the map
Recent sales nearby
See what similar homes within 1 km sold for in the last year. Create a free account or sign in to see them.
The neighbourhood
Getting around Car-dependent
No subway, LRT or GO station within a short trip.
Within a 10-minute walk: no grocery stores, 0 cafés and restaurants, 0 parks.
Who lives here postal area L7C
- Owners / renters
- 88% / 12%
- Median household income
- $134,000
- Average age
- 38
- Children under 15
- 20%
- Homes
- 80% detached, 0% high-rise
- Commute by transit
- 2%
- Population
- 33,846
Languages spoken most at home besides English: Punjabi (Panjabi) 16.2%, Gujarati 0.9%, Hindi 0.9%, Tamil 0.8%.
Flood and conservation Regulated area
This address is inside a conservation-authority regulated area (Credit Valley Conservation): near a valley, stream, shoreline or wetland, where flooding or erosion can occur. New building, additions, pools or grading usually need a permit from the authority.
Screening maps only. Ask the conservation authority for a property inquiry before relying on this.
Safety
Crime Severity Index for Caledon (OPP): 39 vs 57 for Ontario (2025).
Police-reported figures for the whole police service area, not this street. Rates use the area’s resident population.
Distances are approximate. Places © OpenStreetMap contributors. Neighbourhood figures: Statistics Canada, 2021 Census. Flood and regulation mapping: Credit Valley Conservation open data. Crime Severity Index: Statistics Canada.
Living here
Commute
To Union Station (downtown Toronto): 47 km. Transit times · Driving times
Noise Nothing major nearby
No highway within 500 m, rail line within 300 m, or airport flight path nearby.
Distances from the map, not noise measurements. Visit at rush hour to judge for yourself.
Internet High-speed
50/10 Mbps or faster available here by cable, fibre or DSL (the federal high-speed target).
From the federal broadband map. Check exact speeds and providers for the address.
Roads, rail, airports and planned stations © OpenStreetMap contributors. Internet: Innovation, Science and Economic Development Canada, National Broadband Data.
Listed by HOMELIFE SILVERCITY REALTY INC..
Listing information provided by PropTx Innovations Inc. and TRREB; deemed reliable but not guaranteed accurate by PropTx.
Similar homes nearby
See more in Caledon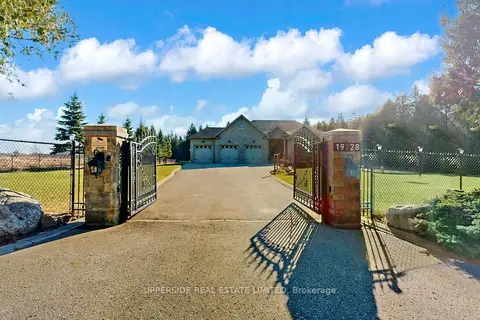
$2,200,000
Reduced $89,000
3+1 bd4 ba20 pk2500-3000 ft²
19728 Kennedy Road
Rural Caledon, Caledon
Detached · MLS® W13003888 · UPPERSIDE REAL ESTATE LIMITED
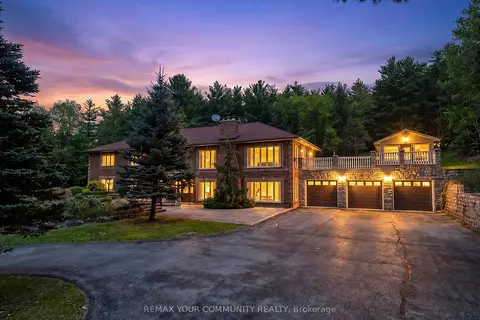
$2,099,999
3+2 bd5 ba13 pk2500-3000 ft²
8339 Finnerty Side Road
Rural Caledon, Caledon
Detached · MLS® W13754322 · REMAX YOUR COMMUNITY REALTY
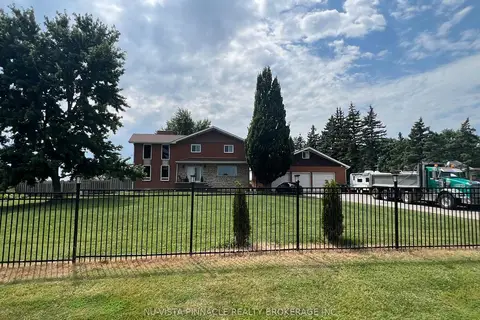
$2,299,000
4+2 bd4 ba221 pk2500-3000 ft²
13080 Centreville Creek Road
Rural Caledon, Caledon
Detached · MLS® W12742658 · NU-VISTA PINNACLE REALTY BROKERAGE INC
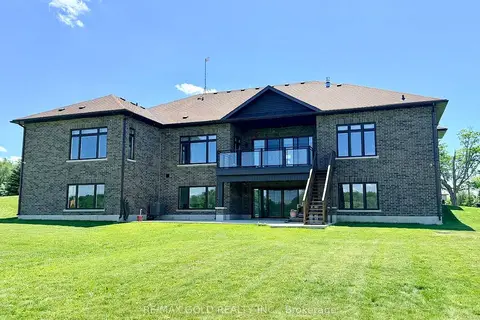
$2,299,000
4 bd4 ba20 pk3000-3500 ft²
19769 Willoughby Road
Rural Caledon, Caledon
Detached · MLS® W13448324 · RE/MAX GOLD REALTY INC.
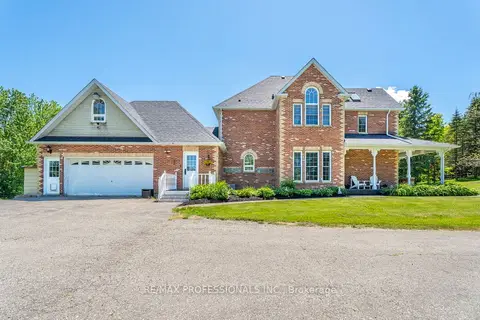
$2,300,000
3+1 bd4 ba22 pk2500-3000 ft²
18655 Heart Lake Road
Rural Caledon, Caledon
Detached · MLS® W13242342 · RE/MAX PROFESSIONALS INC.
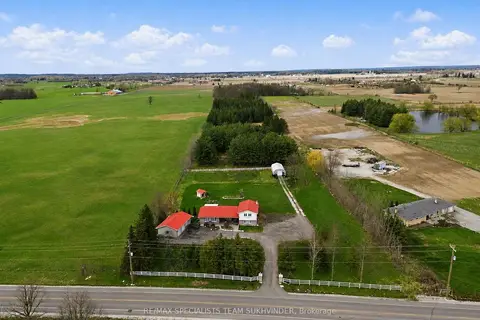
$2,349,000
4 bd3 ba13 pk2000-2500 ft²
14597 McLaughlin Road
Rural Caledon, Caledon
Farm · MLS® W13884848 · RE/MAX SPECIALISTS TEAM SUKHVINDER
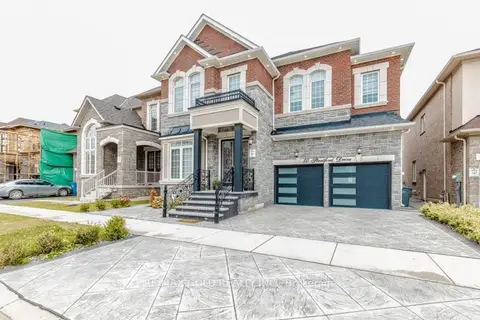
$1,999,900
5+3 bd6 ba4 pk3500-5000 ft²
50 Stratford Drive
Rural Caledon, Caledon
Detached · MLS® W13742038 · RE/MAX GOLD REALTY INC.
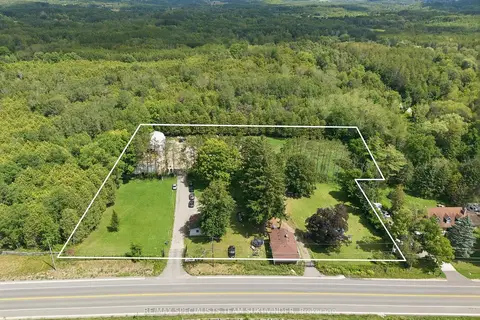
$1,999,000
2 bd4 ba22 pk700-1100 ft²
17043 The Gore Road
Rural Caledon, Caledon
Detached · MLS® W13700140 · RE/MAX SPECIALISTS TEAM SUKHVINDER