8339 Finnerty Side Road
Rural Caledon, Caledon, L0N 1E0
$2,099,999
- 3+2 bedrooms
- 5 bathrooms
- 13 parking
- 2500-3000 sq ft
Listed 42 days ago · MLS® W13754322
About this home
Set amidst 25 acres of serene, wooded landscape backing onto conservation land, this exceptional raised bungalow offers over 5,800 sq. ft. of refined living space in an extraordinarily private setting. Surrounded by towering trees and breathtaking natural views, the home seamlessly blends elegance, comfort, and resort style living. Designed for both everyday living and grand entertaining, the main level features a spacious living room with a wood-burning marble fireplace, soaring cathedral ceilings, and an effortless flow into the formal dining room and expansive kitchen complete with centre island, granite flooring, and walkout to an oversized patio and enclosed gazebo pavilion. Thermal windows throughout the home showcase spectacular views of the surrounding property. Hardwood flooring, a grand marble foyer, and generously sized bedrooms further elevate the home's timeless appeal. The fully finished lower level is an entertainer's dream, featuring a stunning flagstone wet bar open to an expansive family room with marble fireplace, dedicated spa room with sauna, hot tub, change rooms with shower. An ideal in-law or multi-generational living setup.
Details
- Type
- Detached
- Style
- Bungalow-Raised
- Age
- 31-50 years
- Size
- 2500-3000 sq ft
- Lot
- 550.46 × 1014 ft
- Basement
- Finished with Walk-Out, Separate Entrance
- Garage
- Attached
- Kitchens
- 2
- Property tax
- $8,754 (2025)
- Neighbourhood
- Rural Caledon
- Municipality
- Caledon
- Price per sq ft
- $764 (6% above detached houses in Rural Caledon, $721)
Interior
- Bedrooms
- 3 above ground + 2 below
- Bathrooms
- 1 × 5-piece (main), 1 × 4-piece (main), 1 × 2-piece (main), 1 × 2-piece (lower), 1 × 1-piece (lower)
- Kitchens
- 2 (1 below ground)
- Rooms
- 10 above ground + 2 below
- Family room or den
- Yes
- Fireplace
- Fireplace Insert
- Features
- Carpet Free, Central Vacuum, In-Law Capability, Primary Bedroom - Main Floor, Water Heater Owned
Heating, cooling and services
- Heating
- Forced Air, Propane
- Air conditioning
- Central Air
- Water and sewer
- Sewer
Building and exterior
- Style
- Bungalow-Raised
- Exterior
- Brick
- Roof
- Asphalt Shingle
- Foundation
- Concrete
- Age
- 31-50 years
- Faces
- West
- Outdoor
- Deck, Landscaped, Patio, Paved Yard, Year Round Living, Gazebo
Parking
- Garage spaces
- 3
- Total parking
- 13
- Driveway and parking
- Private
Lot
- Size
- 550.46 × 1014 ft (rectangular)
- Acreage
- 25-49.99
More
- Possession
- TBD
- Nearby
- Greenbelt/Conservation
- Cross street
- Hwy 50 / Finnerty
History of this address
6 earlier listings at this address, with sold and leased prices. Create a free account or sign in to see them.
Listed by REMAX YOUR COMMUNITY REALTY.
Listing information provided by PropTx Innovations Inc. and TRREB; deemed reliable but not guaranteed accurate by PropTx.
Similar homes nearby
See more in Caledon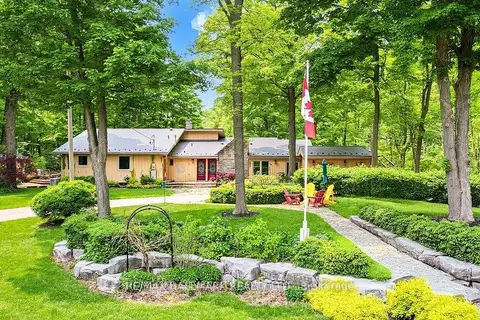
$2,174,900
4 bd3 ba15 pk2500-3000 ft²
14728 Heritage Road
Rural Caledon, Caledon
Detached · MLS® W13749034 · HOMELIFE SILVERCITY REALTY INC.
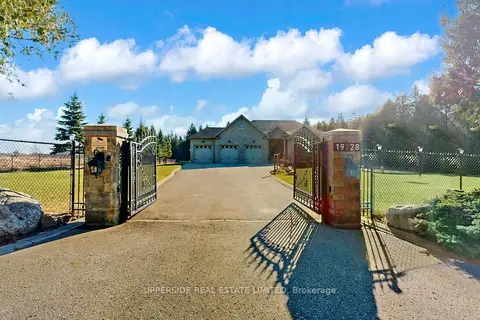
$2,200,000
Reduced $89,000
3+1 bd4 ba20 pk2500-3000 ft²
19728 Kennedy Road
Rural Caledon, Caledon
Detached · MLS® W13003888 · UPPERSIDE REAL ESTATE LIMITED
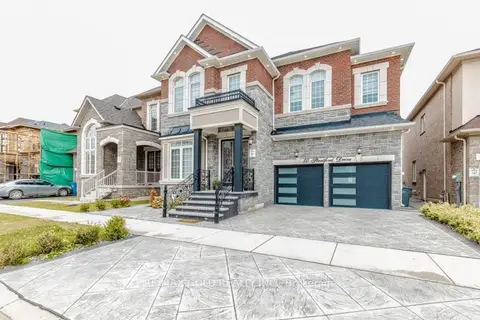
$1,999,900
5+3 bd6 ba4 pk3500-5000 ft²
50 Stratford Drive
Rural Caledon, Caledon
Detached · MLS® W13742038 · RE/MAX GOLD REALTY INC.
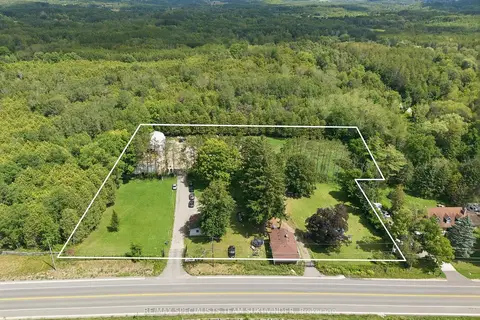
$1,999,000
2 bd4 ba22 pk700-1100 ft²
17043 The Gore Road
Rural Caledon, Caledon
Detached · MLS® W13700140 · RE/MAX SPECIALISTS TEAM SUKHVINDER
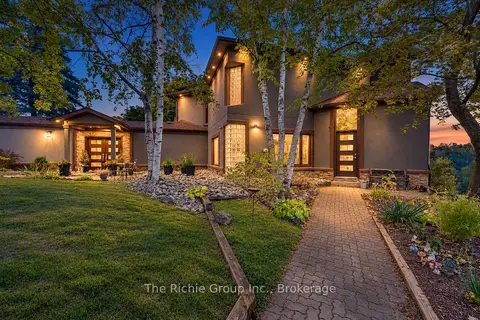
$1,998,500
5+1 bd5 ba14 pk3500-5000 ft²
21 Bartley Drive
Rural Caledon, Caledon
Detached · MLS® W13857336 · The Richie Group Inc.
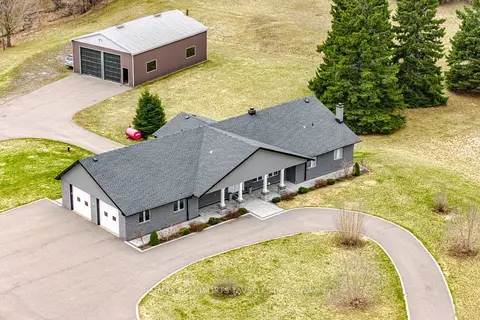
$1,995,000
3+3 bd3 ba12 pk1500-2000 ft²
6785 Highway 9 Road
Rural Caledon, Caledon
Detached · MLS® W13700560 · RE/MAX SPECIALISTS TAVSELLS INC.
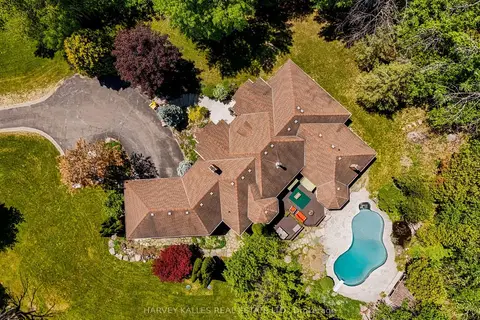
$1,990,000
5+1 bd5 ba15 pk3000-3500 ft²
20511 Main Street
Rural Caledon, Caledon
Detached · MLS® W13435052 · HARVEY KALLES REAL ESTATE LTD.
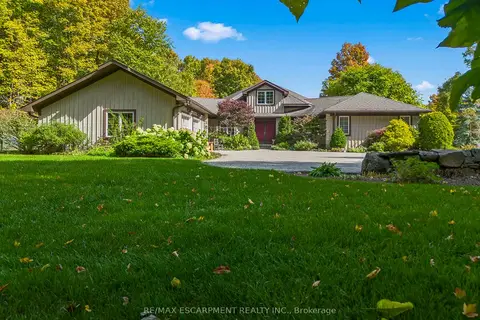
$1,949,000
3 bd3 ba10 pk3000-3500 ft²
22 Southridge Trail
Rural Caledon, Caledon
Detached · MLS® W13740848 · RE/MAX ESCARPMENT REALTY INC.