6785 Highway 9 Road
Rural Caledon, Caledon, L7K 0H3
$1,995,000
- 3+3 bedrooms
- 3 bathrooms
- 12 parking
- 1500-2000 sq ft
Listed 60 days ago · MLS® W13700560
About this home
Nestled on a private and beautifully 10.01 acre parcel in Caledon, this exceptional ranch-style stucco and brick bungalow offers the perfect blend of peaceful country living and functional versatility. Boasting nearly 400 feet of frontage along Highway 9, the property provides outstanding exposure while maintaining a serene, resort-like setting winding driveway highlighted by a stunning, professionally landscaped backyard oasis.The home has been thoughtfully updated throughout, featuring refreshed main floor flooring that enhances the warmth and flow of the living spaces. Large windows are strategically placed across the home, allowing natural light to pour in and creating bright, inviting interiors while showcasing picturesque views of the surrounding property. The main level offers 3 spacious bedrooms and a beautifully updated, high-end open-concept gourmet kitchen, complete with premium appliances, modern finishes, and ample workspace-perfectly designed for both everyday living and entertaining. Adjacent to the main living area is a charming 3-season sunroom, offering a tranquil space to relax while enjoying eye-catching views of the landscaped grounds and mature trees throughout the seasons.The fully finished, sun-filled walkout basement provides exceptional additional living space, featuring 3 further bedrooms and a large, versatile layout ideal for extended family, guests, or multi-generational living arrangements. Adding tremendous value and functionality to the property are 2 impressive workshops-one measuring approximately 35 x 48 and the other 35 x 50-offering extensive space for hobbyists, contractors, tradespeople, or those seeking a home-based business opportunity. These outbuildings significantly enhance the property's usability and appeal.This is a rare opportunity to own a beautifully maintained and updated bungalow on a picturesque 10-acre property with substantial frontage, privacy, and unmatched versatility in a highly desirable Caledon location.
Details
- Type
- Detached
- Style
- Bungalow
- Age
- 31-50 years
- Size
- 1500-2000 sq ft
- Lot
- 400.34 × 1243.66 ft
- Basement
- Full, Walk-Out, Apartment, Finished with Walk-Out, Separate Entrance
- Garage
- Attached
- Kitchens
- 2
- Property tax
- $6,800 (2025)
- Neighbourhood
- Rural Caledon
- Municipality
- Caledon
- Price per sq ft
- $1,140 (58% above detached houses in Rural Caledon, $721)
Interior
- Bedrooms
- 3 above ground + 3 below
- Bathrooms
- 1 × 4-piece (main), 1 × 2-piece (main), 1 × 4-piece (basement)
- Kitchens
- 2 (1 below ground)
- Rooms
- 13 above ground
- Family room or den
- Yes
- Fireplace
- Yes
- Features
- On Demand Water Heater
Heating, cooling and services
- Heating
- Forced Air, Propane
- Air conditioning
- Central Air
- Water and sewer
- Septic
Building and exterior
- Style
- Bungalow
- Exterior
- Brick
- Roof
- Asphalt Shingle
- Age
- 31-50 years
- Faces
- South
- Outdoor
- Additional Garage(s), Garden Shed, Workshop, Out Buildings
Parking
- Garage spaces
- 2
- Total parking
- 12
- Driveway and parking
- Circular Drive, Front Yard Parking, Available
Lot
- Size
- 400.34 × 1243.66 ft (irregular)
- Acreage
- 10-24.99
More
- Possession
- Flexible
- Nearby
- Lake/Pond, Rec./Commun.Centre, Rolling, Hospital, Park, Place Of Worship
- Cross street
- Hwy 9 Between Glen Haffy Rd & Centreville Creek Rd
Rooms
| Room | Level | Size | Features |
|---|---|---|---|
| Living Room | Main | 7.34 × 3.81 m (24'1" × 12'6") | Combined w/Dining, Large Window, Open Concept |
| Sunroom | Main | 5.24 × 3.68 m (17'2" × 12'1") | Large Window, South View |
| Dining Room | Main | 5.27 × 3.68 m (17'3" × 12'1") | |
| Primary Bedroom | Main | 4.75 × 3.65 m (15'7" × 12') | |
| Bedroom 2 | Main | 3.47 × 4.91 m (11'5" × 16'1") | |
| Bedroom 3 | Main | 5.18 × 3.47 m (17' × 11'5") | |
| Recreation | Basement | 8.07 × 7.68 m (26'6" × 25'2") | |
| Recreation | Basement | 6.85 × 6.82 m (22'6" × 22'5") | |
| Bedroom | Basement | 3.81 × 4.11 m (12'6" × 13'6") | |
| Bedroom | Basement | 3.84 × 3.47 m (12'7" × 11'5") | |
| Bedroom | Basement | 5.02 × 4.11 m (16'6" × 13'6") |
History of this address
4 earlier listings at this address, with sold and leased prices. Create a free account or sign in to see them.
Listed by RE/MAX SPECIALISTS TAVSELLS INC..
Listing information provided by PropTx Innovations Inc. and TRREB; deemed reliable but not guaranteed accurate by PropTx.
Similar homes nearby
See more in Caledon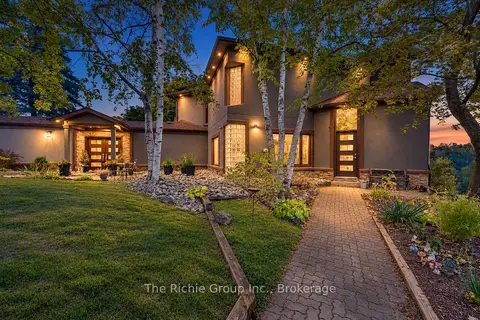
$1,998,500
5+1 bd5 ba14 pk3500-5000 ft²
21 Bartley Drive
Rural Caledon, Caledon
Detached · MLS® W13857336 · The Richie Group Inc.
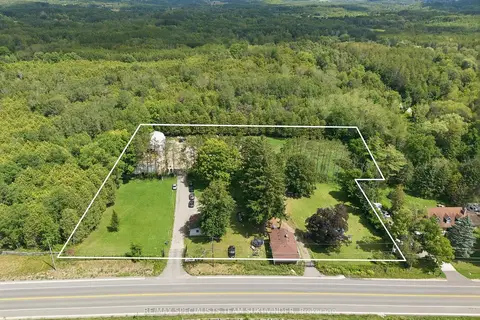
$1,999,000
2 bd4 ba22 pk700-1100 ft²
17043 The Gore Road
Rural Caledon, Caledon
Detached · MLS® W13700140 · RE/MAX SPECIALISTS TEAM SUKHVINDER
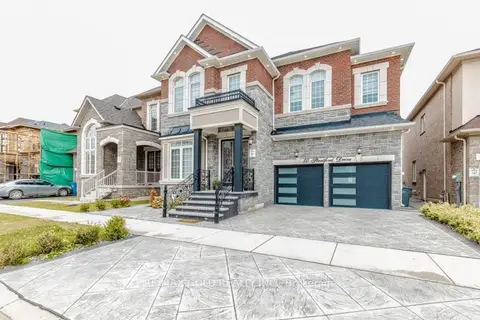
$1,999,900
5+3 bd6 ba4 pk3500-5000 ft²
50 Stratford Drive
Rural Caledon, Caledon
Detached · MLS® W13742038 · RE/MAX GOLD REALTY INC.
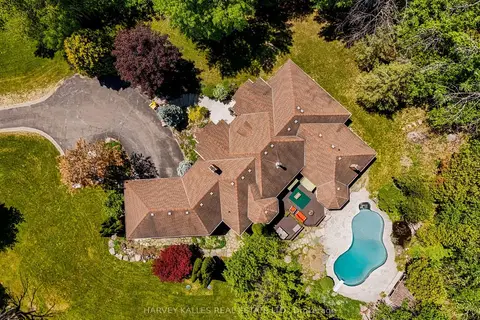
$1,990,000
5+1 bd5 ba15 pk3000-3500 ft²
20511 Main Street
Rural Caledon, Caledon
Detached · MLS® W13435052 · HARVEY KALLES REAL ESTATE LTD.
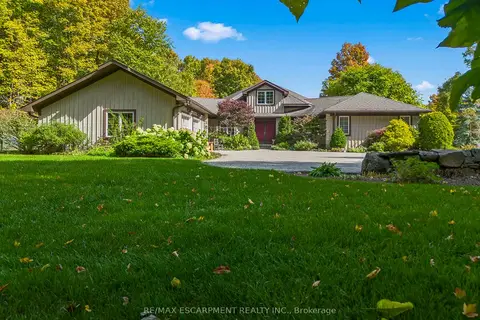
$1,949,000
3 bd3 ba10 pk3000-3500 ft²
22 Southridge Trail
Rural Caledon, Caledon
Detached · MLS® W13740848 · RE/MAX ESCARPMENT REALTY INC.
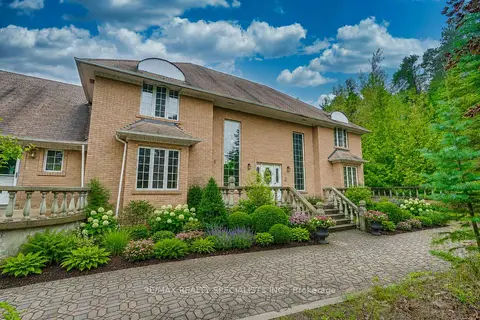
$1,944,000
Reduced $200,000
4+1 bd4 ba13 pk3500-5000 ft²
11 Prince Andrew Drive
Rural Caledon, Caledon
Detached · MLS® W13747140 · RE/MAX REALTY SPECIALISTS INC.
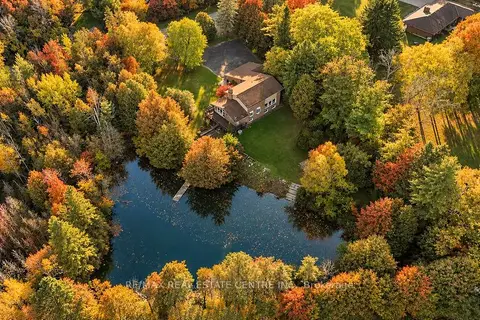
$1,899,999
4 bd4 ba12 pk3500-5000 ft²
1 Cedar Drive
Rural Caledon, Caledon
Detached · MLS® W13878140 · RE/MAX REAL ESTATE CENTRE INC.
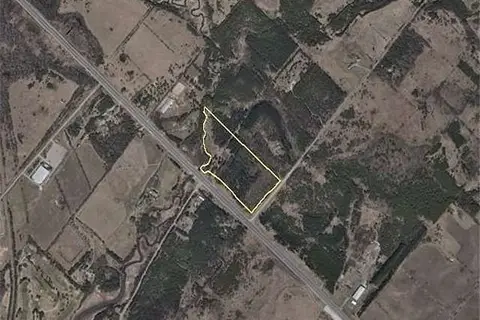
$1,895,000
0 bd0 ba
20489 Hurontario Street
Rural Caledon, Caledon
Vacant Land · MLS® W13521926 · SHOWCASE REALTY MISSISSAUGA INC.