22 Southridge Trail
Rural Caledon, Caledon, L7K 0B3
$1,949,000
- 3 bedrooms
- 3 bathrooms
- 10 parking
- 3000-3500 sq ft
Listed 47 days ago · MLS® W13740848
About this home
Tucked into the rolling hills of Caledon and surrounded by mature trees, 22 Southridge Trail feels less like a home and more like an escape from the pace of everyday life. Set on over 10 acres in the sought-after Forks of the Credit area, this custom bungalow offers privacy, nature, and timeless design in one unforgettable setting. Inside, dramatic vaulted wood ceilings and oversized windows frame peaceful forest views while bringing warmth and character to the entire home. The great room is the showpiece, anchored by a stunning floor-to-ceiling stone fireplace and filled with natural light that shifts beautifully throughout the day. Every room feels connected to the landscape outside. The kitchen and living spaces flow effortlessly toward an expansive deck overlooking the trees, creating the perfect place for morning coffee, evening wine, or quiet weekends surrounded by nature. Here, the soundtrack is wind through the leaves and the occasional crackle from the fireplace. With over 3,100 sq ft above grade, the home offers 3 bedrooms, 3 bathrooms, and a spacious main-floor primary suite designed for comfort and easy everyday living. The unfinished lower level provides endless potential for future living space, a workshop, studio, or customized retreat tailored to your lifestyle. A new Generac generator adds valuable peace of mind, ensuring comfort and reliability year-round. Outside, the beautifully landscaped grounds blend seamlessly into the surrounding countryside, offering a true estate feel just minutes from Belfountain, the Caledon Ski Club, the Caledon Mountain Trout Club, golfing, hiking trails, and the Forks of the Credit. This is the kind of home people leave the city for. Quiet luxury, breathtaking surroundings, and room to finally breathe.
Details
- Type
- Detached
- Style
- Bungaloft
- Age
- 16-30 years
- Size
- 3000-3500 sq ft
- Lot
- 375.9 × 1520.54 ft
- Basement
- Unfinished
- Garage
- Attached
- Kitchens
- 1
- Property tax
- $10,589 (2025)
- Neighbourhood
- Rural Caledon
- Municipality
- Caledon
- Price per sq ft
- $600 (17% below detached houses in Rural Caledon, $721)
Interior
- Bedrooms
- 3 above ground
- Bathrooms
- 2 × 3-piece (main), 1 × 5-piece (main)
- Rooms
- 8 above ground
- Family room or den
- No
- Fireplace
- Family Room, Wood
Heating, cooling and services
- Heating
- Forced Air, Propane
- Air conditioning
- Central Air
- Water and sewer
- Septic
Building and exterior
- Style
- Bungaloft
- Exterior
- Stone
- Roof
- Asphalt Shingle
- Foundation
- Concrete
- Age
- 16-30 years
- Faces
- North
- Outdoor
- Backs On Green Belt, Deck, Landscaped, Privacy, Porch Enclosed
Parking
- Garage spaces
- 2
- Total parking
- 10
- Driveway and parking
- Private
Lot
- Size
- 375.9 × 1520.54 ft (irregular)
- Acreage
- 10-24.99
More
- Possession
- TBD
- Nearby
- Fenced Yard, Golf, Ravine, Skiing, Wooded/Treed
- Cross street
- McLaren and Forks of the Credit
Rooms
| Room | Level | Size | Features |
|---|---|---|---|
| Primary Bedroom | Main | 7.52 × 5.79 m (24'8" × 19') | |
| Foyer | Main | 3.78 × 2.26 m (12'5" × 7'5") | |
| Other | Lower | 8.89 × 7.52 m (29'2" × 24'8") | |
| Living Room | Main | 13.06 × 4.42 m (42'10" × 14'6") | |
| Family Room | Second | 10.97 × 4.01 m (36' × 13'2") | |
| Laundry | Main | 2.51 × 2.41 m (8'3" × 7'11") | |
| Other | Lower | 8.84 × 8.25 m (29' × 27'1") | |
| Utility Room | Lower | 8.18 × 2.95 m (26'10" × 9'8") | |
| Recreation | Lower | 12.47 × 4.17 m (40'11" × 13'8") | |
| Bedroom 2 | Main | 3.94 × 3.63 m (12'11" × 11'11") | |
| Bedroom 3 | Main | 3.66 × 3.23 m (12' × 10'7") | |
| Dining Room | Main | 5.38 × 3.07 m (17'8" × 10'1") | |
| Laundry | Main | 2.51 × 2.41 m (8'3" × 7'11") | |
| Kitchen | Main | 4.75 × 4.44 m (15'7" × 14'7") |
History of this address
1 earlier listing at this address, with sold and leased prices. Create a free account or sign in to see them.
Location
Location is approximate. See nearby homes on the map
Recent sales nearby
See what similar homes within 1 km sold for in the last year. Create a free account or sign in to see them.
The neighbourhood
Getting around Car-dependent
No subway, LRT or GO station within a short trip.
Within a 10-minute walk: no grocery stores, 0 cafés and restaurants, 0 parks.
Who lives here postal area L7K
- Owners / renters
- 89% / 11%
- Median household income
- $134,000
- Average age
- 45
- Children under 15
- 13%
- Homes
- 97% detached
- Commute by transit
- 1%
- Population
- 8,486
Languages spoken most at home besides English: Punjabi (Panjabi) 3%, Tamil 0.5%, Portuguese 0.5%, Polish 0.4%.
Flood and conservation Regulated area
This address is inside a conservation-authority regulated area (Credit Valley Conservation): near a valley, stream, shoreline or wetland, where flooding or erosion can occur. New building, additions, pools or grading usually need a permit from the authority.
Screening maps only. Ask the conservation authority for a property inquiry before relying on this.
Safety
Crime Severity Index for Caledon (OPP): 39 vs 57 for Ontario (2025).
Police-reported figures for the whole police service area, not this street. Rates use the area’s resident population.
Distances are approximate. Places © OpenStreetMap contributors. Neighbourhood figures: Statistics Canada, 2021 Census. Flood and regulation mapping: Credit Valley Conservation open data. Crime Severity Index: Statistics Canada.
Living here
Commute
To Union Station (downtown Toronto): 52 km. Transit times · Driving times
Noise Nothing major nearby
No highway within 500 m, rail line within 300 m, or airport flight path nearby.
Distances from the map, not noise measurements. Visit at rush hour to judge for yourself.
Internet High-speed
50/10 Mbps or faster available here by cable, fibre or DSL (the federal high-speed target).
From the federal broadband map. Check exact speeds and providers for the address.
Roads, rail, airports and planned stations © OpenStreetMap contributors. Internet: Innovation, Science and Economic Development Canada, National Broadband Data.
Listed by RE/MAX ESCARPMENT REALTY INC..
Listing information provided by PropTx Innovations Inc. and TRREB; deemed reliable but not guaranteed accurate by PropTx.
Similar homes nearby
See more in Caledon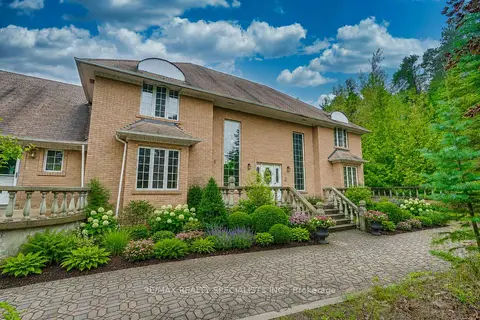
$1,944,000
Reduced $200,000
4+1 bd4 ba13 pk3500-5000 ft²
11 Prince Andrew Drive
Rural Caledon, Caledon
Detached · MLS® W13747140 · RE/MAX REALTY SPECIALISTS INC.
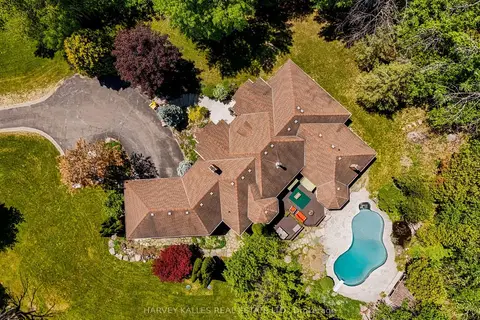
$1,990,000
5+1 bd5 ba15 pk3000-3500 ft²
20511 Main Street
Rural Caledon, Caledon
Detached · MLS® W13435052 · HARVEY KALLES REAL ESTATE LTD.
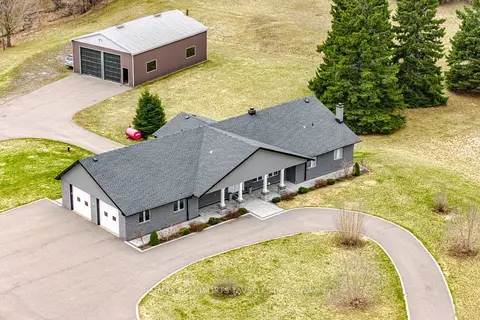
$1,995,000
3+3 bd3 ba12 pk1500-2000 ft²
6785 Highway 9 Road
Rural Caledon, Caledon
Detached · MLS® W13700560 · RE/MAX SPECIALISTS TAVSELLS INC.
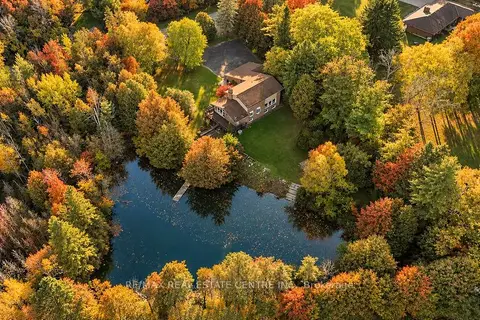
$1,899,999
4 bd4 ba12 pk3500-5000 ft²
1 Cedar Drive
Rural Caledon, Caledon
Detached · MLS® W13878140 · RE/MAX REAL ESTATE CENTRE INC.
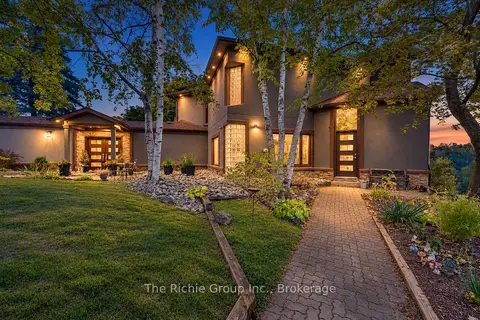
$1,998,500
5+1 bd5 ba14 pk3500-5000 ft²
21 Bartley Drive
Rural Caledon, Caledon
Detached · MLS® W13857336 · The Richie Group Inc.
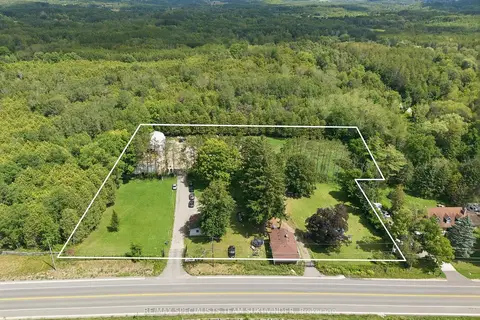
$1,999,000
2 bd4 ba22 pk700-1100 ft²
17043 The Gore Road
Rural Caledon, Caledon
Detached · MLS® W13700140 · RE/MAX SPECIALISTS TEAM SUKHVINDER
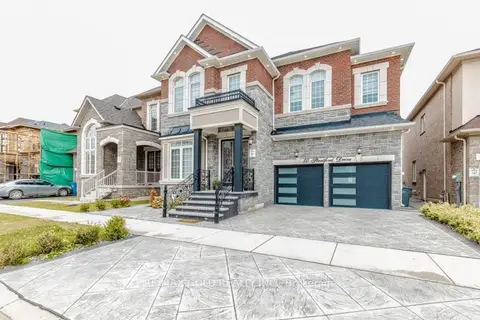
$1,999,900
5+3 bd6 ba4 pk3500-5000 ft²
50 Stratford Drive
Rural Caledon, Caledon
Detached · MLS® W13742038 · RE/MAX GOLD REALTY INC.
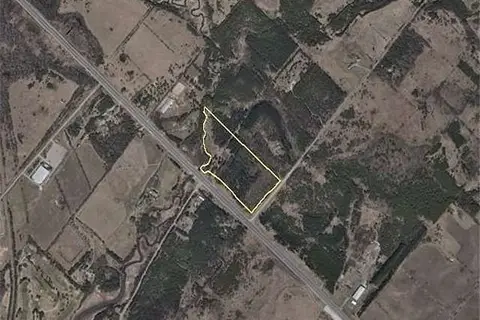
$1,895,000
0 bd0 ba
20489 Hurontario Street
Rural Caledon, Caledon
Vacant Land · MLS® W13521926 · SHOWCASE REALTY MISSISSAUGA INC.