11 Prince Andrew Drive
Rural Caledon, Caledon, L7C 1G2
$1,944,000
Reduced $200,000 from $2,144,000
- 4+1 bedrooms
- 4 bathrooms
- 13 parking
- 3500-5000 sq ft
Listed 45 days ago · MLS® W13747140
About this home
Timeless Character, Exceptional Space & 2 Acres of Privacy. Discover the possibilities in this stately, all-brick residence, thoughtfully designed and built by its original owners. Offering over 5,000 sq. ft. of living space, this substantial home features a spacious, exceptionally well-planned layout with a natural flow that provides an ideal foundation for a seamless modern update. The main level features a welcoming family room with a striking marble fireplace and walkout to the deck, overlooking the expansive backyard. Upstairs, four generously sized bedrooms include a primary retreat with its own marble fireplace and a large ensuite, currently roughed-in and ready for completion to suit your vision. The lower level adds even more versatility, with a walkout to the breathtaking, park-like two-acre property, offering an incredible sense of privacy, serenity, and connection to nature. A fifth bedroom and bathroom on this level provide excellent space for guests, extended family, additional living accommodations. A lovely, updated lower-level kitchen provides the perfect foundation for a potential in-law suite or additional living space. While this home requires renovation and modernization, the underlying quality, generous proportions, thoughtful floor plan, and extraordinary setting present a rare opportunity to create something truly special. And then there's the location. Just minutes from Caledon East, you'll enjoy easy access to local amenities, schools, parks, the recreation centre, arena, swimming pool, shops, and more - all while coming home to your own private two-acre retreat. A remarkable opportunity to transform a solid, spacious family home into your dream estate in one of Caledon East's most desirable settings.
Details
- Type
- Detached
- Style
- 2-Storey
- Size
- 3500-5000 sq ft
- Lot
- 298.99 × 425.46 ft
- Basement
- Finished with Walk-Out, Separate Entrance
- Garage
- Attached
- Kitchens
- 2
- Property tax
- $11,403 (2025)
- Neighbourhood
- Rural Caledon
- Municipality
- Caledon
- Price per sq ft
- ~$457 (37% below detached houses in Rural Caledon, $721)
Interior
- Bedrooms
- 4 above ground + 1 below
- Bathrooms
- 1 × 2-piece (main), 2 × 4-piece (upper), 1 × 3-piece (basement)
- Kitchens
- 2 (1 below ground)
- Rooms
- 6 above ground + 3 below
- Family room or den
- Yes
- Fireplace
- Yes
Heating, cooling and services
- Heating
- Forced Air, Gas
- Water and sewer
- Septic
Building and exterior
- Style
- 2-Storey
- Exterior
- Brick
- Roof
- Asphalt Shingle
- Foundation
- Block
- Faces
- South
Parking
- Garage spaces
- 3
- Total parking
- 13
- Driveway and parking
- Private
Lot
- Size
- 298.99 × 425.46 ft
- Acreage
- 2-4.99
More
- Possession
- TBD
- Nearby
- Clear View, Library, Park, Rec./Commun.Centre, School, School Bus Route
- Cross street
- Innis Lake & George Cres
Rooms
| Room | Level | Size | Features |
|---|---|---|---|
| Kitchen | Main | 3.36 × 4.67 m (11' × 15'4") | Eat-in Kitchen, W/O To Deck, Ceramic Floor |
| Dining Room | Main | 4.19 × 5.31 m (13'9" × 17'5") | Hardwood Floor, Picture Window, Coffered Ceiling(s) |
| Living Room | Main | 4.2 × 6.53 m (13'9" × 21'5") | Broadloom, Picture Window |
| Den | Main | 4.2 × 3.45 m (13'9" × 11'4") | Hardwood Floor, Window |
| Laundry | Main | 1.96 × 3.78 m (6'5" × 12'5") | Separate Room, Tile Floor |
| Family Room | Main | 7.56 × 5.2 m (24'10" × 17'1") | Hardwood Floor, Marble Fireplace, W/O To Deck |
| Primary Bedroom | Second | 7.56 × 4.67 m (24'10" × 15'4") | Marble Fireplace, Hardwood Floor |
| Bedroom 2 | Second | 4.19 × 6.28 m (13'9" × 20'7") | Hardwood Floor, Closet, Window |
| Bedroom 3 | Second | 4.2 × 3.07 m (13'9" × 10'1") | Hardwood Floor, Closet, Window |
| Bedroom 4 | Second | 4.2 × 3.23 m (13'9" × 10'7") | Hardwood Floor, Closet, Window |
| Kitchen | Lower | 3.96 × 3.36 m (13' × 11') | Eat-in Kitchen, Large Window, Ceramic Floor |
| Recreation | Lower | 7.78 × 7.14 m (25'6" × 23'5") | Hardwood Floor, Wood Stove, W/O To Yard |
| Bedroom 5 | Lower | 3.96 × 4.24 m (13' × 13'11") | Closet, 3 Pc Ensuite |
| Bedroom | Lower | 4.15 × 2.72 m (13'7" × 8'11") | |
| Cold Room/Cantina | Lower | 7.34 × 2.63 m (24'1" × 8'8") | Concrete Floor |
Location
Location is approximate. See nearby homes on the map
Recent sales nearby
See what similar homes within 1 km sold for in the last year. Create a free account or sign in to see them.
The neighbourhood
Getting around Car-dependent
No subway, LRT or GO station within a short trip.
Within a 10-minute walk: no grocery stores, 0 cafés and restaurants, 0 parks.
Schools nearby
Elementary
- St. Cornelius Elementary School Catholic17 min walk
- Caledon East Public School
EQAO: Gr 6 reading 88%, math 38%2.2 km
Secondary
- Robert F. Hall Catholic Secondary School Catholic1.3 km
EQAO: share of students meeting the provincial standard (2024–25). Ontario average: Gr 6 reading 86%, math 51%; Gr 9 math 55%; literacy test 83%.
Closest schools, not school zones. Check which school serves this address with the school board before relying on it.
Who lives here postal area L7C
- Owners / renters
- 88% / 12%
- Median household income
- $134,000
- Average age
- 38
- Children under 15
- 20%
- Homes
- 80% detached, 0% high-rise
- Commute by transit
- 2%
- Population
- 33,846
Languages spoken most at home besides English: Punjabi (Panjabi) 16.2%, Gujarati 0.9%, Hindi 0.9%, Tamil 0.8%.
Flood and conservation No mapped hazard
Not inside a mapped flood plain or regulated area.
Screening maps only. Ask the conservation authority for a property inquiry before relying on this.
Safety
Crime Severity Index for Caledon (OPP): 39 vs 57 for Ontario (2025).
Police-reported figures for the whole police service area, not this street. Rates use the area’s resident population.
Distances are approximate. Places © OpenStreetMap contributors. Neighbourhood figures: Statistics Canada, 2021 Census. School results: EQAO via Ontario Data Catalogue (Open Government Licence – Ontario). Crime Severity Index: Statistics Canada.
Living here
Commute
To Union Station (downtown Toronto): 47 km. Transit times · Driving times
Noise Nothing major nearby
No highway within 500 m, rail line within 300 m, or airport flight path nearby.
Distances from the map, not noise measurements. Visit at rush hour to judge for yourself.
Internet High-speed
50/10 Mbps or faster available here by cable, fibre or DSL (the federal high-speed target).
From the federal broadband map. Check exact speeds and providers for the address.
Roads, rail, airports and planned stations © OpenStreetMap contributors. Internet: Innovation, Science and Economic Development Canada, National Broadband Data.
Listed by RE/MAX REALTY SPECIALISTS INC..
Listing information provided by PropTx Innovations Inc. and TRREB; deemed reliable but not guaranteed accurate by PropTx.
Similar homes nearby
See more in Caledon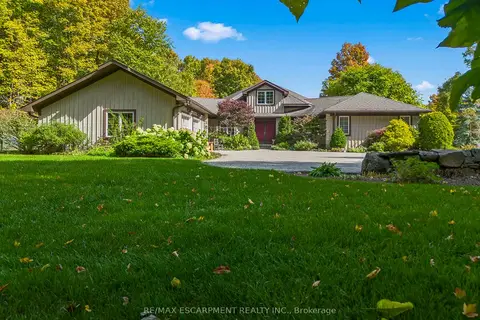
$1,949,000
3 bd3 ba10 pk3000-3500 ft²
22 Southridge Trail
Rural Caledon, Caledon
Detached · MLS® W13740848 · RE/MAX ESCARPMENT REALTY INC.
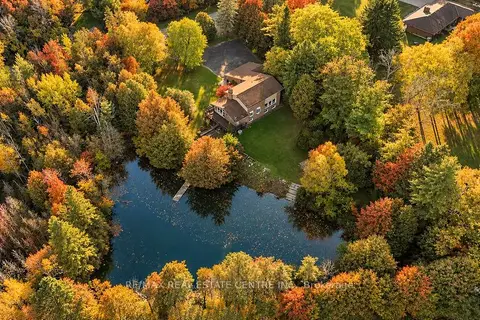
$1,899,999
4 bd4 ba12 pk3500-5000 ft²
1 Cedar Drive
Rural Caledon, Caledon
Detached · MLS® W13878140 · RE/MAX REAL ESTATE CENTRE INC.
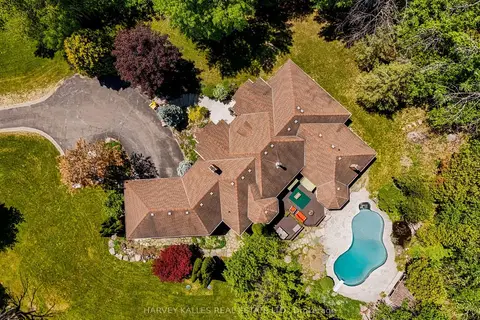
$1,990,000
5+1 bd5 ba15 pk3000-3500 ft²
20511 Main Street
Rural Caledon, Caledon
Detached · MLS® W13435052 · HARVEY KALLES REAL ESTATE LTD.
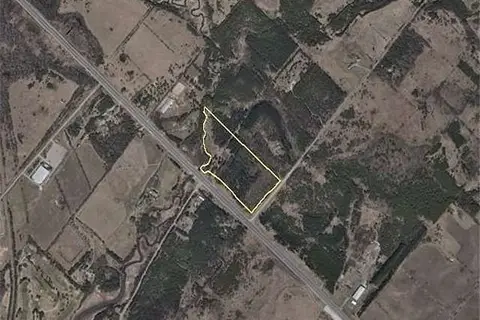
$1,895,000
0 bd0 ba
20489 Hurontario Street
Rural Caledon, Caledon
Vacant Land · MLS® W13521926 · SHOWCASE REALTY MISSISSAUGA INC.
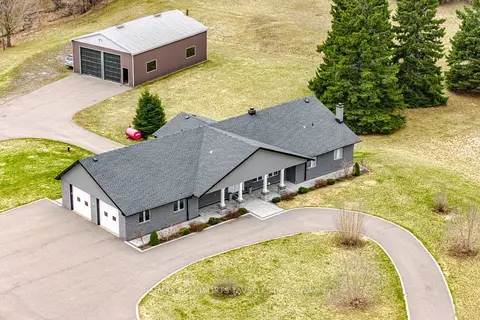
$1,995,000
3+3 bd3 ba12 pk1500-2000 ft²
6785 Highway 9 Road
Rural Caledon, Caledon
Detached · MLS® W13700560 · RE/MAX SPECIALISTS TAVSELLS INC.
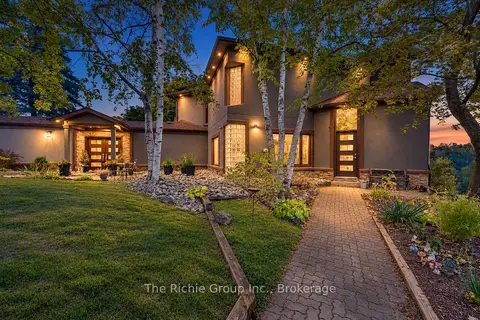
$1,998,500
5+1 bd5 ba14 pk3500-5000 ft²
21 Bartley Drive
Rural Caledon, Caledon
Detached · MLS® W13857336 · The Richie Group Inc.
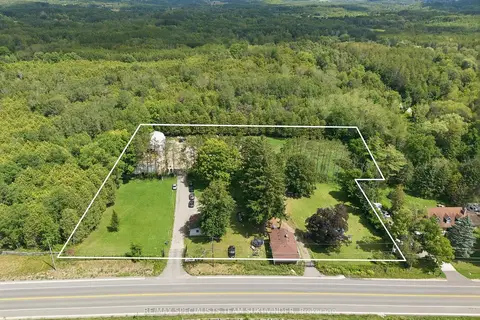
$1,999,000
2 bd4 ba22 pk700-1100 ft²
17043 The Gore Road
Rural Caledon, Caledon
Detached · MLS® W13700140 · RE/MAX SPECIALISTS TEAM SUKHVINDER
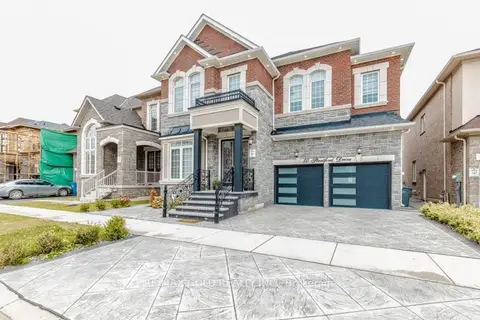
$1,999,900
5+3 bd6 ba4 pk3500-5000 ft²
50 Stratford Drive
Rural Caledon, Caledon
Detached · MLS® W13742038 · RE/MAX GOLD REALTY INC.