19769 Willoughby Road
Rural Caledon, Caledon, L7K 1V9
$2,299,000
- 4 bedrooms
- 4 bathrooms
- 20 parking
- 3000-3500 sq ft
Listed 126 days ago · MLS® W13448324
About this home
Stop searching for your dream home-this is the one! Situated on a premium 1+ acre lot, this stunning custom-built bungalow showcases exceptional craftsmanship and luxury upgrades throughout. A grand foyer with over 12-foot ceilings and double-door entry welcomes you into elegant living and dining spaces featuring coffered ceilings and recessed lighting. The impressive family room boasts soaring 14-foot ceilings with cove lighting, while the chef-inspired kitchen is equipped with premium appliances, a gas range, oversized panel-ready fridge and dishwasher, servery, full pantry, oversized island, and abundant cabinetry. Large windows with custom blinds flood the home with natural light. The luxurious primary suite offers a custom walk-in closet and spa-like ensuite with a designer tub, towel warmer, and glass shower, while a second primary bedroom includes its own private ensuite. The thoughtfully designed mudroom features custom cabinetry, shoe storage, and a built-in bench. The walk-out basement provides an incredible opportunity to add approximately 3000 sq. ft. of additional living space and is already partially completed with drywall, electrical, plumbing, and heated floor rough-ins. Planned for 9-foot ceilings, a full kitchen, living area, two bedrooms, theatre room, gym, sauna, and two bathrooms, this remarkable home is built far above standard code requirements and offers the perfect blend of luxury, comfort, and future potential.
Details
- Type
- Detached
- Style
- Bungalow
- Age
- 0-5 years
- Size
- 3000-3500 sq ft
- Lot
- 200.19 × 250.98 ft
- Basement
- Partially Finished, Walk-Out
- Garage
- Attached
- Kitchens
- 1
- Property tax
- $11,400 (2026)
- Neighbourhood
- Rural Caledon
- Municipality
- Caledon
- Price per sq ft
- $707 (about the same as detached houses in Rural Caledon)
Interior
- Bedrooms
- 4 above ground
- Bathrooms
- 1 × 2-piece (ground), 1 × 5-piece (ground), 2 × 4-piece (ground)
- Rooms
- 9 above ground
- Family room or den
- Yes
- Fireplace
- Propane
- Features
- Carpet Free, Central Vacuum, Water Softener
Heating, cooling and services
- Heating
- Forced Air, Propane
- Air conditioning
- Central Air
- Water and sewer
- Septic
Building and exterior
- Style
- Bungalow
- Exterior
- Brick, Stone
- Roof
- Asphalt Shingle
- Foundation
- Poured Concrete
- Age
- 0-5 years
- Faces
- East
Parking
- Garage spaces
- 3
- Total parking
- 20
- Driveway and parking
- Private
Lot
- Size
- 200.19 × 250.98 ft (irregular)
- Acreage
- .50-1.99
More
- Possession
- Flexible
- Nearby
- Clear View
- Cross street
- Hwy 10 & Charleston
Rooms
| Room | Level | Size | Features |
|---|---|---|---|
| Kitchen | Main | 4.09 × 4.6 m (13'5" × 15'1") | B/I Appliances, Overlooks Family, Pantry |
| Breakfast | Main | 3.99 × 3.33 m (13'1" × 10'11") | Combined w/Family, Overlooks Family, Large Window |
| Dining Room | Main | 3.61 × 4.27 m (11'10" × 14') | Coffered Ceiling(s), Pot Lights, Large Window |
| Living Room | Main | 3.61 × 4.27 m (11'10" × 14') | Coffered Ceiling(s), Pot Lights, Large Window |
| Family Room | Main | 5.23 × 7.19 m (17'2" × 23'7") | Cathedral Ceiling(s), Overlooks Family, Large Window |
| Mud Room | Main | 2.39 × 2.52 m (7'10" × 8'3") | B/I Closet, Closet Organizers |
| Primary Bedroom | Main | 4.42 × 5.51 m (14'6" × 18'1") | 5 Pc Bath, Large Window, Walk-In Closet(s) |
| Bedroom 2 | Main | 3.78 × 4.58 m (12'5" × 15') | 4 Pc Bath, Large Window, Walk-In Closet(s) |
| Bedroom 3 | Main | 4.34 × 3.1 m (14'3" × 10'2") | 4 Pc Bath, Large Window, Closet |
| Bedroom 4 | Main | 5.23 × 3.66 m (17'2" × 12') | 4 Pc Bath, Large Window, Closet |
| Exercise Room | Basement | Pot Lights, Window |
History of this address
5 earlier listings at this address, with sold and leased prices. Create a free account or sign in to see them.
Location
Location is approximate. See nearby homes on the map
Recent sales nearby
See what similar homes within 1 km sold for in the last year. Create a free account or sign in to see them.
The neighbourhood
Getting around Car-dependent
No subway, LRT or GO station within a short trip.
Within a 10-minute walk: no grocery stores, 0 cafés and restaurants, 0 parks.
Who lives here postal area L7K
- Owners / renters
- 89% / 11%
- Median household income
- $134,000
- Average age
- 45
- Children under 15
- 13%
- Homes
- 97% detached
- Commute by transit
- 1%
- Population
- 8,486
Languages spoken most at home besides English: Punjabi (Panjabi) 3%, Tamil 0.5%, Portuguese 0.5%, Polish 0.4%.
Flood and conservation No mapped hazard
Not inside a mapped flood plain or regulated area in Credit Valley Conservation’s mapping.
Screening maps only. Ask the conservation authority for a property inquiry before relying on this.
Safety
Crime Severity Index for Caledon (OPP): 39 vs 57 for Ontario (2025).
Police-reported figures for the whole police service area, not this street. Rates use the area’s resident population.
Distances are approximate. Places © OpenStreetMap contributors. Neighbourhood figures: Statistics Canada, 2021 Census. Flood and regulation mapping: Credit Valley Conservation open data. Crime Severity Index: Statistics Canada.
Living here
Commute
To Union Station (downtown Toronto): 59 km. Transit times · Driving times
Noise Nothing major nearby
No highway within 500 m, rail line within 300 m, or airport flight path nearby.
Distances from the map, not noise measurements. Visit at rush hour to judge for yourself.
Internet High-speed
50/10 Mbps or faster available here by cable, fibre or DSL (the federal high-speed target).
From the federal broadband map. Check exact speeds and providers for the address.
Roads, rail, airports and planned stations © OpenStreetMap contributors. Internet: Innovation, Science and Economic Development Canada, National Broadband Data.
Listed by RE/MAX GOLD REALTY INC..
Listing information provided by PropTx Innovations Inc. and TRREB; deemed reliable but not guaranteed accurate by PropTx.
Similar homes nearby
See more in Caledon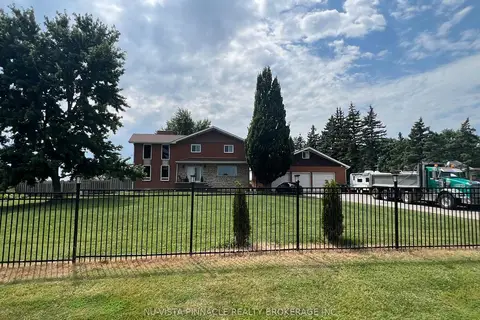
$2,299,000
4+2 bd4 ba221 pk2500-3000 ft²
13080 Centreville Creek Road
Rural Caledon, Caledon
Detached · MLS® W12742658 · NU-VISTA PINNACLE REALTY BROKERAGE INC
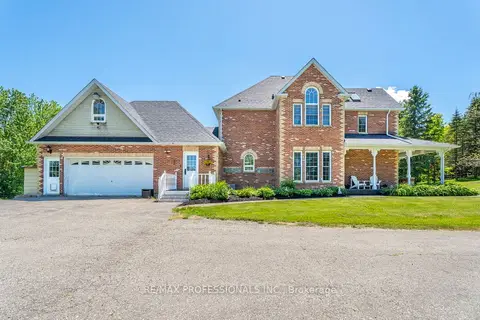
$2,300,000
3+1 bd4 ba22 pk2500-3000 ft²
18655 Heart Lake Road
Rural Caledon, Caledon
Detached · MLS® W13242342 · RE/MAX PROFESSIONALS INC.
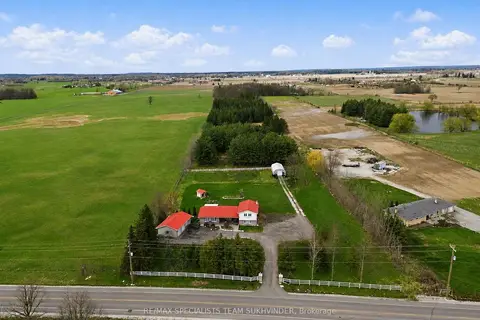
$2,349,000
4 bd3 ba13 pk2000-2500 ft²
14597 McLaughlin Road
Rural Caledon, Caledon
Farm · MLS® W13884848 · RE/MAX SPECIALISTS TEAM SUKHVINDER
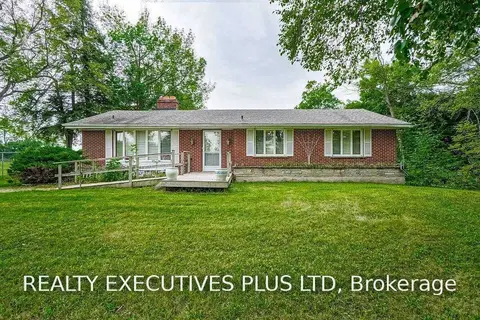
$2,389,000
Reduced $200,000
3 bd2 ba13 pk1500-2000 ft²
21170 Shaws Creek Road
Rural Caledon, Caledon
Rural Residential · MLS® W13687636 · REALTY EXECUTIVES PLUS LTD
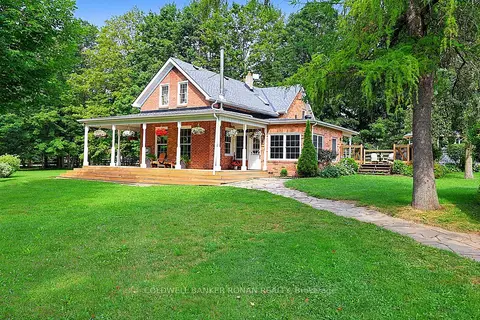
$2,395,000
Reduced $400,000
3+1 bd3 ba23 pk2500-3000 ft²
20855 Shaws Creek Road
Rural Caledon, Caledon
Detached · MLS® W13577360 · COLDWELL BANKER RONAN REALTY
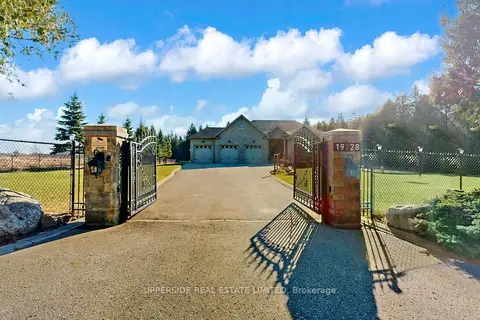
$2,200,000
Reduced $89,000
3+1 bd4 ba20 pk2500-3000 ft²
19728 Kennedy Road
Rural Caledon, Caledon
Detached · MLS® W13003888 · UPPERSIDE REAL ESTATE LIMITED
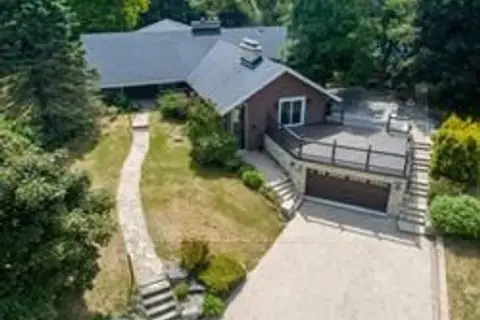
$2,400,000
5 bd4 ba22 pk3000-3500 ft²
18584 The Gore Road
Rural Caledon, Caledon
Detached · MLS® W13827282 · COOPER & COMPANY REAL ESTATE LIMITED
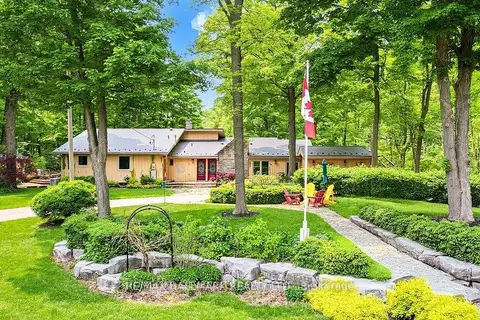
$2,174,900
4 bd3 ba15 pk2500-3000 ft²
14728 Heritage Road
Rural Caledon, Caledon
Detached · MLS® W13749034 · HOMELIFE SILVERCITY REALTY INC.