18584 The Gore Road
Rural Caledon, Caledon, L7K 2M7
$2,400,000
- 5 bedrooms
- 4 bathrooms
- 22 parking
- 3000-3500 sq ft
Listed 25 days ago · MLS® W13827282
About this home
One Of Caledon's Most Scenic, Stunning Properties. Set Privately, Bordered By Mature Trees & Forest Yet Open To The 28 Acres Of Rolling Hills & Trails. Natural Vistas And Glorious Sunsets. The Home Features Large, Grand Principal Rooms, Walk Outs And A Beautiful Outdoor Hub With Inground Pool, Bunkhouse With 3 Pc Washroom, Fire Pit & Covered Lounge/Dining. A Heated Out Building With A Workshop & Stalls. Separate Garage Attached. Irrigation Posts Strategically Placed. Floor Plans Attached - Pls Note The Primary Bedroom & Ensuite And Bedroom & 4 Piece Not Shown On Plans.
Details
- Type
- Detached
- Style
- Sidesplit 3
- Size
- 3000-3500 sq ft
- Lot
- 800.68 × 1572.7 ft
- Basement
- Crawl Space, Partially Finished
- Garage
- Attached
- Kitchens
- 1
- Property tax
- $9,400 (2026)
- Neighbourhood
- Rural Caledon
- Municipality
- Caledon
- Price per sq ft
- $738 (about the same as detached houses in Rural Caledon)
Interior
- Bedrooms
- 5 above ground
- Bathrooms
- 1 × 2-piece (main), 1 × 2-piece (lower), 1 × 4-piece (upper), 1 × 6-piece (upper)
- Rooms
- 9 above ground + 2 below
- Family room or den
- Yes
- Fireplace
- Yes
- Features
- Carpet Free, Central Vacuum
Heating, cooling and services
- Heating
- Forced Air, Propane
- Air conditioning
- Central Air
- Water and sewer
- Septic
Building and exterior
- Style
- Sidesplit 3
- Exterior
- Stone, Wood
- Faces
- West
- Pool
- Inground
- Outdoor
- Barn
Parking
- Garage spaces
- 2
- Total parking
- 22
- Driveway and parking
- Private
Lot
- Size
- 800.68 × 1572.7 ft
- Acreage
- 25-49.99
More
- Possession
- TBN
- Nearby
- Rolling, School Bus Route, Wooded/Treed
- Cross street
- Patterson Side Rd
Rooms
| Room | Level | Size | Features |
|---|---|---|---|
| Kitchen | Main | 7.59 × 4.3 m (24'11" × 14'1") | Hardwood Floor, W/O To Deck, Fireplace |
| Dining Room | Main | 4.99 × 4.3 m (16'4" × 14'1") | Hardwood Floor, Overlooks Backyard |
| Great Room | Main | 8.38 × 5.64 m (27'6" × 18'6") | Hardwood Floor, Fireplace, Vaulted Ceiling(s) |
| Bedroom | Main | 4.39 × 3.01 m (14'5" × 9'11") | Hardwood Floor, Closet, Overlooks Frontyard |
| Sunroom | Main | 2.95 × 5.69 m (9'8" × 18'8") | Vaulted Ceiling(s), W/O To Pool |
| Bedroom | Main | 4.39 × 3.2 m (14'5" × 10'6") | Hardwood Floor |
| Primary Bedroom | Upper | 4.99 × 3.78 m (16'4" × 12'5") | Hardwood Floor, 6 Pc Ensuite, W/O To Terrace |
| Bedroom | Upper | 3.66 × 3.99 m (12' × 13'1") | Hardwood Floor, Overlooks Pool |
| Recreation | Lower | 11.06 × 3.87 m (36'3" × 12'8") | Hardwood Floor, Fireplace |
History of this address
3 earlier listings at this address, with sold and leased prices. Create a free account or sign in to see them.
Location
Location is approximate. See nearby homes on the map
Recent sales nearby
See what similar homes within 1 km sold for in the last year. Create a free account or sign in to see them.
The neighbourhood
Getting around Car-dependent
No subway, LRT or GO station within a short trip.
Within a 10-minute walk: no grocery stores, 0 cafés and restaurants, 0 parks.
Who lives here postal area L7K
- Owners / renters
- 89% / 11%
- Median household income
- $134,000
- Average age
- 45
- Children under 15
- 13%
- Homes
- 97% detached
- Commute by transit
- 1%
- Population
- 8,486
Languages spoken most at home besides English: Punjabi (Panjabi) 3%, Tamil 0.5%, Portuguese 0.5%, Polish 0.4%.
Flood and conservation Flood plain
This address falls inside a mapped flood plain (Toronto and Region Conservation Authority). Building, additions and grading need a permit from the conservation authority, and flood insurance can cost more or be harder to get.
Screening maps only. Ask the conservation authority for a property inquiry before relying on this.
Safety
Crime Severity Index for Caledon (OPP): 39 vs 57 for Ontario (2025).
Police-reported figures for the whole police service area, not this street. Rates use the area’s resident population.
Distances are approximate. Places © OpenStreetMap contributors. Neighbourhood figures: Statistics Canada, 2021 Census. Flood and regulation mapping: Toronto and Region Conservation Authority open data. Crime Severity Index: Statistics Canada.
Living here
Commute
To Union Station (downtown Toronto): 54 km. Transit times · Driving times
Noise Nothing major nearby
No highway within 500 m, rail line within 300 m, or airport flight path nearby.
Distances from the map, not noise measurements. Visit at rush hour to judge for yourself.
Internet High-speed
50/10 Mbps or faster available here by cable, fibre or DSL (the federal high-speed target).
From the federal broadband map. Check exact speeds and providers for the address.
Roads, rail, airports and planned stations © OpenStreetMap contributors. Internet: Innovation, Science and Economic Development Canada, National Broadband Data.
Listed by COOPER & COMPANY REAL ESTATE LIMITED.
Listing information provided by PropTx Innovations Inc. and TRREB; deemed reliable but not guaranteed accurate by PropTx.
Similar homes nearby
See more in Caledon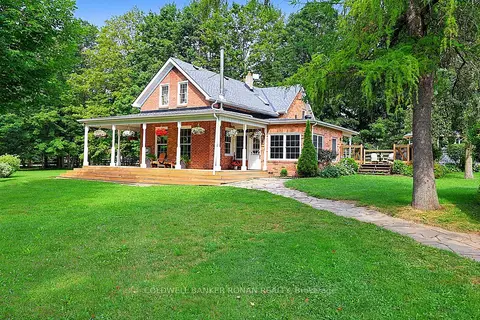
$2,395,000
Reduced $400,000
3+1 bd3 ba23 pk2500-3000 ft²
20855 Shaws Creek Road
Rural Caledon, Caledon
Detached · MLS® W13577360 · COLDWELL BANKER RONAN REALTY
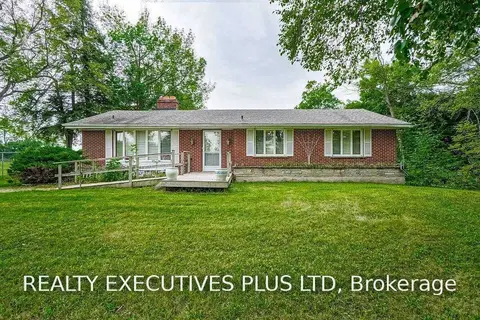
$2,389,000
Reduced $200,000
3 bd2 ba13 pk1500-2000 ft²
21170 Shaws Creek Road
Rural Caledon, Caledon
Rural Residential · MLS® W13687636 · REALTY EXECUTIVES PLUS LTD
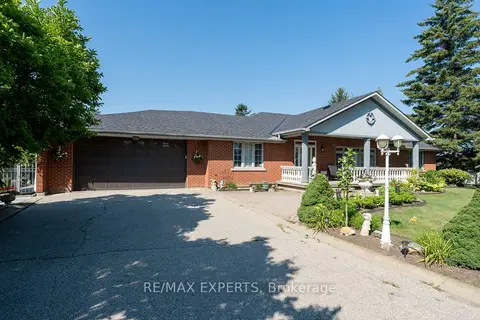
$2,450,000
Reduced $100,000
3+2 bd3 ba14 pk2500-3000 ft²
12792 Humber Station Road
Rural Caledon, Caledon
Detached · MLS® W13597554 · RE/MAX EXPERTS
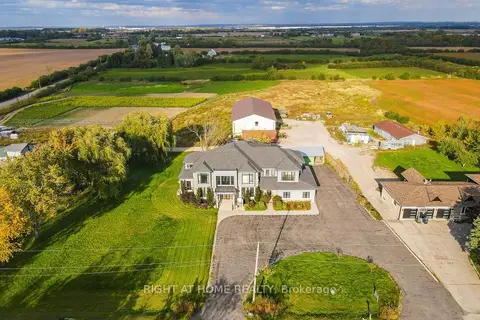
$2,451,000
5 bd5 ba14 pk5000 + ft²
12949 Innis Lake Road
Rural Caledon, Caledon
Detached · MLS® W13874278 · RIGHT AT HOME REALTY
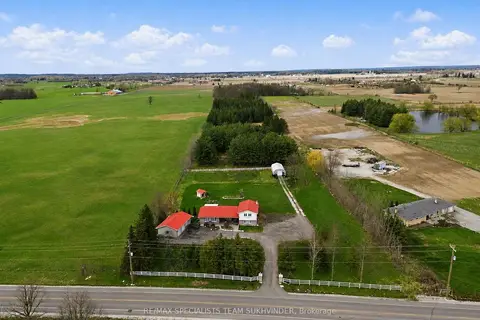
$2,349,000
4 bd3 ba13 pk2000-2500 ft²
14597 McLaughlin Road
Rural Caledon, Caledon
Farm · MLS® W13884848 · RE/MAX SPECIALISTS TEAM SUKHVINDER
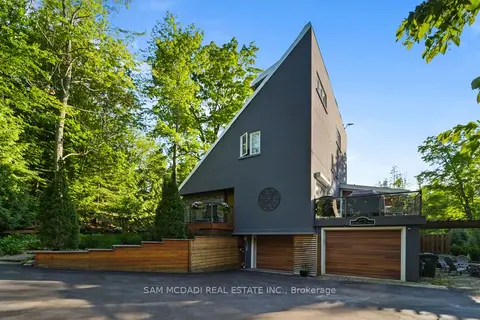
$2,468,000
4+1 bd6 ba7 pk2000-2500 ft²
2814 Forks Of The Credit Road
Rural Caledon, Caledon
Detached · MLS® W13776868 · SAM MCDADI REAL ESTATE INC.
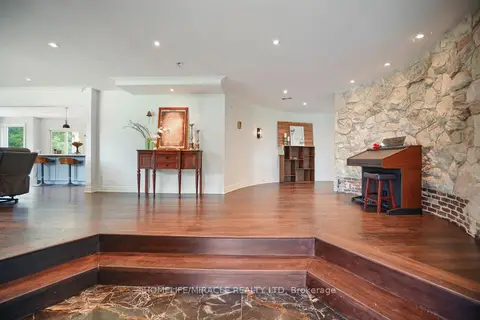
$2,495,000
5+2 bd5 ba28 pk5000 + ft²
19 Tanglewood Drive
Rural Caledon, Caledon
Detached · MLS® W13448626 · HOMELIFE/MIRACLE REALTY LTD
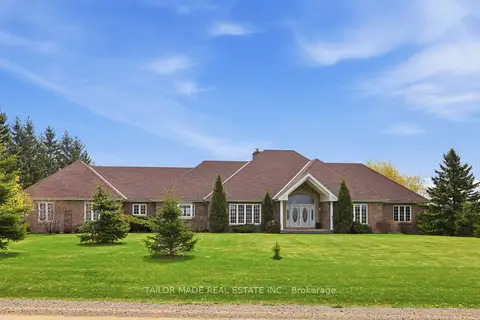
$2,499,000
Reduced $291,000
4+2 bd5 ba13 pk3000-3500 ft²
1749 Station Road
Rural Caledon, Caledon
Detached · MLS® W13114550 · TAILOR MADE REAL ESTATE INC.