21170 Shaws Creek Road
Rural Caledon, Caledon, L7K 1K8
$2,389,000
Reduced $200,000 from $2,589,000
- 3 bedrooms
- 2 bathrooms
- 13 parking
- 1500-2000 sq ft
Listed 64 days ago · MLS® W13687636
About this home
Acres of Fertile Land & Country Living in Caledon. Escape to your own slice of rural paradise, just south of Orangeville. This 92-acre property offers the perfect blend of income potential, natural beauty, and comfortable country living. The 3-bedroom brick bungalow features a walkout basement complete with its own kitchen - ideal for extended family or in-law living. Start your mornings in the sun-drenched sunroom, with a walkout to the deck, perfect for taking in the peaceful surroundings. Approximately 60 acres of tenanted crop land offer immediate income potential, while the remaining acreage is a magical mixed forest, home to a meandering creek, a small pond, and abundant wildlife - a true haven for nature lovers. A generous stand of maple trees means you can even start your own family sugar bush.
Details
- Type
- Rural Residential
- Style
- Bungalow
- Size
- 1500-2000 sq ft
- Lot
- 1477 × 2010 ft
- Basement
- Full, Separate Entrance
- Garage
- Detached
- Kitchens
- 2
- Property tax
- $4,182 (2026)
- Neighbourhood
- Rural Caledon
- Municipality
- Caledon
Interior
- Bedrooms
- 3 above ground
- Bathrooms
- 1 × 4-piece (main), 1 × 4-piece (lower)
- Kitchens
- 2 (1 below ground)
- Rooms
- 7 above ground + 4 below
- Family room or den
- No
- Fireplace
- Fireplace Insert, Wood
- Features
- In-Law Capability, Water Softener
Heating, cooling and services
- Heating
- Forced Air, Oil
- Air conditioning
- Central Air
- Water and sewer
- Septic
Building and exterior
- Style
- Bungalow
- Exterior
- Brick, Vinyl Siding
- Roof
- Asphalt Shingle
- Foundation
- Block
- Faces
- West
Parking
- Garage spaces
- 2.5
- Total parking
- 13
- Driveway and parking
- Private Double
Lot
- Size
- 1477 × 2010 ft
- Acreage
- 50-99.99
More
- Possession
- TBD
- Nearby
- Clear View, Lake/Pond, River/Stream, Wooded/Treed
- Cross street
- Highpoint Sdrd / Shaws Creek
Rooms
| Room | Level | Size | Features |
|---|---|---|---|
| Kitchen | Main | 3.96 × 3.63 m (13' × 11'11") | |
| Dining Room | Main | 3.71 × 3.2 m (12'2" × 10'6") | |
| Living Room | Main | 6.02 × 3.96 m (19'9" × 13') | |
| Primary Bedroom | Main | 4.55 × 3.25 m (14'11" × 10'8") | |
| Bedroom 2 | Main | 3.23 × 3.15 m (10'7" × 10'4") | |
| Bedroom 3 | Main | 4.39 × 3.23 m (14'5" × 10'7") | |
| Sunroom | Main | 9.58 × 2.34 m (31'5" × 7'8") | |
| Recreation | Lower | 6.81 × 3.99 m (22'4" × 13'1") | |
| Living Room | Lower | 2.57 × 1.65 m (8'5" × 5'5") | |
| Kitchen | Lower | 3.71 × 2.51 m (12'2" × 8'3") | |
| Exercise Room | Lower | 5.89 × 3.61 m (19'4" × 11'10") | |
| Laundry | Lower | 3.84 × 2.82 m (12'7" × 9'3") |
History of this address
1 earlier listing at this address, with sold and leased prices. Create a free account or sign in to see them.
Location
Location is approximate. See nearby homes on the map
Recent sales nearby
See what similar homes within 1 km sold for in the last year. Create a free account or sign in to see them.
The neighbourhood
Getting around Car-dependent
No subway, LRT or GO station within a short trip.
Within a 10-minute walk: no grocery stores, 0 cafés and restaurants, 0 parks.
Who lives here postal area L7K
- Owners / renters
- 89% / 11%
- Median household income
- $134,000
- Average age
- 45
- Children under 15
- 13%
- Homes
- 97% detached
- Commute by transit
- 1%
- Population
- 8,486
Languages spoken most at home besides English: Punjabi (Panjabi) 3%, Tamil 0.5%, Portuguese 0.5%, Polish 0.4%.
Flood and conservation No mapped hazard
Not inside a mapped flood plain or regulated area in Credit Valley Conservation’s mapping.
Screening maps only. Ask the conservation authority for a property inquiry before relying on this.
Safety
Crime Severity Index for Caledon (OPP): 39 vs 57 for Ontario (2025).
Police-reported figures for the whole police service area, not this street. Rates use the area’s resident population.
Distances are approximate. Places © OpenStreetMap contributors. Neighbourhood figures: Statistics Canada, 2021 Census. Flood and regulation mapping: Credit Valley Conservation open data. Crime Severity Index: Statistics Canada.
Living here
Commute
To Union Station (downtown Toronto): 65 km. Transit times · Driving times
Noise Nothing major nearby
No highway within 500 m, rail line within 300 m, or airport flight path nearby.
Distances from the map, not noise measurements. Visit at rush hour to judge for yourself.
Internet High-speed
50/10 Mbps or faster available here by cable, fibre or DSL (the federal high-speed target).
From the federal broadband map. Check exact speeds and providers for the address.
Roads, rail, airports and planned stations © OpenStreetMap contributors. Internet: Innovation, Science and Economic Development Canada, National Broadband Data.
Listed by REALTY EXECUTIVES PLUS LTD.
Listing information provided by PropTx Innovations Inc. and TRREB; deemed reliable but not guaranteed accurate by PropTx.
Similar homes nearby
See more in Caledon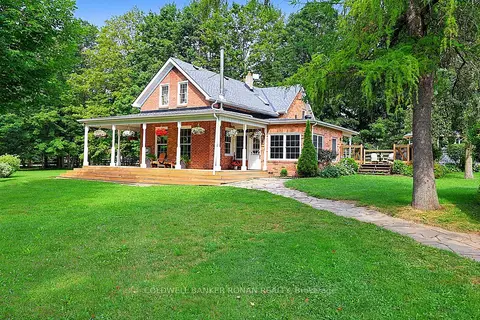
$2,395,000
Reduced $400,000
3+1 bd3 ba23 pk2500-3000 ft²
20855 Shaws Creek Road
Rural Caledon, Caledon
Detached · MLS® W13577360 · COLDWELL BANKER RONAN REALTY
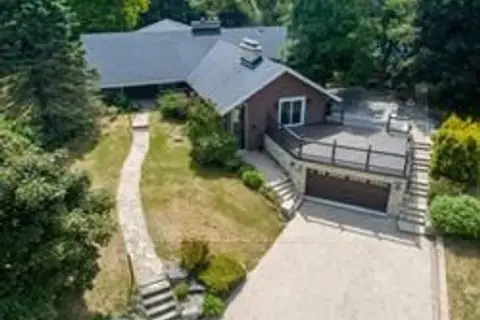
$2,400,000
5 bd4 ba22 pk3000-3500 ft²
18584 The Gore Road
Rural Caledon, Caledon
Detached · MLS® W13827282 · COOPER & COMPANY REAL ESTATE LIMITED
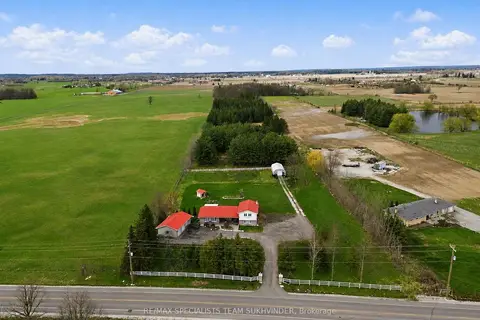
$2,349,000
4 bd3 ba13 pk2000-2500 ft²
14597 McLaughlin Road
Rural Caledon, Caledon
Farm · MLS® W13884848 · RE/MAX SPECIALISTS TEAM SUKHVINDER
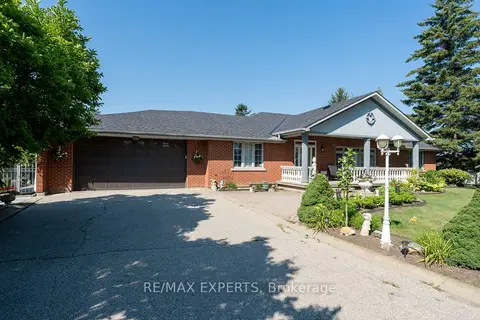
$2,450,000
Reduced $100,000
3+2 bd3 ba14 pk2500-3000 ft²
12792 Humber Station Road
Rural Caledon, Caledon
Detached · MLS® W13597554 · RE/MAX EXPERTS
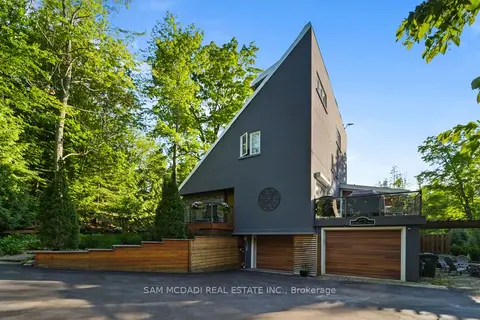
$2,468,000
4+1 bd6 ba7 pk2000-2500 ft²
2814 Forks Of The Credit Road
Rural Caledon, Caledon
Detached · MLS® W13776868 · SAM MCDADI REAL ESTATE INC.
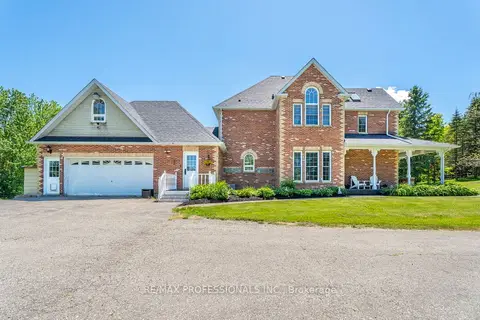
$2,300,000
3+1 bd4 ba22 pk2500-3000 ft²
18655 Heart Lake Road
Rural Caledon, Caledon
Detached · MLS® W13242342 · RE/MAX PROFESSIONALS INC.
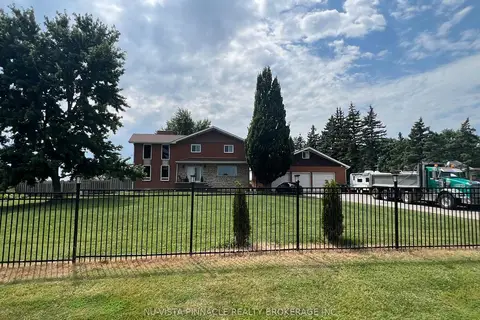
$2,299,000
4+2 bd4 ba221 pk2500-3000 ft²
13080 Centreville Creek Road
Rural Caledon, Caledon
Detached · MLS® W12742658 · NU-VISTA PINNACLE REALTY BROKERAGE INC
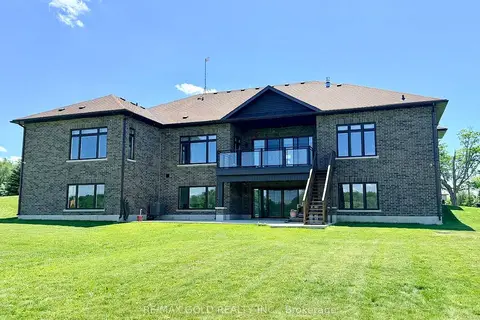
$2,299,000
4 bd4 ba20 pk3000-3500 ft²
19769 Willoughby Road
Rural Caledon, Caledon
Detached · MLS® W13448324 · RE/MAX GOLD REALTY INC.