12792 Humber Station Road
Rural Caledon, Caledon, L7E 0Y2
$2,450,000
Reduced $100,000 from $2,550,000
- 3+2 bedrooms
- 3 bathrooms
- 14 parking
- 2500-3000 sq ft
Listed 89 days ago · MLS® W13597554
About this home
Custom bungalow offering over 5,000 sq ft of finished living space in Bolton. Situated on just over 1/2 an acre. Surrounded by open fields along the rear and north side, this property delivers a rare combination of privacy, and space. The home features a large covered front porch and massive interlocked driveway providing ample private parking, complemented by a double car garage with interior access. Spacious main level highlighted by large windows that flood the home with natural light. The functional layout includes 3 generously sized bedrooms, 2 bathrooms (including a 5-piece ensuite), a private office, and a large living room with a fireplace and walk-out to the backyard patio. The main kitchen features an island, breakfast bar, and separate dining area. An additional front family room and formal dining/entertainment space provide flexibility forgatherings and everyday comfort.The fully finished basement offers a separate entrance, ideal for an in-law suite or potential rental income. Basement includes a 2nd full kitchen & dining area, 2 additional bedrooms, aspacious living room with a cozy wood-burning fireplace, and a large entertainment area complete with a wet bar, coffee/drink station, and pool table setup. A dedicated laundry area,storage, and workshop space complete the lower level.The backyard features a large patio area perfect for entertaining, along with expansive greenspace ideal for families, outdoor activities, or simply enjoying the peaceful surroundings. A rare opportunity to own a sprawling bungalow on a premium lot with multi-generational living potential in a highly sought-after location.
Details
- Type
- Detached
- Style
- Bungalow
- Size
- 2500-3000 sq ft
- Lot
- 104.62 × 209.24 ft
- Basement
- Apartment, Separate Entrance, Full, Finished
- Garage
- Attached
- Kitchens
- 2
- Property tax
- $8,526 (2026)
- Neighbourhood
- Rural Caledon
- Municipality
- Caledon
- Price per sq ft
- $891 (24% above detached houses in Rural Caledon, $721)
Interior
- Bedrooms
- 3 above ground + 2 below
- Bathrooms
- 1 × 2-piece (main), 1 × 5-piece (main), 1 × 3-piece (basement)
- Kitchens
- 2 (1 below ground)
- Rooms
- 8 above ground + 8 below
- Family room or den
- Yes
- Fireplace
- Family Room, Living Room, Wood, Propane
- Features
- Central Vacuum, In-Law Capability, Primary Bedroom - Main Floor, Sump Pump
Heating, cooling and services
- Heating
- Forced Air, Propane
- Air conditioning
- Central Air
- Water and sewer
- Septic
Building and exterior
- Style
- Bungalow
- Exterior
- Brick
- Roof
- Asphalt Shingle
- Foundation
- Concrete
- Faces
- East
Parking
- Garage spaces
- 2
- Total parking
- 14
- Driveway and parking
- Available, Front Yard Parking, Private Triple
Lot
- Size
- 104.62 × 209.24 ft
More
- Possession
- TBD
- Cross street
- Healey Rd. & Humber Station Rd.
Rooms
| Room | Level | Size | Features |
|---|---|---|---|
| Living Room | Main | 6.05 × 3.86 m (19'10" × 12'8") | Large Window, Crown Moulding, Broadloom |
| Dining Room | Main | 3.86 × 4.17 m (12'8" × 13'8") | Large Window, Hardwood Floor |
| Kitchen | Main | 4.09 × 6.88 m (13'5" × 22'7") | Breakfast Area, Ceramic Floor |
| Living Room | Main | 4.04 × 6.88 m (13'3" × 22'7") | 2 Way Fireplace, Gas Fireplace, W/O To Patio |
| Primary Bedroom | Main | 7.59 × 3.33 m (24'11" × 10'11") | Window, Closet, Hardwood Floor |
| Bedroom 2 | Main | 3.91 × 3.91 m (12'10" × 12'10") | Hardwood Floor, Large Window, Closet |
| Bedroom 3 | Main | 2.84 × 3.89 m (9'4" × 12'9") | Hardwood Floor, Large Window, Closet |
| Office | Main | 2.06 × 4.04 m (6'9" × 13'3") | Window, Hardwood Floor, B/I Shelves |
| Kitchen | Basement | 3.76 × 8.15 m (12'4" × 26'9") | Ceramic Floor, Centre Island, Window |
| Living Room | Basement | 3.84 × 4.22 m (12'7" × 13'10") | Tile Floor, Fireplace |
| Recreation | Basement | 8.33 × 4.34 m (27'4" × 14'3") | Dropped Ceiling, Ceramic Floor |
| Laundry | Basement | 3.78 × 4.24 m (12'5" × 13'11") | Laundry Sink |
| Workshop | Basement | 3.91 × 1.91 m (12'10" × 6'3") | Window, Concrete Floor |
| Bedroom | Basement | 4.01 × 4.45 m (13'2" × 14'7") | |
| Bedroom | Basement | 5.77 × 3.76 m (18'11" × 12'4") | Large Window, Closet |
| Cold Room/Cantina | Basement | 4.06 × 2.16 m (13'4" × 7'1") | Ceramic Floor |
Location
Location is approximate. See nearby homes on the map
Recent sales nearby
See what similar homes within 1 km sold for in the last year. Create a free account or sign in to see them.
The neighbourhood
Getting around Car-dependent
No subway, LRT or GO station within a short trip.
Within a 10-minute walk: no grocery stores, 0 cafés and restaurants, 0 parks.
Who lives here postal area L7E
- Owners / renters
- 90% / 10%
- Median household income
- $132,000
- Average age
- 41
- Children under 15
- 16%
- Homes
- 78% detached, 2% high-rise
- Commute by transit
- 1%
- Population
- 34,516
Languages spoken most at home besides English: Italian 2.3%, Punjabi (Panjabi) 2%, Spanish 0.7%, Polish 0.4%.
Flood and conservation No mapped hazard
Not inside a mapped flood plain or regulated area.
Screening maps only. Ask the conservation authority for a property inquiry before relying on this.
Safety
Crime Severity Index for Caledon (OPP): 39 vs 57 for Ontario (2025).
Police-reported figures for the whole police service area, not this street. Rates use the area’s resident population.
Distances are approximate. Places © OpenStreetMap contributors. Neighbourhood figures: Statistics Canada, 2021 Census. Crime Severity Index: Statistics Canada.
Living here
Commute
To Union Station (downtown Toronto): 36 km. Transit times · Driving times
Noise Nothing major nearby
No highway within 500 m, rail line within 300 m, or airport flight path nearby.
Distances from the map, not noise measurements. Visit at rush hour to judge for yourself.
Internet High-speed
50/10 Mbps or faster available here by cable, fibre or DSL (the federal high-speed target).
From the federal broadband map. Check exact speeds and providers for the address.
Roads, rail, airports and planned stations © OpenStreetMap contributors. Internet: Innovation, Science and Economic Development Canada, National Broadband Data.
Listed by RE/MAX EXPERTS.
Listing information provided by PropTx Innovations Inc. and TRREB; deemed reliable but not guaranteed accurate by PropTx.
Similar homes nearby
See more in Caledon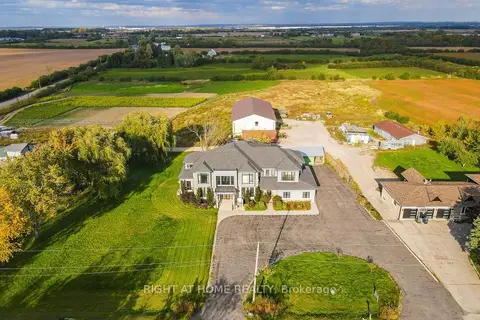
$2,451,000
5 bd5 ba14 pk5000 + ft²
12949 Innis Lake Road
Rural Caledon, Caledon
Detached · MLS® W13874278 · RIGHT AT HOME REALTY
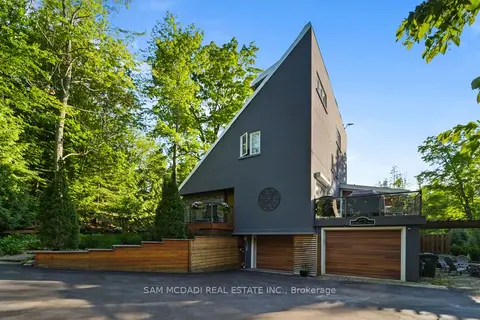
$2,468,000
4+1 bd6 ba7 pk2000-2500 ft²
2814 Forks Of The Credit Road
Rural Caledon, Caledon
Detached · MLS® W13776868 · SAM MCDADI REAL ESTATE INC.
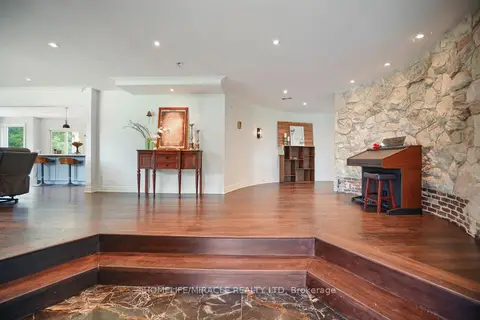
$2,495,000
5+2 bd5 ba28 pk5000 + ft²
19 Tanglewood Drive
Rural Caledon, Caledon
Detached · MLS® W13448626 · HOMELIFE/MIRACLE REALTY LTD
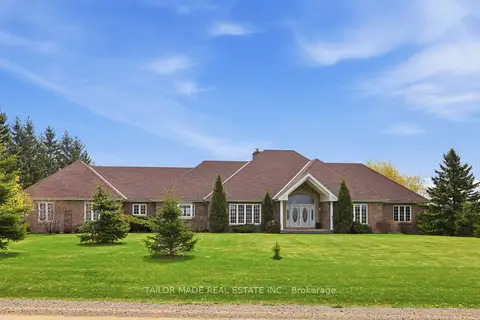
$2,499,000
Reduced $291,000
4+2 bd5 ba13 pk3000-3500 ft²
1749 Station Road
Rural Caledon, Caledon
Detached · MLS® W13114550 · TAILOR MADE REAL ESTATE INC.
$2,499,000
4 bd4 ba15 pk3500-5000 ft²
13905 Kennedy Road
Rural Caledon, Caledon
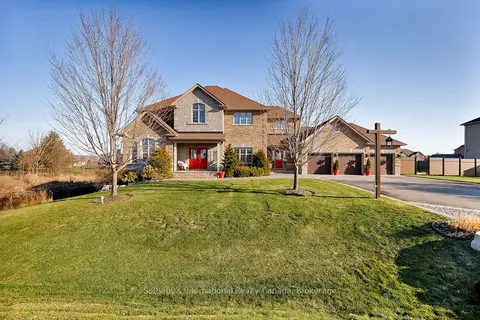
Detached · MLS® W13768554 · Sotheby's International Realty Canada, Brokerage
$2,499,922
4+1 bd3 ba10 pk2000-2500 ft²
13186 Airport Road E
Rural Caledon, Caledon
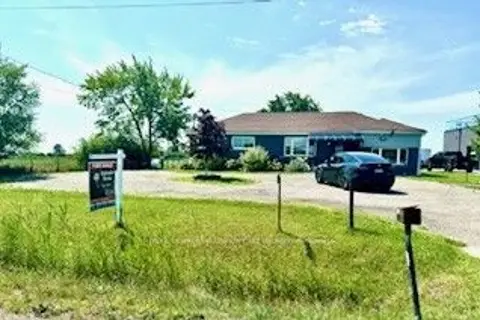
Detached · MLS® W13668634 · ROYAL LEPAGE FLOWER CITY REALTY
$2,400,000
5 bd4 ba22 pk3000-3500 ft²
18584 The Gore Road
Rural Caledon, Caledon
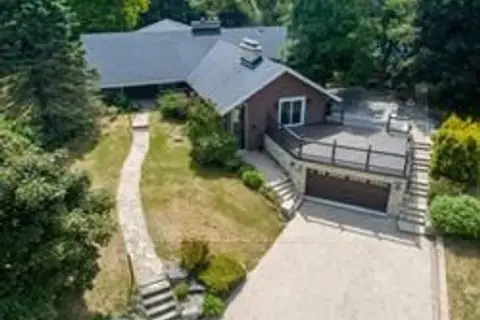
Detached · MLS® W13827282 · COOPER & COMPANY REAL ESTATE LIMITED
$2,395,000
Reduced $400,000
3+1 bd3 ba23 pk2500-3000 ft²
20855 Shaws Creek Road
Rural Caledon, Caledon
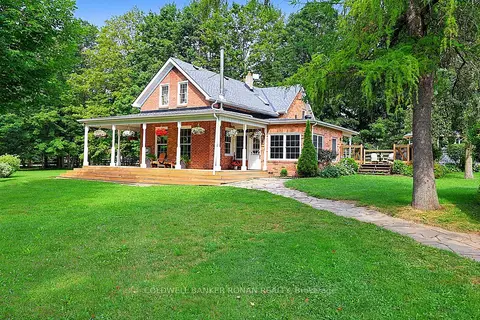
Detached · MLS® W13577360 · COLDWELL BANKER RONAN REALTY