13186 Airport Road E
Rural Caledon, Caledon, L7C 2W3
$2,499,922
- 4+1 bedrooms
- 3 bathrooms
- 10 parking
- 2000-2500 sq ft
Listed 69 days ago · MLS® W13668634
About this home
fully upgraded (renovated), no one lived after Renovate, on Airport Rd on big lot, good size 4 bedrooms, Sep living and family rooms. Finished Basement with Sep Entrance, new shed on backyard with lot (Good for private parties), 30*40 feet workshop on the property w/Hydro facility double door Entry. 200 Amps, can be used for repair shop for cars or welding workshop. Property is the boundary line of New Hwy 413. Can be convert in commercial zoning for future.( Need to apply for Zoning to City).
Details
- Type
- Detached
- Style
- Bungalow
- Age
- 31-50 years
- Size
- 2000-2500 sq ft
- Lot
- 105.1 × 192.25 ft
- Basement
- Separate Entrance, Full, Finished
- Garage
- None
- Kitchens
- 2
- Property tax
- $5,425 (2025)
- Neighbourhood
- Rural Caledon
- Municipality
- Caledon
- Price per sq ft
- $1,111 (52% above detached houses in Rural Caledon, $730)
Interior
- Bedrooms
- 4 above ground + 1 below
- Bathrooms
- 2 × 5-piece (main), 1 × 4-piece (basement)
- Kitchens
- 2 (1 below ground)
- Rooms
- 8 above ground
- Family room or den
- Yes
- Fireplace
- Electric, Family Room, Living Room, Propane
Heating, cooling and services
- Heating
- Forced Air, Electric
- Air conditioning
- Central Air
- Water and sewer
- Sewer
Building and exterior
- Style
- Bungalow
- Exterior
- Stucco (Plaster)
- Roof
- Shingles
- Foundation
- Concrete, Concrete Block
- Age
- 31-50 years
- Faces
- East
- Outdoor
- Patio, Porch, Additional Garage(s), Barn, Fence - Full, Shed, Storage
Parking
- Total parking
- 10
Lot
- Size
- 105.1 × 192.25 ft (rectangular)
- Acreage
- .50-1.99
More
- Possession
- Flexible
- Cross street
- Airport/ Mayfield Rd
Rooms
| Room | Level | Size | Features |
|---|---|---|---|
| Living Room | Main | 5.49 × 4.88 m (18' × 16') | Hardwood Floor, Fireplace |
| Dining Room | Main | 3.66 × 5.49 m (12' × 18') | Tile Floor, Window |
| Kitchen | Main | 3.66 × 5.49 m (12' × 18') | Tile Floor, Granite Floor |
| Family Room | Main | 4.27 × 6.1 m (14' × 20') | Hardwood Floor |
| Primary Bedroom | Main | 3.66 × 4.27 m (12' × 14') | Hardwood Floor, B/I Closet |
| Bedroom 2 | Main | 3.05 × 3.35 m (10' × 11') | Hardwood Floor, Window, Closet |
| Bedroom 3 | Main | 3.05 × 3.35 m (10' × 11') | Hardwood Floor, Window |
| Bedroom 4 | Main | 2.74 × 3.05 m (9' × 10') | Hardwood Floor, Window |
| Recreation | Basement | 4.88 × 6.1 m (16' × 20') | Hardwood Floor, Window |
| Bedroom | Basement | 3.05 × 3.05 m (10' × 10') | Tile Floor |
| Kitchen | Basement | 3.05 × 3.66 m (10' × 12') | Tile Floor |
Listed by ROYAL LEPAGE FLOWER CITY REALTY.
Listing information provided by PropTx Innovations Inc. and TRREB; deemed reliable but not guaranteed accurate by PropTx.
Similar homes nearby
See more in Caledon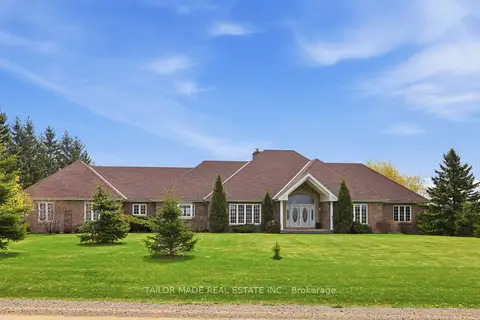
$2,499,000
Reduced $291,000
4+2 bd5 ba13 pk3000-3500 ft²
1749 Station Road
Rural Caledon, Caledon
Detached · MLS® W13114550 · TAILOR MADE REAL ESTATE INC.
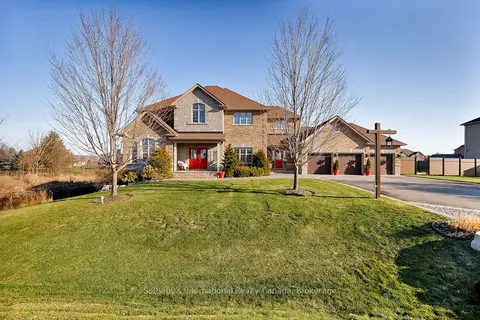
$2,499,000
4 bd4 ba15 pk3500-5000 ft²
13905 Kennedy Road
Rural Caledon, Caledon
Detached · MLS® W13768554 · Sotheby's International Realty Canada, Brokerage
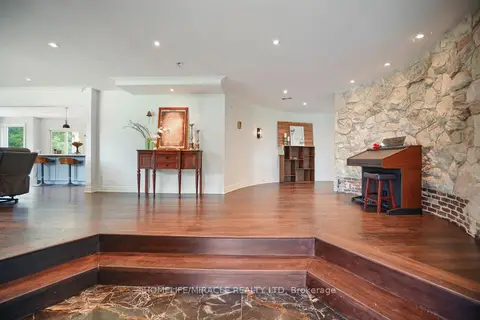
$2,495,000
5+2 bd5 ba28 pk5000 + ft²
19 Tanglewood Drive
Rural Caledon, Caledon
Detached · MLS® W13448626 · HOMELIFE/MIRACLE REALTY LTD
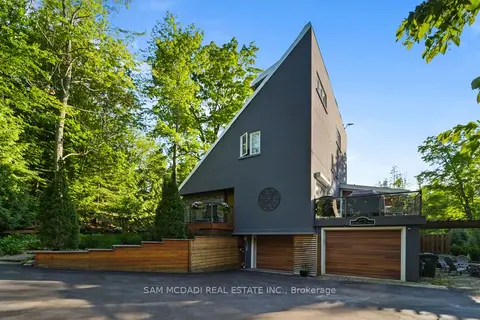
$2,468,000
4+1 bd6 ba7 pk2000-2500 ft²
2814 Forks Of The Credit Road
Rural Caledon, Caledon
Detached · MLS® W13776868 · SAM MCDADI REAL ESTATE INC.
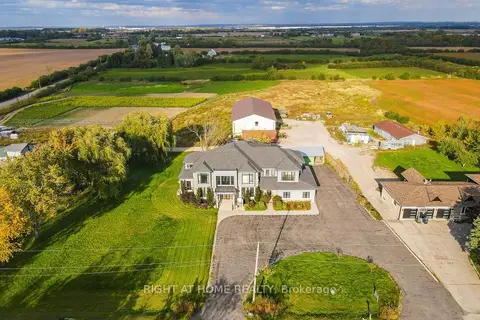
$2,451,000
5 bd5 ba14 pk5000 + ft²
12949 Innis Lake Road
Rural Caledon, Caledon
Detached · MLS® W13874278 · RIGHT AT HOME REALTY
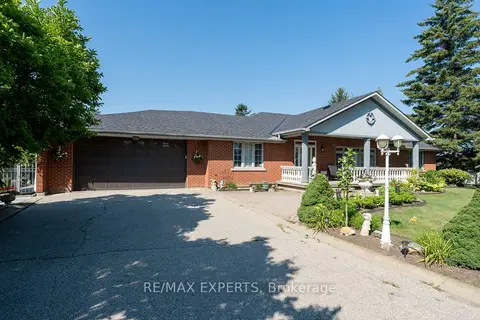
$2,450,000
Reduced $100,000
3+2 bd3 ba14 pk2500-3000 ft²
12792 Humber Station Road
Rural Caledon, Caledon
Detached · MLS® W13597554 · RE/MAX EXPERTS
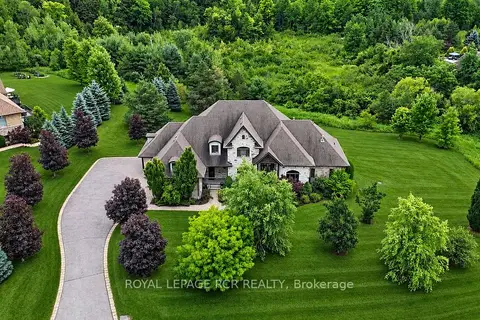
$2,595,000
4+1 bd6 ba10 pk3500-5000 ft²
7 Proctor Avenue
Rural Caledon, Caledon
Detached · MLS® W13814062 · ROYAL LEPAGE RCR REALTY
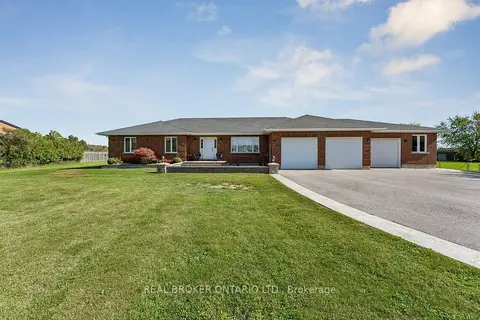
$2,599,000
3+2 bd4 ba16 pk2000-2500 ft²
15191 Airport Road
Rural Caledon, Caledon
Detached · MLS® W13827252 · REAL BROKER ONTARIO LTD.