19 Tanglewood Drive
Rural Caledon, Caledon, L7K 0K3
$2,495,000
- 5+2 bedrooms
- 5 bathrooms
- 28 parking
- 5000 + sq ft
Listed 126 days ago · MLS® W13448626
About this home
Stunning Builders Custom Designed Unique Grand Estate on a Scenic lot Boasting over 8000 sq ft of finished spaced ! 5189 sq ft (3789sqft main floor,1400sqft upper loft) + 3000Sqft of finished livable space. Built with steel beams and Concrete Floors Beneath Cherry Hardwood & Stone Tiles gives you noise free comfort and strength. Gorgeous views from every corner! Plenty of space and privacy ! Built for Entertaining and for family ! open concept family and kitchen, (this kitchen has a Massive walk in pantry With rough in for a 2nd kitchen and has a walkout to the deck) separate living & dining, powder room, 2 beds and another 3 pce bath plus the master all on the main floor. The Mater Suite is STUNNING it has an Ensuite bath fit for a royalty with gorgeous views, plus a sitting area and walkout to the massive deck! Walk in closet has a MAKE UP CENTRE & LAUNDRY. A 2nd story Loft that's over 1400 sq ft and has 2nd great room/family room with impressive views & 2 beds and a bath ! Fin W/O Bsmt with multiple walkouts and a 2nd laundry thats almost 3000m sq ft, Then, there's a Tennis Court, a circular drive, views of the pond next door, Wooded 5.08 Acres, 2 furnaces 3 car garage, way too much to list ! This home is an amazing combination of custom design & Luxury. sellers are downsizing and are willing to assist in updated the home to your taste prior to closing !! this home has the potential for multi generational living, or for a 2nd basement apartment
Details
- Type
- Detached
- Style
- Bungalow
- Size
- 5000 + sq ft
- Lot
- 189.62 × 606.85 ft
- Basement
- Finished with Walk-Out
- Garage
- Attached
- Kitchens
- 2
- Property tax
- $11,711 (2026)
- Neighbourhood
- Rural Caledon
- Municipality
- Caledon
- Price per sq ft
- ~$499 (31% below detached houses in Rural Caledon, $721)
Interior
- Bedrooms
- 5 above ground + 2 below
- Bathrooms
- 1 × 5-piece (main), 1 × 4-piece (main), 1 × 2-piece (main), 1 × 4-piece (second), 1 × 4-piece (basement)
- Kitchens
- 2 (1 below ground)
- Rooms
- 11 above ground + 5 below
- Family room or den
- Yes
- Fireplace
- Natural Gas, Family Room, Living Room
- Features
- In-Law Suite
Heating, cooling and services
- Heating
- Forced Air, Gas
- Air conditioning
- Central Air
- Water and sewer
- Septic
Building and exterior
- Style
- Bungalow
- Exterior
- Stone, Stucco (Plaster)
- Roof
- Asphalt Shingle
- Faces
- West
Parking
- Garage spaces
- 3
- Total parking
- 28
- Driveway and parking
- Circular Drive
Lot
- Size
- 189.62 × 606.85 ft (irregular)
- Acreage
- 5-9.99
More
- Possession
- TBA
- Cross street
- Horseshoe Hill Rd/ Tanglewood
History of this address
4 earlier listings at this address, with sold and leased prices. Create a free account or sign in to see them.
Location
Location is approximate. See nearby homes on the map
Recent sales nearby
See what similar homes within 1 km sold for in the last year. Create a free account or sign in to see them.
The neighbourhood
Getting around Car-dependent
No subway, LRT or GO station within a short trip.
Within a 10-minute walk: no grocery stores, 0 cafés and restaurants, 0 parks.
Who lives here postal area L7K
- Owners / renters
- 89% / 11%
- Median household income
- $134,000
- Average age
- 45
- Children under 15
- 13%
- Homes
- 97% detached
- Commute by transit
- 1%
- Population
- 8,486
Languages spoken most at home besides English: Punjabi (Panjabi) 3%, Tamil 0.5%, Portuguese 0.5%, Polish 0.4%.
Flood and conservation No mapped hazard
Not inside a mapped flood plain or regulated area.
Screening maps only. Ask the conservation authority for a property inquiry before relying on this.
Safety
Crime Severity Index for Caledon (OPP): 39 vs 57 for Ontario (2025).
Police-reported figures for the whole police service area, not this street. Rates use the area’s resident population.
Distances are approximate. Places © OpenStreetMap contributors. Neighbourhood figures: Statistics Canada, 2021 Census. Crime Severity Index: Statistics Canada.
Living here
Commute
To Union Station (downtown Toronto): 59 km. Transit times · Driving times
Noise Nothing major nearby
No highway within 500 m, rail line within 300 m, or airport flight path nearby.
Distances from the map, not noise measurements. Visit at rush hour to judge for yourself.
Internet High-speed
50/10 Mbps or faster available here by cable, fibre or DSL (the federal high-speed target).
From the federal broadband map. Check exact speeds and providers for the address.
Roads, rail, airports and planned stations © OpenStreetMap contributors. Internet: Innovation, Science and Economic Development Canada, National Broadband Data.
Listed by HOMELIFE/MIRACLE REALTY LTD.
Listing information provided by PropTx Innovations Inc. and TRREB; deemed reliable but not guaranteed accurate by PropTx.
Similar homes nearby
See more in Caledon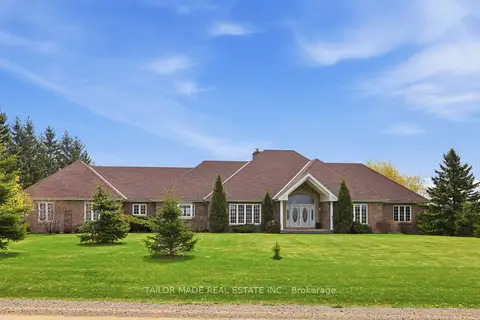
$2,499,000
Reduced $291,000
4+2 bd5 ba13 pk3000-3500 ft²
1749 Station Road
Rural Caledon, Caledon
Detached · MLS® W13114550 · TAILOR MADE REAL ESTATE INC.
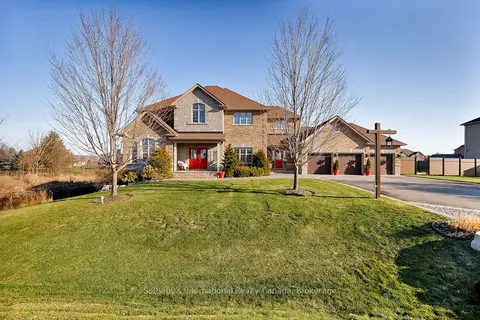
$2,499,000
4 bd4 ba15 pk3500-5000 ft²
13905 Kennedy Road
Rural Caledon, Caledon
Detached · MLS® W13768554 · Sotheby's International Realty Canada, Brokerage
$2,499,922
4+1 bd3 ba10 pk2000-2500 ft²
13186 Airport Road E
Rural Caledon, Caledon
Detached · MLS® W13668634 · ROYAL LEPAGE FLOWER CITY REALTY
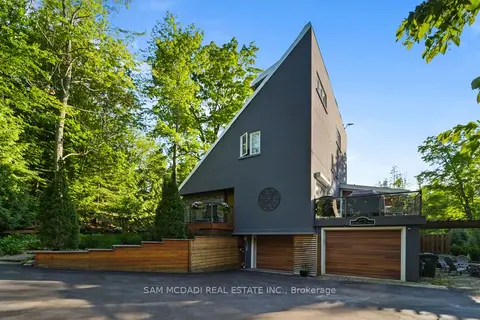
$2,468,000
4+1 bd6 ba7 pk2000-2500 ft²
2814 Forks Of The Credit Road
Rural Caledon, Caledon
Detached · MLS® W13776868 · SAM MCDADI REAL ESTATE INC.
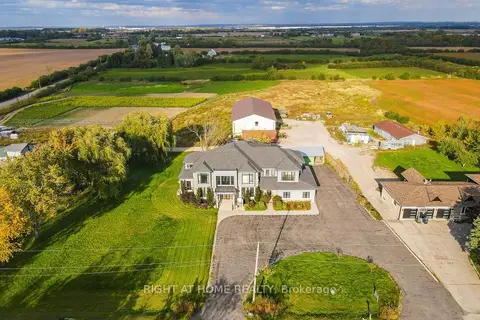
$2,451,000
5 bd5 ba14 pk5000 + ft²
12949 Innis Lake Road
Rural Caledon, Caledon
Detached · MLS® W13874278 · RIGHT AT HOME REALTY
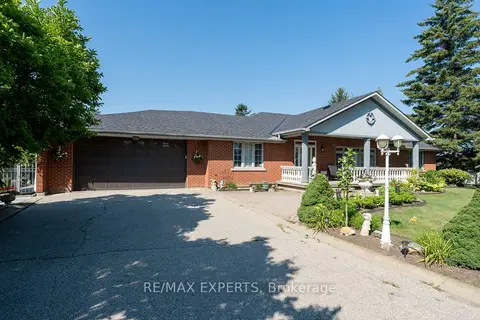
$2,450,000
Reduced $100,000
3+2 bd3 ba14 pk2500-3000 ft²
12792 Humber Station Road
Rural Caledon, Caledon
Detached · MLS® W13597554 · RE/MAX EXPERTS
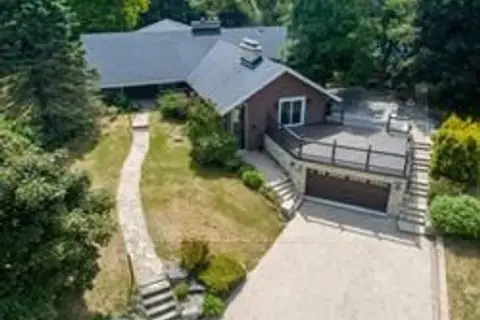
$2,400,000
5 bd4 ba22 pk3000-3500 ft²
18584 The Gore Road
Rural Caledon, Caledon
Detached · MLS® W13827282 · COOPER & COMPANY REAL ESTATE LIMITED
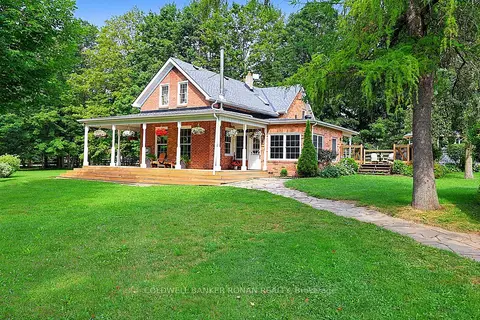
$2,395,000
Reduced $400,000
3+1 bd3 ba23 pk2500-3000 ft²
20855 Shaws Creek Road
Rural Caledon, Caledon
Detached · MLS® W13577360 · COLDWELL BANKER RONAN REALTY