1749 Station Road
Rural Caledon, Caledon, L7C 3L2
$2,499,000
Reduced $291,000 from $2,790,000
- 4+2 bedrooms
- 5 bathrooms
- 13 parking
- 3000-3500 sq ft
Listed 161 days ago · MLS® W13114550
About this home
Beautiful Bungalow with amazing views! A rare find, this custom built home in the sought-after Cheltenham community offers 3200sq ft upstairs and another 2690 sq ft downstairs, has soaring ceilings and windows in the sunken living room and master suite, hardwood floors, very large spacious rooms, a huge exercise room and tons of storage. There are 4 bedrooms upstairs with 2 full baths and 1 powder room. The custom kitchen has granite counters with tons of cabinets for storage, 2 sinks and spectacular views of both the front and back.The finished lower level offers separate access to an apartment with 2 large bedrooms, 1.5 baths, including it's own laundry and walk out to private patio, perfect for in-laws or rental income. The exercise room has separate access from the Main and Lower level. A standout feature is the expansive upper-level deck spanning nearly the entire width of the home, offering stunning views of the backyard. Accessible from the kitchen or the master suite, it's the perfect spot to enjoy your morning coffee or unwind while taking in the peaceful, natural surroundings. The property boasts 1.1 acres of lush grounds, with a 3-car garage plus an additional backyard workshop ideal for toys, landscape equipment & hobbies as well as a separate garden shed. Lush perennial flower gardens surround the house and an established vegetable garden is ready for your green thumb. A fully fenced pool completes this property on a quiet road with limited traffic. Just minutes from Brampton, the Pulpit Golf Club, Caledon Ski Club, and walking distance to the General Store, Credit River and Caledon Trail way. Surrounded by farm fields with a gorgeous view of the Escarpment, this property is perfect for those seeking tranquillity with the convenience of city life just a short drive away. Pearson Airport is a quick 30-minute drive. Some furnishings available for sale.
Details
- Type
- Detached
- Style
- Bungalow
- Size
- 3000-3500 sq ft
- Lot
- 50 × 90.61 ft
- Basement
- Apartment, Finished with Walk-Out, Separate Entrance
- Garage
- Attached
- Kitchens
- 2
- Property tax
- $11,150 (2026)
- Neighbourhood
- Rural Caledon
- Municipality
- Caledon
- Price per sq ft
- $769 (5% above detached houses in Rural Caledon, $730)
Interior
- Bedrooms
- 4 above ground + 2 below
- Bathrooms
- 1 × 5-piece (main), 1 × 3-piece (main), 1 × 2-piece (main), 1 × 3-piece (lower), 1 × 2-piece (lower)
- Kitchens
- 2 (1 below ground)
- Rooms
- 9 above ground + 7 below
- Family room or den
- No
- Fireplace
- Living Room, Propane
- Features
- In-Law Suite, Auto Garage Door Remote, Bar Fridge, Central Vacuum, Generator - Full, Intercom, Primary Bedroom - Main Floor, Propane Tank, Sewage Pump, Storage, Sump Pump, Upgraded Insulation, Water Heater Owned, Water Purifier, Water Softener, Water Treatment, Countertop Range
Heating, cooling and services
- Heating
- Forced Air, Propane
- Air conditioning
- Central Air
- Water and sewer
- Septic
Building and exterior
- Style
- Bungalow
- Exterior
- Brick
- Roof
- Asphalt Shingle
- Foundation
- Concrete
- Faces
- South
- Pool
- Inground, Salt
- Outdoor
- Deck, Patio, Landscaped, Garden Shed, Workshop
Parking
- Garage spaces
- 3
- Total parking
- 13
- Driveway and parking
- Private
Lot
- Size
- 50 × 90.61 m (rectangular)
- Acreage
- .50-1.99
More
- Possession
- Flexible
- Nearby
- Clear View, Greenbelt/Conservation, Rolling, School Bus Route
- Cross street
- King & Chinguacousy
Rooms
| Room | Level | Size | Features |
|---|---|---|---|
| Great Room | Main | 7.31 × 5.15 m (24' × 16'11") | Sunken Room, Gas Fireplace, Vaulted Ceiling(s) |
| Dining Room | Main | 5.81 × 4.54 m (19'1" × 14'11") | Hardwood Floor, French Doors, Crown Moulding |
| Kitchen | Main | 4.54 × 4.52 m (14'11" × 14'10") | Ceramic Floor, Centre Island, Granite Counters |
| Breakfast | Main | 4.54 × 4.03 m (14'11" × 13'3") | Ceramic Floor, W/O To Deck, Wet Bar |
| Primary Bedroom | Main | 6.12 × 4.62 m (20'1" × 15'2") | Vaulted Ceiling(s), His and Hers Closets, 5 Pc Ensuite |
| Bedroom 2 | Main | 4.47 × 3.65 m (14'8" × 12') | Hardwood Floor, Closet, Overlooks Pool |
| Bedroom 3 | Main | 4.52 × 3.86 m (14'10" × 12'8") | Hardwood Floor, Closet |
| Bedroom 4 | Main | 5.51 × 4.42 m (18'1" × 14'6") | Hardwood Floor, Combined w/Office, Combined w/Den |
| Laundry | Main | 3.26 × 3.08 m (10'8" × 10'1") | Ceramic Floor, Laundry Sink |
| Living Room | Lower | 6.29 × 4.47 m (20'8" × 14'8") | Vinyl Floor |
| Dining Room | Lower | 4.41 × 4.11 m (14'6" × 13'6") | Vinyl Floor, W/O To Patio, Gas Fireplace |
| Kitchen | Lower | 5.86 × 4.08 m (19'3" × 13'5") | Vinyl Floor, Granite Counters |
| Bedroom 5 | Lower | 5.46 × 4.41 m (17'11" × 14'6") | Broadloom |
| Bedroom | Lower | 3.65 × 3.98 m (12' × 13'1") | Broadloom |
| Laundry | Lower | 4.57 × 4.41 m (15' × 14'6") | Vinyl Floor, Combined w/Office |
| Exercise Room | Lower | 10.13 × 5.15 m (33'3" × 16'11") | Laminate, Combined w/Game |
| Cold Room/Cantina | Lower | 3.55 × 2.1 m (11'8" × 6'11") | |
| Utility Room | Lower | 5.28 × 3.96 m (17'4" × 13') |
History of this address
1 earlier listing at this address, with sold and leased prices. Create a free account or sign in to see them.
Location
Location is approximate. See nearby homes on the map
Recent sales nearby
See what similar homes within 1 km sold for in the last year. Create a free account or sign in to see them.
The neighbourhood
Getting around Car-dependent
No subway, LRT or GO station within a short trip.
Within a 10-minute walk: no grocery stores, 0 cafés and restaurants, 0 parks.
Who lives here postal area L7C
- Owners / renters
- 88% / 12%
- Median household income
- $134,000
- Average age
- 38
- Children under 15
- 20%
- Homes
- 80% detached, 0% high-rise
- Commute by transit
- 2%
- Population
- 33,846
Languages spoken most at home besides English: Punjabi (Panjabi) 16.2%, Gujarati 0.9%, Hindi 0.9%, Tamil 0.8%.
Flood and conservation No mapped hazard
Not inside a mapped flood plain or regulated area.
Screening maps only. Ask the conservation authority for a property inquiry before relying on this.
Safety
Crime Severity Index for Caledon (OPP): 39 vs 57 for Ontario (2025).
Police-reported figures for the whole police service area, not this street. Rates use the area’s resident population.
Distances are approximate. Places © OpenStreetMap contributors. Neighbourhood figures: Statistics Canada, 2021 Census. Crime Severity Index: Statistics Canada.
Living here
Commute
To Union Station (downtown Toronto): 45 km. Transit times · Driving times
Noise Nothing major nearby
No highway within 500 m, rail line within 300 m, or airport flight path nearby.
Distances from the map, not noise measurements. Visit at rush hour to judge for yourself.
Internet High-speed
50/10 Mbps or faster available here by cable, fibre or DSL (the federal high-speed target).
From the federal broadband map. Check exact speeds and providers for the address.
Roads, rail, airports and planned stations © OpenStreetMap contributors. Internet: Innovation, Science and Economic Development Canada, National Broadband Data.
Listed by TAILOR MADE REAL ESTATE INC..
Listing information provided by PropTx Innovations Inc. and TRREB; deemed reliable but not guaranteed accurate by PropTx.
Similar homes nearby
See more in Caledon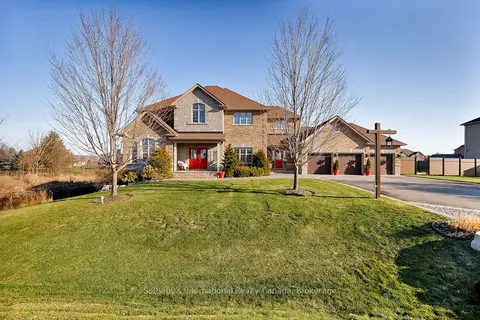
$2,499,000
4 bd4 ba15 pk3500-5000 ft²
13905 Kennedy Road
Rural Caledon, Caledon
Detached · MLS® W13768554 · Sotheby's International Realty Canada, Brokerage
$2,499,922
4+1 bd3 ba10 pk2000-2500 ft²
13186 Airport Road E
Rural Caledon, Caledon
Detached · MLS® W13668634 · ROYAL LEPAGE FLOWER CITY REALTY
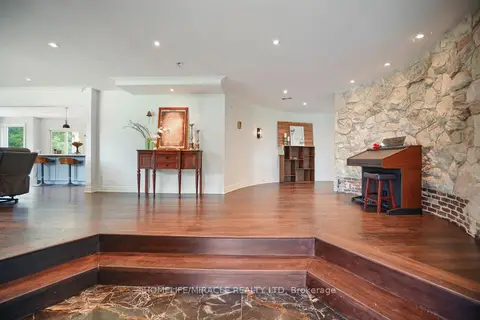
$2,495,000
5+2 bd5 ba28 pk5000 + ft²
19 Tanglewood Drive
Rural Caledon, Caledon
Detached · MLS® W13448626 · HOMELIFE/MIRACLE REALTY LTD
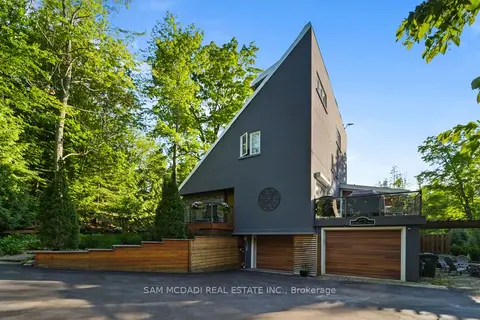
$2,468,000
4+1 bd6 ba7 pk2000-2500 ft²
2814 Forks Of The Credit Road
Rural Caledon, Caledon
Detached · MLS® W13776868 · SAM MCDADI REAL ESTATE INC.
$2,451,000
5 bd5 ba14 pk5000 + ft²
12949 Innis Lake Road
Rural Caledon, Caledon
Detached · MLS® W13874278 · RIGHT AT HOME REALTY
$2,450,000
Reduced $100,000
3+2 bd3 ba14 pk2500-3000 ft²
12792 Humber Station Road
Rural Caledon, Caledon
Detached · MLS® W13597554 · RE/MAX EXPERTS
$2,595,000
4+1 bd6 ba10 pk3500-5000 ft²
7 Proctor Avenue
Rural Caledon, Caledon
Detached · MLS® W13814062 · ROYAL LEPAGE RCR REALTY
$2,400,000
5 bd4 ba22 pk3000-3500 ft²
18584 The Gore Road
Rural Caledon, Caledon
Detached · MLS® W13827282 · COOPER & COMPANY REAL ESTATE LIMITED