3 Valley Hill Drive
Palgrave, Caledon, L7E 0B8
$2,149,900
- 4+1 bedrooms
- 5 bathrooms
- 13 parking
- 3500-5000 sq ft
Listed 65 days ago · MLS® W13680644
About this home
//4.02 Private Acres - 4105 Sq Ft Above Grade Per Floor Plan// Demanding Palgrave Area// Immaculate Custom Home In Prestigious Stonehart Estates, Nestled On A Child-Safe Cul-De-Sac Street** Outstanding Curb Appeal & Offers Spectacular Views From Each Window* Grand Double Door Main Entry* Comes With Dedicated Work-From-Home Office & A Den! Family Size Kitchen With Elite Appliances & Center Island* Formal Living, Dining, Family Area With Hardwood Flooring & Breakfast Area! Walk-Out To A Large Composite Deck Perfect For Outdoor Gatherings* Hardwood Floors In Main & 2nd Levels* 3 Full Washrooms In 2nd Floor* Each Bedroom Has Direct Access To A Washroom* Rare To Find Over 2200 Sq Ft Finished Walk-Out Basement* Property Has Massive Driveway & Can Accommodate Total 13 Cars Parking* Finished Basement With Family Room & Bedroom! In Addition A Completely Finished Basement [Completed In 2023], Ideal For Multi-Generational Living, Features Two Bedrooms, A Private Entrance To The Backyard & A Separate Entrance From The Garage! Whole House Is Freshly & Professionally Painted* Prime Location: Conveniently Located Near Top-Rated Schools, Scenic Trails, Bolton, Schaumburg, And Paul Grace, This Home Offers A Perfect Blend Of Luxury, Comfort, & Accessibility. Shows 10/10. Must View House!
Details
- Type
- Detached
- Style
- 2-Storey
- Size
- 3500-5000 sq ft
- Lot
- 476.51 × 466.24 ft
- Basement
- Walk-Out, Finished with Walk-Out
- Garage
- Attached
- Kitchens
- 1
- Property tax
- $11,328 (2025)
- Neighbourhood
- Palgrave
- Municipality
- Caledon
- Price per sq ft
- ~$506 (29% below detached houses in Palgrave, $708)
Interior
- Bedrooms
- 4 above ground + 1 below
- Bathrooms
- 1 × 2-piece (ground), 1 × 4-piece (second), 1 × 4-piece (second), 1 × 4-piece (second), 1 × 4-piece (basement)
- Rooms
- 11 above ground + 5 below
- Family room or den
- Yes
- Fireplace
- No
Heating, cooling and services
- Heating
- Forced Air, Gas
- Air conditioning
- Central Air
- Water and sewer
- Septic
Building and exterior
- Style
- 2-Storey
- Exterior
- Brick, Stone
- Faces
- East
Parking
- Garage spaces
- 3
- Total parking
- 13
Lot
- Size
- 476.51 × 466.24 ft
More
- Possession
- 60-90
- Cross street
- Mont Wolf & Old Church
Rooms
| Room | Level | Size | Features |
|---|---|---|---|
| Family Room | Ground | Hardwood Floor, Overlooks Backyard, Pot Lights | |
| Dining Room | Ground | Hardwood Floor, Bay Window, Pot Lights | |
| Bathroom | Basement | Separate Shower, B/I Vanity | |
| Kitchen | Ground | Family Size Kitchen, Ceramic Floor, Stainless Steel Appl | |
| Bedroom 2 | Second | 4 Pc Ensuite, Hardwood Floor, Closet | |
| Breakfast | Ground | Breakfast Area, Ceramic Floor, Pot Lights | |
| Bedroom 3 | Second | Semi Ensuite, Hardwood Floor, Closet | |
| Office | Ground | Hardwood Floor, Enclosed, Window | |
| Bedroom 4 | Second | Semi Ensuite, Hardwood Floor, Closet | |
| Living Room | Ground | Formal Rm, Hardwood Floor, Window | |
| Primary Bedroom | Second | 5 Pc Ensuite, Hardwood Floor, Walk-In Closet(s) | |
| Recreation | Basement | Laminate, Open Concept, Pot Lights | |
| Bedroom | Basement | Laminate, Window, Pot Lights |
History of this address
13 earlier listings at this address, with sold and leased prices. Create a free account or sign in to see them.
Location
Location is approximate. See nearby homes on the map
Recent sales nearby
See what similar homes within 1 km sold for in the last year. Create a free account or sign in to see them.
The neighbourhood
Getting around Car-dependent
No subway, LRT or GO station within a short trip.
Within a 10-minute walk: no grocery stores, 0 cafés and restaurants, 0 parks.
Who lives here postal area L7E
- Owners / renters
- 90% / 10%
- Median household income
- $132,000
- Average age
- 41
- Children under 15
- 16%
- Homes
- 78% detached, 2% high-rise
- Commute by transit
- 1%
- Population
- 34,516
Languages spoken most at home besides English: Italian 2.3%, Punjabi (Panjabi) 2%, Spanish 0.7%, Polish 0.4%.
Flood and conservation No mapped hazard
Not inside a mapped flood plain or regulated area.
Screening maps only. Ask the conservation authority for a property inquiry before relying on this.
Safety
Crime Severity Index for Caledon (OPP): 39 vs 57 for Ontario (2025).
Police-reported figures for the whole police service area, not this street. Rates use the area’s resident population.
Distances are approximate. Places © OpenStreetMap contributors. Neighbourhood figures: Statistics Canada, 2021 Census. Crime Severity Index: Statistics Canada.
Living here
Commute
To Union Station (downtown Toronto): 45 km. Transit times · Driving times
Noise Nothing major nearby
No highway within 500 m, rail line within 300 m, or airport flight path nearby.
Distances from the map, not noise measurements. Visit at rush hour to judge for yourself.
Internet High-speed
50/10 Mbps or faster available here by cable, fibre or DSL (the federal high-speed target).
From the federal broadband map. Check exact speeds and providers for the address.
Roads, rail, airports and planned stations © OpenStreetMap contributors. Internet: Innovation, Science and Economic Development Canada, National Broadband Data.
Listed by RE/MAX REALTY SERVICES INC..
Listing information provided by PropTx Innovations Inc. and TRREB; deemed reliable but not guaranteed accurate by PropTx.
Similar homes nearby
See more in Caledon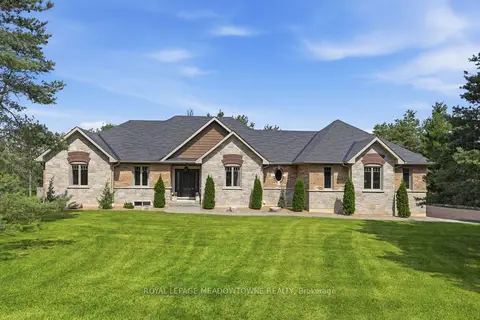
$2,199,999
Reduced $299,001
3 bd3 ba9 pk2000-2500 ft²
20 Buckstown Trail
Palgrave, Caledon
Detached · MLS® W13650024 · ROYAL LEPAGE MEADOWTOWNE REALTY
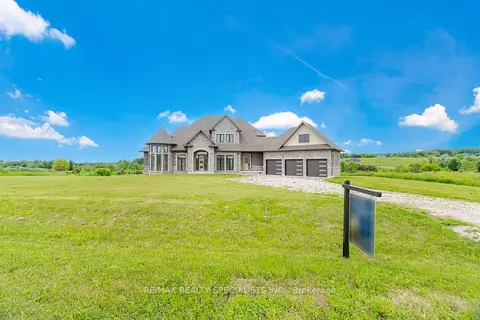
$2,200,000
4 bd4 ba10 pk3500-5000 ft²
40 Logan Road
Palgrave, Caledon
Detached · MLS® W13863568 · RE/MAX REALTY SPECIALISTS INC.
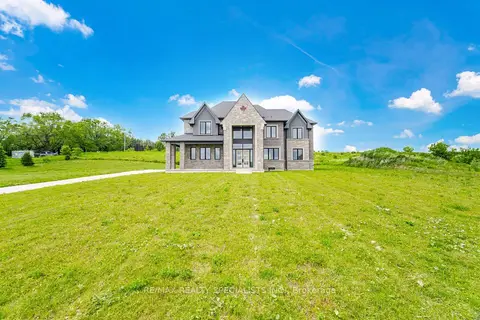
$2,200,000
4 bd5 ba6 pk3500-5000 ft²
12 Ferrara Drive
Palgrave, Caledon
Detached · MLS® W13864276 · RE/MAX REALTY SPECIALISTS INC.
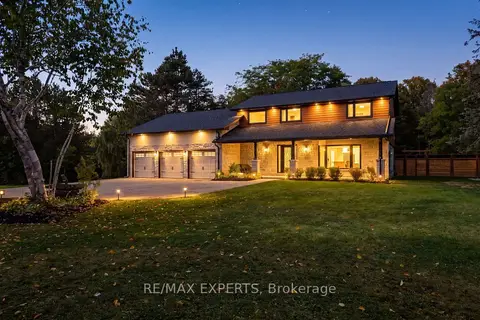
$2,299,000
3 bd4 ba23 pk2000-2500 ft²
81 Matson Drive
Palgrave, Caledon
Detached · MLS® W13875376 · RE/MAX EXPERTS
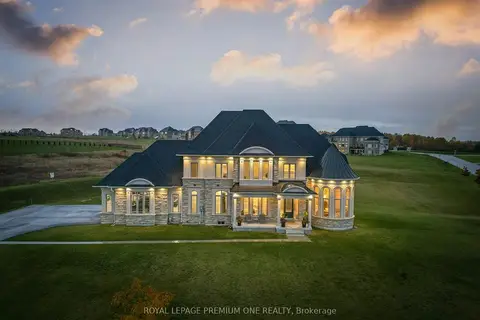
$2,299,888
4 bd4 ba13 pk3000-3500 ft²
79 Amos Drive
Palgrave, Caledon
Detached · MLS® W13859942 · ROYAL LEPAGE PREMIUM ONE REALTY
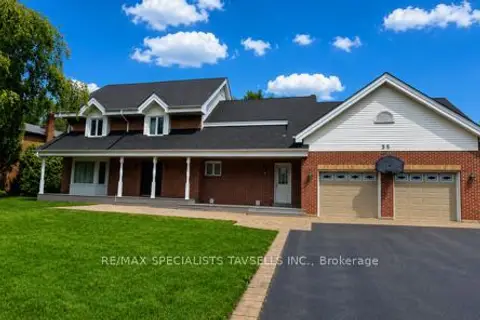
$1,999,000
3 bd5 ba8 pk2000-2500 ft²
35 Brawton Drive
Palgrave, Caledon
Detached · MLS® W13736076 · RE/MAX SPECIALISTS TAVSELLS INC.
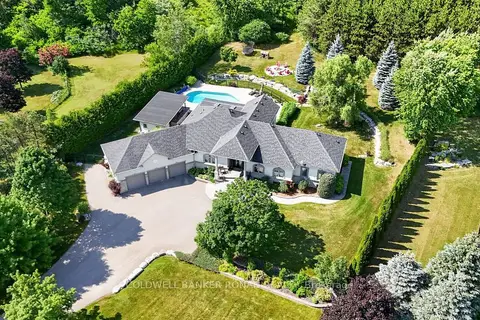
$1,999,000
3 bd4 ba13 pk2500-3000 ft²
9 Moraine Place
Palgrave, Caledon
Detached · MLS® W13823288 · COLDWELL BANKER RONAN REALTY
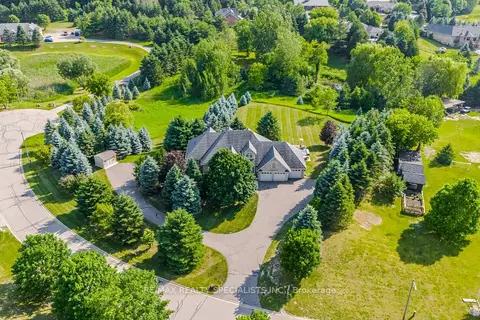
$1,949,000
4+2 bd5 ba11 pk2500-3000 ft²
4 Tranquility Court
Palgrave, Caledon
Detached · MLS® W13838406 · RE/MAX REALTY SPECIALISTS INC.