4 Tranquility Court
Palgrave, Caledon, L7E 3R7
$1,949,000
- 4+2 bedrooms
- 5 bathrooms
- 11 parking
- 2500-3000 sq ft
Listed 21 days ago · MLS® W13838406
About this home
Welcome to this private country retreat offering peaceful 2.6 acres of rural living, flexible space, income potential, and convenient access to nearby towns. Set on a quiet road with beautiful valley views and sought-after southwest exposure, this home is filled with natural light throughout the day. Ideally located just minutes to Tottenham, Schomberg, Bolton, Nobleton, Highway 9, the Caledon Rail Trail, scenic walking trails, Vince's Market, and the LCBO. The home features a dedicated main-floor office overlooking the front yard and a spacious lower-level gym with a full bathroom, large window, and walkout to the backyard. The lower level offers excellent flexibility for a guest suite, additional bedroom, recreation room, studio, or workspace. Outdoor living includes a large custom deck (2022), swim spa (2022), brand-new rollaway swim spa cover (2026), infrared sauna, sprinkler system, and shed on a concrete foundation (2022), all designed for relaxing and entertaining with sunset views. A fully self-contained heated floor nanny/in-law suite provides exceptional versatility and is currently generating approximately $2,400/month in rental income. The suite includes its own laundry, updated appliances, and an accessible walk-in shower, ideal for multi-generational living or mortgage support. Additional features include an oversized 4-car tandem garage with an extended bay and direct deck access, plus a large, professionally paved driveway with ample parking. Extensive updates include 19 replacement windows (2019 & 2025), upgraded well water system with new pressure tank and whole-home filtration, reverse osmosis systems in both units, new washers and dryers in both homes, updated appliances, additional spray-foam insulation, roof (2015), driveway (2018), and more. A well-maintained property offering space, flexibility, income potential, and a peaceful country lifestyle just minutes from everyday conveniences.
Details
- Type
- Detached
- Style
- 2-Storey
- Size
- 2500-3000 sq ft
- Lot
- 356.27 × 401.21 ft
- Basement
- Apartment, Finished
- Garage
- Attached
- Kitchens
- 2
- Property tax
- $9,345 (2025)
- Neighbourhood
- Palgrave
- Municipality
- Caledon
- Price per sq ft
- $709 (about the same as detached houses in Palgrave)
Interior
- Bedrooms
- 4 above ground + 2 below
- Bathrooms
- 1 × 2-piece (main), 1 × 5-piece (main), 1 × 4-piece (upper), 1 × 3-piece (lower), 1 × 4-piece (flat)
- Kitchens
- 2 (1 below ground)
- Rooms
- 9 above ground + 4 below
- Family room or den
- Yes
- Fireplace
- Yes
- Features
- Central Vacuum
Heating, cooling and services
- Heating
- Forced Air, Gas
- Air conditioning
- Central Air
- Water and sewer
- Septic
Building and exterior
- Style
- 2-Storey
- Exterior
- Stone
- Roof
- Asphalt Shingle
- Foundation
- Concrete
- Faces
- West
Parking
- Garage spaces
- 4
- Total parking
- 11
- Driveway and parking
- Private, Tandem
Lot
- Size
- 356.27 × 401.21 ft
- Acreage
- 2-4.99
More
- Possession
- 30/60/TBD
- Nearby
- Clear View, Fenced Yard, Park, Ravine
- Cross street
- Hwy 9/Albion Trail
Rooms
| Room | Level | Size | Features |
|---|---|---|---|
| Kitchen | Lower | 6.42 × 4.54 m (21'1" × 14'11") | Heated Floor |
| Great Room | Main | 3.06 × 2.86 m (10' × 9'5") | Hardwood Floor, Gas Fireplace, Vaulted Ceiling(s) |
| Bedroom 4 | Upper | 4.27 × 3.26 m (14' × 10'8") | Closet, Window |
| Kitchen | Main | 3.97 × 2.85 m (13' × 9'4") | Open Concept, Corian Counter, Pantry |
| Bedroom | Lower | 4.03 × 3.85 m (13'3" × 12'8") | Walk-In Closet(s) |
| Living Room | Lower | 5.23 × 4.54 m (17'2" × 14'11") | |
| Bedroom 3 | Upper | 4.27 × 3.27 m (14' × 10'9") | Window, Closet |
| Office | Main | 4.24 × 3.63 m (13'11" × 11'11") | Hardwood Floor, Glass Doors, Picture Window |
| Primary Bedroom | Main | 4.88 × 4.59 m (16' × 15'1") | 5 Pc Ensuite, Walk-In Closet(s), Hardwood Floor |
| Breakfast | Main | 3.48 × 2.14 m (11'5" × 7') | Open Concept, W/O To Deck, Picture Window |
| Dining Room | Main | 4.73 × 3.93 m (15'6" × 12'11") | Hardwood Floor, Pot Lights, Open Concept |
| Bedroom 2 | Upper | 3.98 × 3.59 m (13'1" × 11'9") | Closet, Large Window |
History of this address
3 earlier listings at this address, with sold and leased prices. Create a free account or sign in to see them.
Location
Location is approximate. See nearby homes on the map
Recent sales nearby
See what similar homes within 1 km sold for in the last year. Create a free account or sign in to see them.
The neighbourhood
Getting around Car-dependent
- 🚆 South Simcoe Railroad GO5.7 km
Within a 10-minute walk: no grocery stores, 0 cafés and restaurants, 0 parks.
Who lives here postal area L7E
- Owners / renters
- 90% / 10%
- Median household income
- $132,000
- Average age
- 41
- Children under 15
- 16%
- Homes
- 78% detached, 2% high-rise
- Commute by transit
- 1%
- Population
- 34,516
Languages spoken most at home besides English: Italian 2.3%, Punjabi (Panjabi) 2%, Spanish 0.7%, Polish 0.4%.
Flood and conservation No mapped hazard
Not inside a mapped flood plain or regulated area.
Screening maps only. Ask the conservation authority for a property inquiry before relying on this.
Safety
Crime Severity Index for Caledon (OPP): 39 vs 57 for Ontario (2025).
Police-reported figures for the whole police service area, not this street. Rates use the area’s resident population.
Distances are approximate. Places © OpenStreetMap contributors. Neighbourhood figures: Statistics Canada, 2021 Census. Crime Severity Index: Statistics Canada.
Living here
Commute
To Union Station (downtown Toronto): 49 km. Transit times · Driving times
Noise Nothing major nearby
No highway within 500 m, rail line within 300 m, or airport flight path nearby.
Distances from the map, not noise measurements. Visit at rush hour to judge for yourself.
Internet High-speed
50/10 Mbps or faster available here by cable, fibre or DSL (the federal high-speed target).
From the federal broadband map. Check exact speeds and providers for the address.
Roads, rail, airports and planned stations © OpenStreetMap contributors. Internet: Innovation, Science and Economic Development Canada, National Broadband Data.
Listed by RE/MAX REALTY SPECIALISTS INC..
Listing information provided by PropTx Innovations Inc. and TRREB; deemed reliable but not guaranteed accurate by PropTx.
Similar homes nearby
See more in Caledon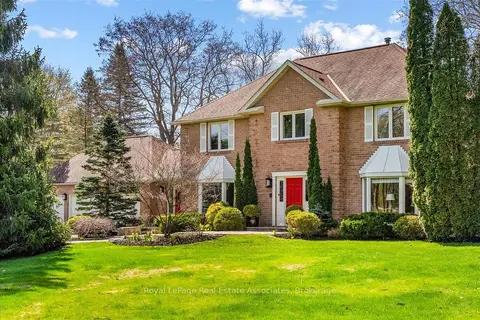
$1,939,900
4 bd3 ba15 pk3500-5000 ft²
4 Wolf Crescent
Palgrave, Caledon
Detached · MLS® W13686572 · Royal LePage Real Estate Associates
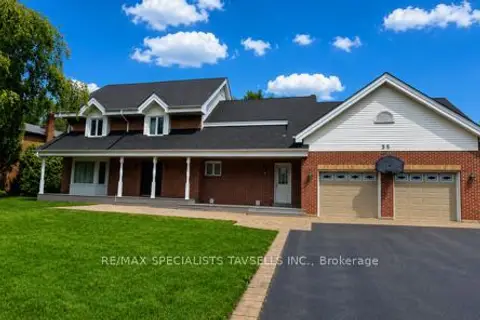
$1,999,000
3 bd5 ba8 pk2000-2500 ft²
35 Brawton Drive
Palgrave, Caledon
Detached · MLS® W13736076 · RE/MAX SPECIALISTS TAVSELLS INC.
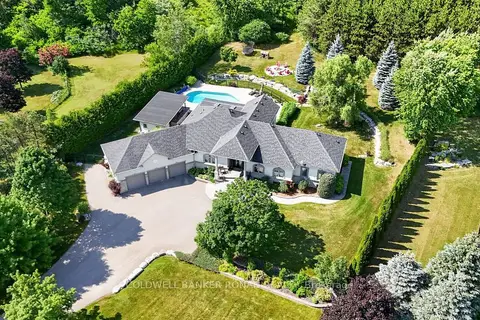
$1,999,000
3 bd4 ba13 pk2500-3000 ft²
9 Moraine Place
Palgrave, Caledon
Detached · MLS® W13823288 · COLDWELL BANKER RONAN REALTY
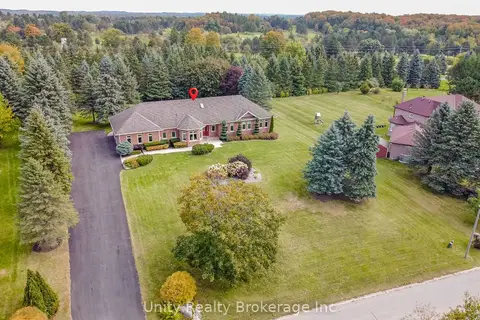
$1,799,000
3+2 bd4 ba10 pk2000-2500 ft²
7 Golfdale Court
Palgrave, Caledon
Rural Residential · MLS® W13843274 · Unity Realty Brokerage Inc
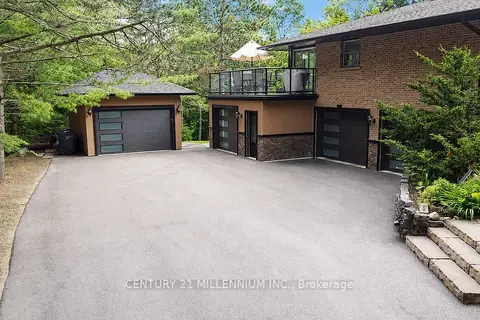
$1,749,000
Reduced $50,000
3+1 bd4 ba15 pk2000-2500 ft²
44 Gibson Lake Drive
Palgrave, Caledon
Detached · MLS® W13563894 · CENTURY 21 MILLENNIUM INC.
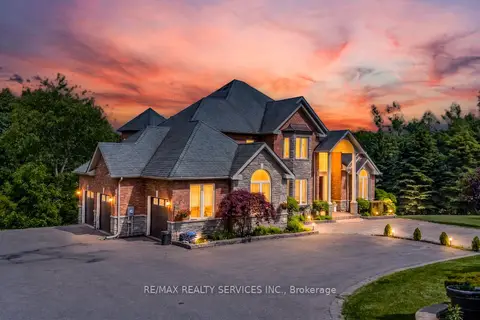
$2,149,900
4+1 bd5 ba13 pk3500-5000 ft²
3 Valley Hill Drive
Palgrave, Caledon
Detached · MLS® W13680644 · RE/MAX REALTY SERVICES INC.
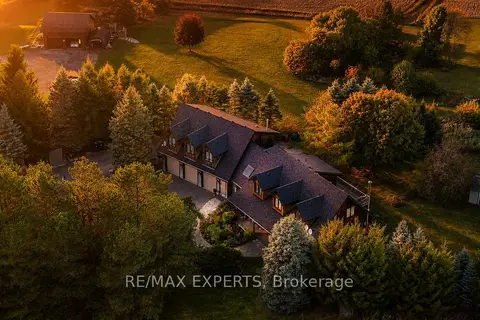
$1,699,000
4+2 bd6 ba20 pk3500-5000 ft²
15481 Mount Wolfe Road
Palgrave, Caledon
Detached · MLS® W13877788 · RE/MAX EXPERTS
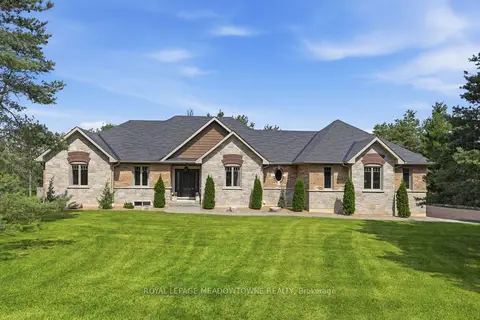
$2,199,999
Reduced $299,001
3 bd3 ba9 pk2000-2500 ft²
20 Buckstown Trail
Palgrave, Caledon
Detached · MLS® W13650024 · ROYAL LEPAGE MEADOWTOWNE REALTY