15481 Mount Wolfe Road
Palgrave, Caledon, L7E 3P3
$1,699,000
- 4+2 bedrooms
- 6 bathrooms
- 20 parking
- 3500-5000 sq ft
Listed 12 days ago · MLS® W13877788
About this home
Multigenerational Home with 2 In-Law Suites, or, in home business, income potential sitting on over 2 acres at the King/Caledon border. This detached country property offers nearly 6000 square feet of living space. Picture yourself relaxing on the covered front porch, enjoying the back deck, or cozying up by the warm fire in the living room while taking in the beauty and nature that surrounds this exceptional property. The original log home was expanded in 2005 and features a triple garage, spacious Family/Dining area with soaring ceiling and skylight overlooking billiard room with wet bar, sauna, plus TWO separate in-law suites, each with its own private entrance, kitchen, and bathroom. The entire lower level walks out at ground level to patio and landscaped yard, creating an easy connection between indoor and outdoor living, an Entertainers Dream! Outside, enjoy established perennial gardens, mature landscaping, and a variety of trees, all set within a peaceful natural setting. From the front porch, take in distant views of the city skyline. Additional features include natural gas heating, town water, and fibre-optic internet. Convenient access to the airport, Nobleton, Bolton, Tottenham and Schomberg. Golf courses nearby and The Caledon Trailway is just up the road, with local farm markets nearby. A rare opportunity to own a versatile country property with space, privacy and multiple possibilities. Roof 2019, upper windows sliding door 2020, eaves/capping, garage door seals 2024, flagstone walkway 2024, furnaces/a/c units2022/23, lower apt furnace 7yrs, toilets/showers replaced after town water hookup, see floor plans
Details
- Type
- Detached
- Style
- 2-Storey
- Size
- 3500-5000 sq ft
- Lot
- 150.13 × 584.67 ft
- Basement
- Finished with Walk-Out, Separate Entrance, Walk-Out, Full, Apartment
- Garage
- Attached
- Kitchens
- 3
- Property tax
- $8,997 (2026)
- Neighbourhood
- Palgrave
- Municipality
- Caledon
- Price per sq ft
- ~$400 (44% below detached houses in Palgrave, $708)
Interior
- Bedrooms
- 4 above ground + 2 below
- Bathrooms
- 1 × 4-piece (second), 1 × 3-piece (second), 1 × 2-piece (main), 2 × 3-piece (lower), 1 × 3-piece (upper)
- Kitchens
- 3 (1 below ground)
- Rooms
- 8 above ground + 6 below
- Family room or den
- Yes
- Fireplace
- Wood Stove
- Features
- Auto Garage Door Remote, Bar Fridge, Carpet Free, Guest Accommodations, In-Law Suite, Accessory Apartment, Sauna, Workbench
Heating, cooling and services
- Heating
- Forced Air, Gas
- Air conditioning
- Central Air
- Water and sewer
- Septic
Building and exterior
- Style
- 2-Storey
- Exterior
- Log, Wood
- Roof
- Asphalt Shingle
- Foundation
- Insulated Concrete Form, Poured Concrete
- Faces
- West
- Outdoor
- Porch, Landscaped, Privacy, Patio
Parking
- Garage spaces
- 3
- Total parking
- 20
- Driveway and parking
- Private
Lot
- Size
- 150.13 × 584.67 ft
- Acreage
- 2-4.99
More
- Possession
- 30-90
- Cross street
- Mount Wolfe/Clover Meadow Crt
History of this address
6 earlier listings at this address, with sold and leased prices. Create a free account or sign in to see them.
Location
Location is approximate. See nearby homes on the map
Recent sales nearby
See what similar homes within 1 km sold for in the last year. Create a free account or sign in to see them.
The neighbourhood
Getting around Car-dependent
No subway, LRT or GO station within a short trip.
Within a 10-minute walk: no grocery stores, 0 cafés and restaurants, 0 parks.
Who lives here postal area L7E
- Owners / renters
- 90% / 10%
- Median household income
- $132,000
- Average age
- 41
- Children under 15
- 16%
- Homes
- 78% detached, 2% high-rise
- Commute by transit
- 1%
- Population
- 34,516
Languages spoken most at home besides English: Italian 2.3%, Punjabi (Panjabi) 2%, Spanish 0.7%, Polish 0.4%.
Flood and conservation No mapped hazard
Not inside a mapped flood plain or regulated area.
Screening maps only. Ask the conservation authority for a property inquiry before relying on this.
Safety
Crime Severity Index for Caledon (OPP): 39 vs 57 for Ontario (2025).
Police-reported figures for the whole police service area, not this street. Rates use the area’s resident population.
Distances are approximate. Places © OpenStreetMap contributors. Neighbourhood figures: Statistics Canada, 2021 Census. Crime Severity Index: Statistics Canada.
Living here
Commute
To Union Station (downtown Toronto): 45 km. Transit times · Driving times
Noise Nothing major nearby
No highway within 500 m, rail line within 300 m, or airport flight path nearby.
Distances from the map, not noise measurements. Visit at rush hour to judge for yourself.
Internet High-speed
50/10 Mbps or faster available here by cable, fibre or DSL (the federal high-speed target).
From the federal broadband map. Check exact speeds and providers for the address.
Roads, rail, airports and planned stations © OpenStreetMap contributors. Internet: Innovation, Science and Economic Development Canada, National Broadband Data.
Listed by RE/MAX EXPERTS.
Listing information provided by PropTx Innovations Inc. and TRREB; deemed reliable but not guaranteed accurate by PropTx.
Similar homes nearby
See more in Caledon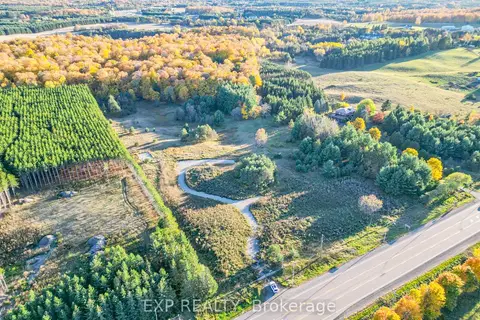
$1,689,000
0 bd0 ba< 700 ft²
Lot 29 Con. 8 Highway 9
Palgrave, Caledon
Vacant Land · MLS® W13832504 · EXP REALTY
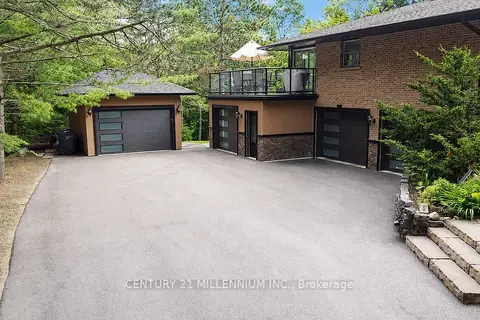
$1,749,000
Reduced $50,000
3+1 bd4 ba15 pk2000-2500 ft²
44 Gibson Lake Drive
Palgrave, Caledon
Detached · MLS® W13563894 · CENTURY 21 MILLENNIUM INC.
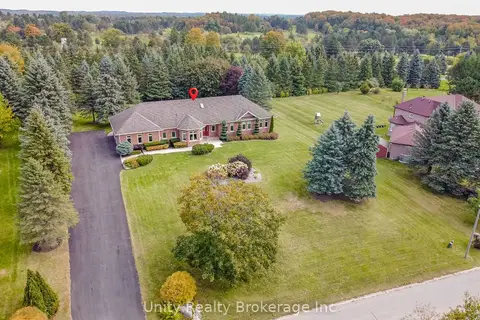
$1,799,000
3+2 bd4 ba10 pk2000-2500 ft²
7 Golfdale Court
Palgrave, Caledon
Rural Residential · MLS® W13843274 · Unity Realty Brokerage Inc
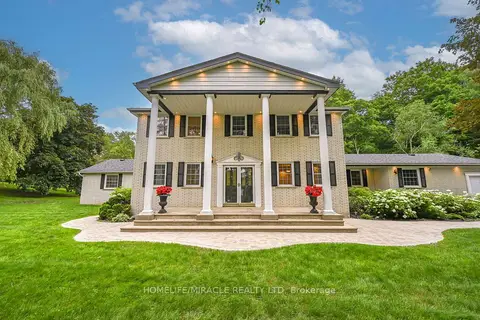
$1,499,999
Reduced $699,001
3+1 bd5 ba15 pk3500-5000 ft²
62 Gibson Lake Drive
Palgrave, Caledon
Detached · MLS® W12968958 · HOMELIFE/MIRACLE REALTY LTD
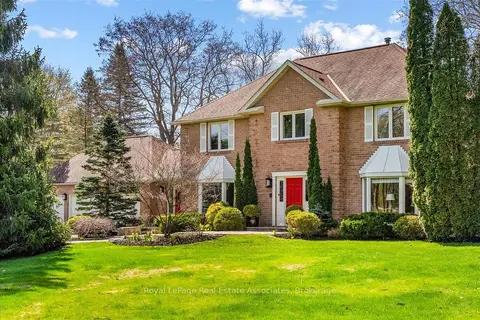
$1,939,900
4 bd3 ba15 pk3500-5000 ft²
4 Wolf Crescent
Palgrave, Caledon
Detached · MLS® W13686572 · Royal LePage Real Estate Associates
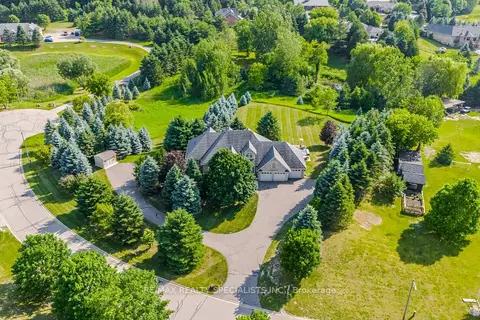
$1,949,000
4+2 bd5 ba11 pk2500-3000 ft²
4 Tranquility Court
Palgrave, Caledon
Detached · MLS® W13838406 · RE/MAX REALTY SPECIALISTS INC.
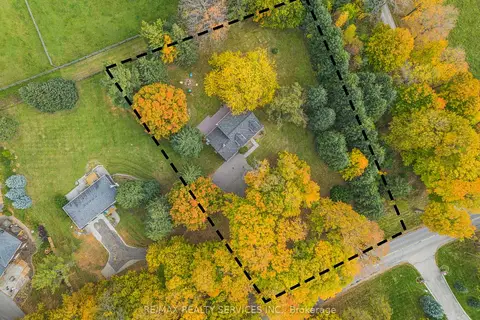
$1,399,900
4 bd2 ba12 pk2000-2500 ft²
16505 Mount Pleasant Road
Palgrave, Caledon
Detached · MLS® W13885712 · RE/MAX REALTY SERVICES INC.
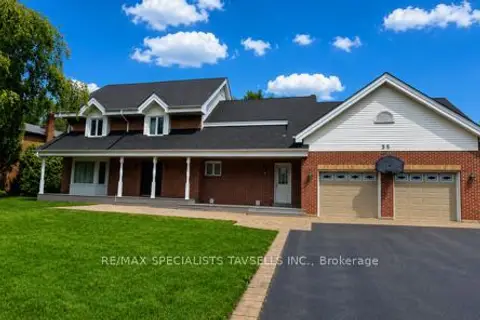
$1,999,000
3 bd5 ba8 pk2000-2500 ft²
35 Brawton Drive
Palgrave, Caledon
Detached · MLS® W13736076 · RE/MAX SPECIALISTS TAVSELLS INC.