4 Wolf Crescent
Palgrave, Caledon, L7E 0A7
$1,939,900
- 4 bedrooms
- 3 bathrooms
- 15 parking
- 3500-5000 sq ft
Listed 63 days ago · MLS® W13686572
About this home
Set on an impressive 2.5-acre corner lot, 4 Wolf Crescent offers an incredible opportunity in one of Caledon's most sought-after areas. With expansive, usable land and uninterrupted views in every direction, this is a place where nature takes centre stage - designed for active, everyday living. Featuring a saltwater inground pool and a tranquil pond, the outdoor space is built for all seasons - summer days by the pool, room for kids to run and play, and winter skating right in your own backyard. With space to host, gather, and move, this property delivers a lifestyle that's hard to find. Inside, the 4-bedroom home has been well loved and is ready for its next chapter. The sunroom, with exposed brick, features a large dining area ideal for family meals, celebrations, and everyday living, all overlooking the property. A separate living space with a stone fireplace offers a comfortable place to unwind. With room to grow and the opportunity to make it your own, the home offers strong potential to evolve with your needs. Thoughtful updates include a new A/C (2025), repaved driveway (2021), 40-year shingles (2016), and a new sump pump. A gas-powered generator provides added reliability, ensuring power when it matters most. A rare opportunity to put down roots and create something truly special in an unforgettable setting.
Details
- Type
- Detached
- Style
- 2-Storey
- Size
- 3500-5000 sq ft
- Lot
- 424.26 × 242.17 ft
- Basement
- Unfinished
- Garage
- Attached
- Kitchens
- 1
- Property tax
- $10,130 (2026)
- Neighbourhood
- Palgrave
- Municipality
- Caledon
- Price per sq ft
- ~$456 (36% below detached houses in Palgrave, $708)
Interior
- Bedrooms
- 4 above ground
- Bathrooms
- 1 × 2-piece (ground), 1 × 3-piece (second), 1 × 4-piece (second)
- Rooms
- 13 above ground
- Family room or den
- Yes
- Fireplace
- Yes
- Features
- Generator - Full, Water Softener, Brick & Beam
Heating, cooling and services
- Heating
- Forced Air, Gas
- Air conditioning
- Central Air
- Water and sewer
- Septic
Building and exterior
- Style
- 2-Storey
- Exterior
- Brick
- Roof
- Shingles
- Faces
- North
- Pool
- Inground
Parking
- Garage spaces
- 3
- Total parking
- 15
Lot
- Size
- 424.26 × 242.17 ft
- Acreage
- 2-4.99
More
- Possession
- Flexible
- Nearby
- Lake/Pond
- Cross street
- Old Church Rd. & Mount Hope Rd.
Rooms
| Room | Level | Size | Features |
|---|---|---|---|
| Sitting | Ground | 8.31 × 4.85 m (27'3" × 15'11") | Brick Fireplace, Bay Window |
| Living Room | Ground | 5.6 × 4.01 m (18'4" × 13'2") | Gas Fireplace |
| Powder Room | Ground | 2.15 × 0.92 m (7'1" × 3') | 2 Pc Bath |
| Dining Room | Ground | 15.2 × 14.8 m (49'10" × 48'7") | Bay Window, Wainscoting |
| Kitchen | Ground | 3.57 × 5.88 m (11'9" × 19'3") | |
| Family Room | Ground | 11.8 × 7.35 m (38'9" × 24'1") | Beamed Ceilings, Breakfast Area, Overlooks Backyard |
| Laundry | Ground | 3.32 × 2.86 m (10'11" × 9'5") | |
| Bedroom | Second | 4.51 × 3.68 m (14'10" × 12'1") | |
| Bedroom | Second | 4.51 × 3.83 m (14'10" × 12'7") | |
| Bedroom | Second | 4.07 × 3.56 m (13'4" × 11'8") | |
| Play | Second | 5.42 × 3.93 m (17'9" × 12'11") | 4 Pc Ensuite, Walk-In Closet(s) |
| Bathroom | Second | 4.86 × 2.81 m (15'11" × 9'3") | 4 Pc Bath, Whirlpool |
| Bathroom | Second | 3.43 × 2 m (11'3" × 6'7") | 3 Pc Bath |
History of this address
2 earlier listings at this address, with sold and leased prices. Create a free account or sign in to see them.
Location
Location is approximate. See nearby homes on the map
Recent sales nearby
See what similar homes within 1 km sold for in the last year. Create a free account or sign in to see them.
The neighbourhood
Getting around Car-dependent
No subway, LRT or GO station within a short trip.
Within a 10-minute walk: no grocery stores, 0 cafés and restaurants, 0 parks.
Who lives here postal area L7E
- Owners / renters
- 90% / 10%
- Median household income
- $132,000
- Average age
- 41
- Children under 15
- 16%
- Homes
- 78% detached, 2% high-rise
- Commute by transit
- 1%
- Population
- 34,516
Languages spoken most at home besides English: Italian 2.3%, Punjabi (Panjabi) 2%, Spanish 0.7%, Polish 0.4%.
Flood and conservation Flood plain
This address falls inside a mapped flood plain (Toronto and Region Conservation Authority). Building, additions and grading need a permit from the conservation authority, and flood insurance can cost more or be harder to get.
Screening maps only. Ask the conservation authority for a property inquiry before relying on this.
Safety
Crime Severity Index for Caledon (OPP): 39 vs 57 for Ontario (2025).
Police-reported figures for the whole police service area, not this street. Rates use the area’s resident population.
Distances are approximate. Places © OpenStreetMap contributors. Neighbourhood figures: Statistics Canada, 2021 Census. Flood and regulation mapping: Toronto and Region Conservation Authority open data. Crime Severity Index: Statistics Canada.
Living here
Commute
To Union Station (downtown Toronto): 47 km. Transit times · Driving times
Noise Nothing major nearby
No highway within 500 m, rail line within 300 m, or airport flight path nearby.
Distances from the map, not noise measurements. Visit at rush hour to judge for yourself.
Internet High-speed
50/10 Mbps or faster available here by cable, fibre or DSL (the federal high-speed target).
From the federal broadband map. Check exact speeds and providers for the address.
Roads, rail, airports and planned stations © OpenStreetMap contributors. Internet: Innovation, Science and Economic Development Canada, National Broadband Data.
Listed by Royal LePage Real Estate Associates.
Listing information provided by PropTx Innovations Inc. and TRREB; deemed reliable but not guaranteed accurate by PropTx.
Similar homes nearby
See more in Caledon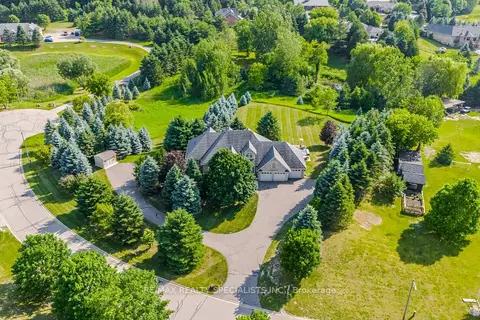
$1,949,000
4+2 bd5 ba11 pk2500-3000 ft²
4 Tranquility Court
Palgrave, Caledon
Detached · MLS® W13838406 · RE/MAX REALTY SPECIALISTS INC.
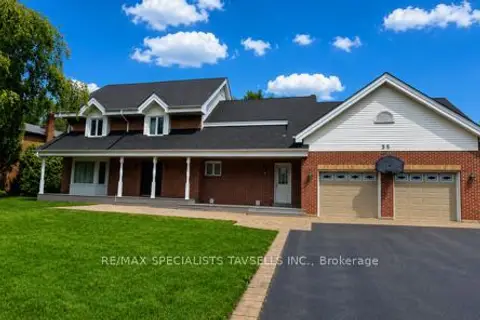
$1,999,000
3 bd5 ba8 pk2000-2500 ft²
35 Brawton Drive
Palgrave, Caledon
Detached · MLS® W13736076 · RE/MAX SPECIALISTS TAVSELLS INC.
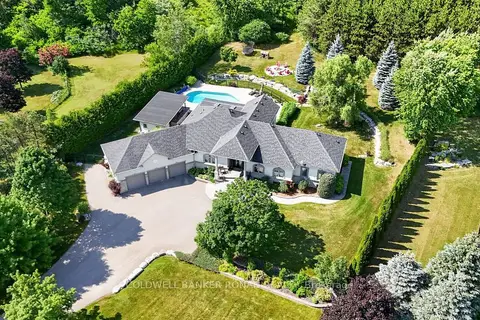
$1,999,000
3 bd4 ba13 pk2500-3000 ft²
9 Moraine Place
Palgrave, Caledon
Detached · MLS® W13823288 · COLDWELL BANKER RONAN REALTY
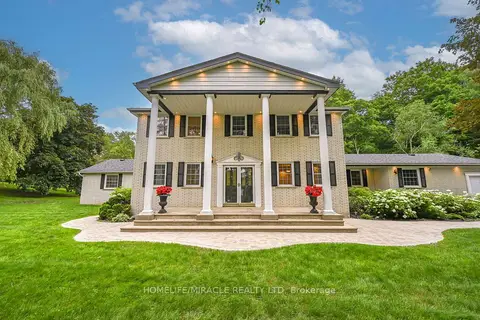
$1,999,999
Reduced $199,001
3+1 bd5 ba15 pk3500-5000 ft²
62 Gibson Lake Drive
Palgrave, Caledon
Detached · MLS® W12968958 · HOMELIFE/MIRACLE REALTY LTD
$1,799,000
3+2 bd4 ba10 pk2000-2500 ft²
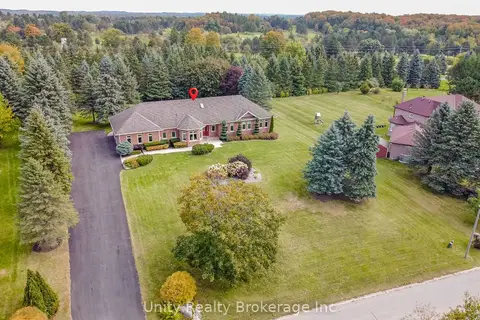
7 Golfdale Court
Palgrave, Caledon
Rural Residential · MLS® W13843274 · Unity Realty Brokerage Inc
$1,749,000
Reduced $50,000
3+1 bd4 ba15 pk2000-2500 ft²
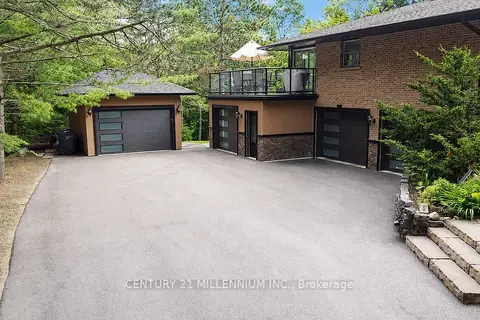
44 Gibson Lake Drive
Palgrave, Caledon
Detached · MLS® W13563894 · CENTURY 21 MILLENNIUM INC.
$2,149,900
4+1 bd5 ba13 pk3500-5000 ft²
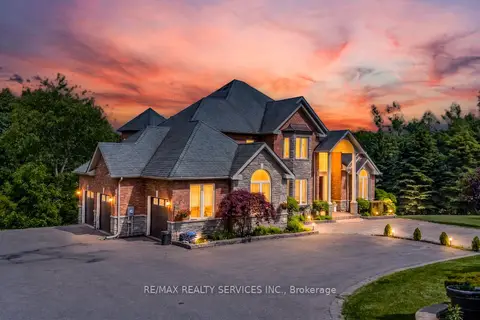
3 Valley Hill Drive
Palgrave, Caledon
Detached · MLS® W13680644 · RE/MAX REALTY SERVICES INC.
$1,699,000
4+2 bd6 ba20 pk3500-5000 ft²
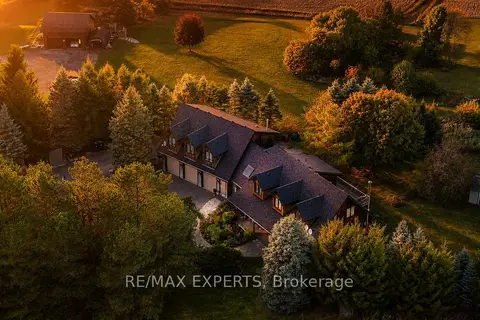
15481 Mount Wolfe Road
Palgrave, Caledon
Detached · MLS® W13877788 · RE/MAX EXPERTS