62 Gibson Lake Drive
Palgrave, Caledon, L7E 4B2
$1,499,999
Reduced $699,001 from $2,199,000
- 3+1 bedrooms
- 5 bathrooms
- 15 parking
- 3500-5000 sq ft
Listed 195 days ago · MLS® W12968958
Open house
- Saturday, October 24 at 2:00 p.m. to 4:00 p.m. Add to calendar
About this home
LUXURIOUS ESTATE on 3.937 ACRES Lot in prestigious PALGRAVE community. Property features very Spacious 4 Car Garage (2 Attached & 2 Detached- Perfect for Boat storage or Pickup truck), Huge Open concept Separate Living, Dinning & Family Room. Chefs Dream incredible Custom Gourmet Kitchen w/large pantry, Skyview & high-end appliances, Huge Solarium/Meditation Hall, Home Office/Yoga Studio/Sun Room, B/I Closets- Dressing Room- Custom Closet Organizers & Antique Architectural Ensuite, Elaborate SPA with Dry-Wet Sauna & bath Combo, Multiuse Guest Bedroom/Game or Exercise Room/ Theatre room, Inground Swimming Pool, Outdoor Shower, Fire-Pits, Hot Tub, Outdoor BBQ line, Cabana (Outhouse), Kids Play zone, Fully fenced Private Tennis Court, very spacious Garages, Storage Shed, BOSS Speaker System, Benches. Enjoy Private Camp-Ground & Party Ready Backyard, Plenty of Parking & Storage space throughout, Close to Parks, Trails, Campground, Recreational activity & School. Tones of Possibility for future expansion of additional outdoor activity in your Front & Backyard (i.e. Swings, Paintball, Tree House, Treetop Tracking, Basketball, Trampoline, Private Camping or Trail walking activity). It's Acreage Property But NO Well Water or NO Propane Tank **(Municipal Water & Natural Gas)**. This estate seamlessly combines urban comforts with a rural ambiance, blends modern amenities with historic charm, offering a serene retreat amidst Southern Ontario's scenic landscapes. Ideal for those seeking a luxurious lifestyle with ample space for private relaxations, grand-scale entertainment and recreational activities. Masterfully finished, truly unique estate, a real combination of Urban and Rural, Modern and Historic vibe. All fixtures attached to this lot are part of this property and its included in Purchase Price. You tube Video Tour (Search Address on You tube). Check the attached Property Feature Sheet as this space is not enough to explain full description of this estate in few words.
Details
- Type
- Detached
- Style
- 2-Storey
- Age
- 51-99 years
- Size
- 3500-5000 sq ft
- Lot
- 629.55 × ? ft
- Basement
- Finished, Full, Other
- Garage
- Detached
- Kitchens
- 1
- Property tax
- $14,293 (2025)
- Neighbourhood
- Palgrave
- Municipality
- Caledon
- Price per sq ft
- ~$353 (50% below detached houses in Palgrave, $708)
Interior
- Bedrooms
- 3 above ground + 1 below
- Bathrooms
- 1 × 5-piece (second), 1 × 4-piece (second), 1 × 2-piece (main), 1 × 3-piece (basement), 1 × 2-piece (ground)
- Rooms
- 10 above ground + 4 below
- Family room or den
- Yes
- Fireplace
- Yes
- Features
- Auto Garage Door Remote, Central Vacuum, Carpet Free, Sauna, Storage, Water Softener, Water Heater, Built-In Oven
Heating, cooling and services
- Heating
- Forced Air, Gas
- Air conditioning
- Central Air
- Water and sewer
- Septic
Building and exterior
- Style
- 2-Storey
- Exterior
- Brick
- Roof
- Asphalt Shingle
- Age
- 51-99 years
- Faces
- East
- Pool
- Inground, Outdoor
- Outdoor
- Built-In-BBQ, Hot Tub, Landscaped, Lighting, Privacy, Recreational Area, Year Round Living, Backs On Green Belt, Additional Garage(s), Garden Shed, Out Buildings, Storage, Playground, Shed
Parking
- Garage spaces
- 4
- Total parking
- 15
- Driveway and parking
- Private Triple, Circular Drive, Private
Lot
- Size
- 629.55 × ? ft (irregular)
- Acreage
- 2-4.99
More
- Possession
- TBD/ Flexible
- Nearby
- Campground, Park, Ravine, Rec./Commun.Centre, School, Wooded/Treed
- Cross street
- Hwy 50 / Gibson Lake Dr
Rooms
| Room | Level | Size | Features |
|---|---|---|---|
| Living Room | Main | 5.3 × 4.2 m (17'5" × 13'9") | French Doors, Hardwood Floor, Large Window |
| Dining Room | Main | 7.8 × 3.5 m (25'7" × 11'6") | Wainscoting, Hardwood Floor, Large Window |
| Kitchen | Main | 7 × 4.7 m (23' × 15'5") | Stainless Steel Appl, Hardwood Floor, Pantry |
| Family Room | Main | 4.2 × 3.6 m (13'9" × 11'10") | Tile Floor, Fireplace, W/O To Sunroom |
| Sunroom | Main | 6.3 × 3.96 m (20'8" × 13') | Tile Floor, Skylight, W/O To Pool |
| Solarium | Main | 7.7 × 6.6 m (25'3" × 21'8") | Marble Floor, Coffered Ceiling(s), W/O To Pool |
| Primary Bedroom | Second | 10.7 × 3.6 m (35'1" × 11'10") | 5 Pc Ensuite, B/I Closet, Centre Island |
| Bedroom 2 | Second | 4.3 × 3.7 m (14'1" × 12'2") | Laminate, His and Hers Closets, Large Window |
| Bedroom 3 | Second | 3.3 × 3.6 m (10'10" × 11'10") | Laminate, B/I Closet, Large Window |
| Recreation | Basement | 9.1 × 5.4 m (29'10" × 17'9") | Vinyl Floor, Fireplace, Pot Lights |
| Exercise Room | Basement | 5.2 × 3.8 m (17'1" × 12'6") | Vinyl Floor, Separate Room, Window |
| Other | Basement | 4.7 × 5.4 m (15'5" × 17'9") | Sauna, Combined w/Laundry, Closet |
| Foyer | Main | 2.45 × 2.5 m (8' × 8'2") | Wainscoting, Large Closet, Marble Floor |
| Foyer | Main | 2.35 × 2.4 m (7'9" × 7'10") | Pantry, Large Closet, Access To Garage |
| Other | Basement | 1.25 × 3.65 m (4'1" × 12') | Vinyl Floor |
Price history
| Date | Price | Change |
|---|---|---|
| Jul 7, 2026 | $1,999,999 | Listed |
| Oct 20, 2026 | $1,499,999 | −$500,000 |
History of this address
5 earlier listings at this address, with sold and leased prices. Create a free account or sign in to see them.
Location
Location is approximate. See nearby homes on the map
Recent sales nearby
See what similar homes within 1 km sold for in the last year. Create a free account or sign in to see them.
The neighbourhood
Getting around Car-dependent
No subway, LRT or GO station within a short trip.
Within a 10-minute walk: no grocery stores, 0 cafés and restaurants, 1 park. Nearest park: Munro Street Parkette (950 m).
Schools nearby
Elementary
- Palgrave Public School
EQAO: Gr 6 reading 81%, math 50%13 min walk
EQAO: share of students meeting the provincial standard (2024–25). Ontario average: Gr 6 reading 86%, math 51%; Gr 9 math 55%; literacy test 83%.
Closest schools, not school zones. Check which school serves this address with the school board before relying on it.
Who lives here postal area L7E
- Owners / renters
- 90% / 10%
- Median household income
- $132,000
- Average age
- 41
- Children under 15
- 16%
- Homes
- 78% detached, 2% high-rise
- Commute by transit
- 1%
- Population
- 34,516
Languages spoken most at home besides English: Italian 2.3%, Punjabi (Panjabi) 2%, Spanish 0.7%, Polish 0.4%.
Flood and conservation No mapped hazard
Not inside a mapped flood plain or regulated area.
Screening maps only. Ask the conservation authority for a property inquiry before relying on this.
Safety
Crime Severity Index for Caledon (OPP): 39 vs 57 for Ontario (2025).
Police-reported figures for the whole police service area, not this street. Rates use the area’s resident population.
Distances are approximate. Places © OpenStreetMap contributors. Neighbourhood figures: Statistics Canada, 2021 Census. School results: EQAO via Ontario Data Catalogue (Open Government Licence – Ontario). Crime Severity Index: Statistics Canada.
Living here
Commute
To Union Station (downtown Toronto): 49 km. Transit times · Driving times
Noise 1 source nearby
- 🚆 Rail line (MacTier Subdivision)250 m
Distances from the map, not noise measurements. Visit at rush hour to judge for yourself.
Internet High-speed
50/10 Mbps or faster available here by cable, fibre or DSL (the federal high-speed target).
From the federal broadband map. Check exact speeds and providers for the address.
Roads, rail, airports and planned stations © OpenStreetMap contributors. Internet: Innovation, Science and Economic Development Canada, National Broadband Data.
Listed by HOMELIFE/MIRACLE REALTY LTD.
Listing information provided by PropTx Innovations Inc. and TRREB; deemed reliable but not guaranteed accurate by PropTx.
Similar homes nearby
See more in Caledon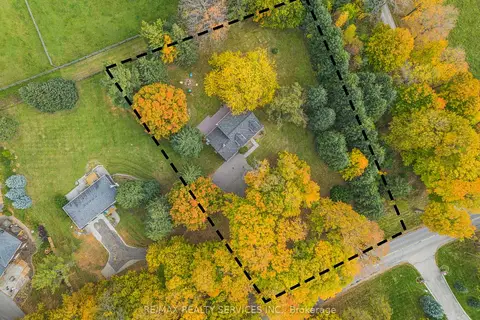
$1,399,900
4 bd2 ba12 pk2000-2500 ft²
16505 Mount Pleasant Road
Palgrave, Caledon
Detached · MLS® W13885712 · RE/MAX REALTY SERVICES INC.
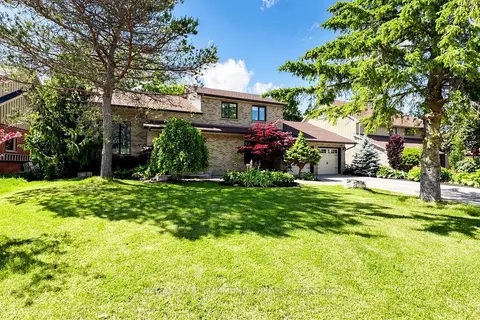
$1,398,000
Reduced $30,000
5+2 bd4 ba8 pk2500-3000 ft²
32 Brawton Drive N
Palgrave, Caledon
Detached · MLS® W13659096 · REMAX YOUR COMMUNITY REALTY
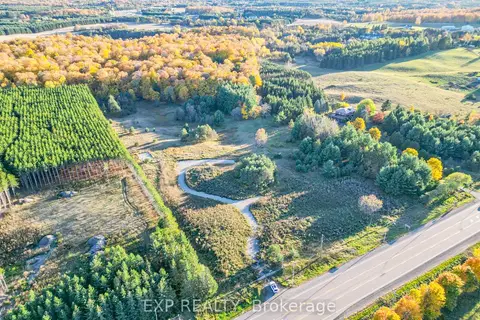
$1,689,000
0 bd0 ba< 700 ft²
Lot 29 Con. 8 Highway 9
Palgrave, Caledon
Vacant Land · MLS® W13832504 · EXP REALTY
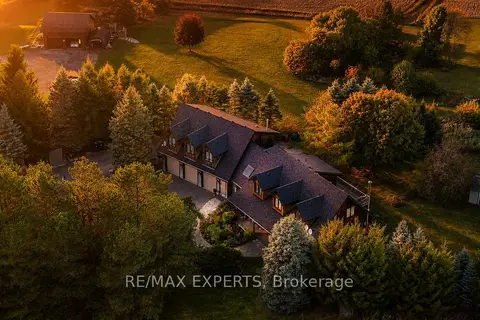
$1,699,000
4+2 bd6 ba20 pk3500-5000 ft²
15481 Mount Wolfe Road
Palgrave, Caledon
Detached · MLS® W13877788 · RE/MAX EXPERTS
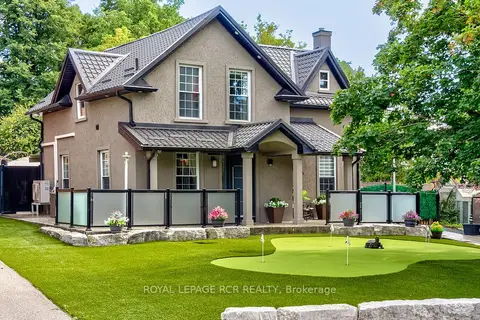
$1,299,900
Reduced $30,000
3+1 bd3 ba12 pk1100-1500 ft²
19 Birch Avenue
Palgrave, Caledon
Detached · MLS® W13763252 · ROYAL LEPAGE RCR REALTY
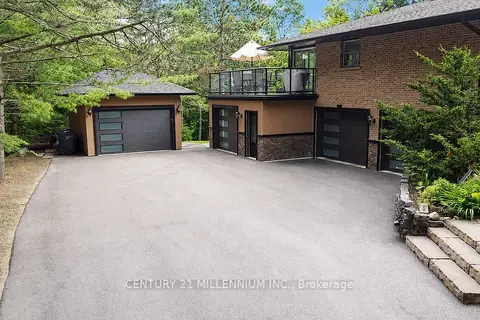
$1,749,000
Reduced $50,000
3+1 bd4 ba15 pk2000-2500 ft²
44 Gibson Lake Drive
Palgrave, Caledon
Detached · MLS® W13563894 · CENTURY 21 MILLENNIUM INC.
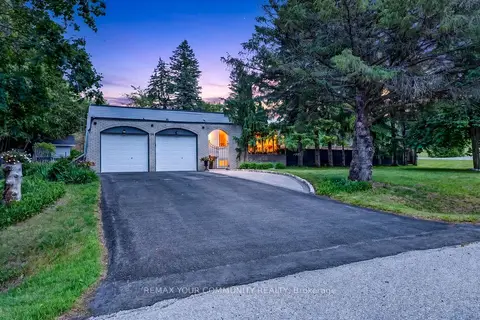
$1,249,000
3 bd2 ba8 pk1100-1500 ft²
44 Pineridge Drive
Palgrave, Caledon
Detached · MLS® W13475252 · REMAX YOUR COMMUNITY REALTY
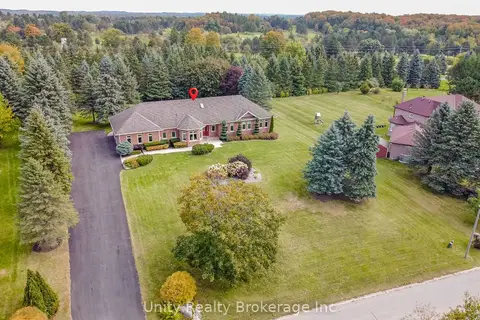
$1,799,000
3+2 bd4 ba10 pk2000-2500 ft²
7 Golfdale Court
Palgrave, Caledon
Rural Residential · MLS® W13843274 · Unity Realty Brokerage Inc