19 Birch Avenue
Palgrave, Caledon, L7E 0K1
$1,299,900
Reduced $30,000 from $1,329,900
- 3+1 bedrooms
- 3 bathrooms
- 12 parking
- 1100-1500 sq ft
Listed 40 days ago · MLS® W13763252
About this home
Welcome to this masterfully designed property in the heart of Palgrave, where timeless character meets uncompromising modern luxury. Enjoy absolute maintenance free comfort from the fresh stucco exterior & steel roof to the heated, patterned-concrete driveway, walkways & patios & a lush front lawn, putting green, & low-maintenance artificial turf, plus electronic entry gate with parking for 10-12 vehicles. Step through the substantial solid entry door into this beautiful 3+1 bedroom home, a warm, open-concept main floor washed in hardwood flooring. A custom chef's kitchen anchors the space with granite counters, stainless appliances, a gas range & a separate island. The dining area flows to the backyard oasis, while the main-floor family room and custom 3-piece bath open through custom sliding glass fully opening doors lead onto your private outdoor retreat. Upstairs, a charming primary suite with spa-inspired ensuite, two additional bedrooms, and a second 3-piece bath, plus laundry. Each bedroom with independent comfort thanks to a dedicated heat pump. A fully finished basement with private entry walk-up boasts a great room, bedroom and functional mechanical room all offering valuable additional living space. Outside is where this property truly shines: a fully fenced large private yard centred on a saltwater, cement in-ground pool with waterfall feature, artistic concrete, and turf surrounds, a gazebo bar with swings, and awnings for shaded lounging. A heated, insulated double garage/shop with loft storage, reached by an industrial folding staircase, houses the pool's mechanical systems and heating for the patterned concrete, all offers a rare workshop or storage solution. Complete with a whole home Generac Generator and Ubiquity security cameras, a Tesla EV charger & so much more. Just steps to Palgrave's charming main street, the Caledon Trailway, Palgrave pond & the tennis club.This is an extraordinary opportunity with bespoke customization at every turn!
Details
- Type
- Detached
- Style
- 2-Storey
- Size
- 1100-1500 sq ft
- Lot
- 66.24 × 131.96 ft
- Basement
- Finished with Walk-Out, Full
- Garage
- Detached
- Kitchens
- 1
- Property tax
- $4,800 (2025)
- Neighbourhood
- Palgrave
- Municipality
- Caledon
- Price per sq ft
- $1,000 (41% above detached houses in Palgrave, $708)
Interior
- Bedrooms
- 3 above ground + 1 below
- Bathrooms
- 1 × 3-piece (main), 1 × 3-piece (second), 1 × 4-piece (second)
- Rooms
- 7 above ground + 2 below
- Family room or den
- Yes
- Fireplace
- Electric
- Features
- Central Vacuum, Generator - Full, Separate Heating Controls, Water Purifier, Water Softener
Heating, cooling and services
- Heating
- Forced Air, Electric
- Air conditioning
- Central Air
- Water and sewer
- Septic
Building and exterior
- Style
- 2-Storey
- Exterior
- Stucco (Plaster)
- Roof
- Metal
- Foundation
- Concrete Block
- Faces
- South
- Pool
- Inground, Salt
- Outdoor
- Awnings, Landscape Lighting, Porch, Security Gate
Parking
- Garage spaces
- 2
- Total parking
- 12
- Driveway and parking
- Private
Lot
- Size
- 66.24 × 131.96 ft
More
- Possession
- TBD
- Nearby
- Fenced Yard, Electric Car Charger
- Cross street
- Hwy 50 & Birch Ave.
Rooms
| Room | Level | Size | Features |
|---|---|---|---|
| Living Room | Main | 4.15 × 4.16 m (13'7" × 13'8") | Hardwood Floor, Open Concept, Electric Fireplace |
| Kitchen | Main | 3.39 × 2.9 m (11'1" × 9'6") | Hardwood Floor, Stainless Steel Appl, Combined w/Dining |
| Dining Room | Main | 4.16 × 4.15 m (13'8" × 13'7") | Hardwood Floor, Combined w/Kitchen, W/O To Patio |
| Family Room | Main | 4.63 × 4.22 m (15'2" × 13'10") | Hardwood Floor, W/O To Pool |
| Primary Bedroom | Second | 4.38 × 4.19 m (14'4" × 13'9") | Hardwood Floor, 4 Pc Ensuite, Walk-In Closet(s) |
| Bedroom 2 | Second | 3.72 × 2.72 m (12'2" × 8'11") | Hardwood Floor |
| Bedroom 3 | Second | 3.73 × 2.37 m (12'3" × 7'9") | Hardwood Floor |
| Bedroom 4 | Basement | 2.95 × 2.65 m (9'8" × 8'8") | Laminate |
| Great Room | Basement | 4.92 × 4.37 m (16'2" × 14'4") | Laminate, W/O To Pool |
History of this address
3 earlier listings at this address, with sold and leased prices. Create a free account or sign in to see them.
Location
Location is approximate. See nearby homes on the map
Recent sales nearby
See what similar homes within 1 km sold for in the last year. Create a free account or sign in to see them.
The neighbourhood
Getting around Somewhat walkable
No subway, LRT or GO station within a short trip.
Within a 10-minute walk: no grocery stores, 0 cafés and restaurants, 4 parks, 1 pharmacy. Nearest park: Caledon Trailway (200 m).
Schools nearby
Elementary
- Palgrave Public School
EQAO: Gr 6 reading 81%, math 50%10 min walk
EQAO: share of students meeting the provincial standard (2024–25). Ontario average: Gr 6 reading 86%, math 51%; Gr 9 math 55%; literacy test 83%.
Closest schools, not school zones. Check which school serves this address with the school board before relying on it.
Who lives here postal area L7E
- Owners / renters
- 90% / 10%
- Median household income
- $132,000
- Average age
- 41
- Children under 15
- 16%
- Homes
- 78% detached, 2% high-rise
- Commute by transit
- 1%
- Population
- 34,516
Languages spoken most at home besides English: Italian 2.3%, Punjabi (Panjabi) 2%, Spanish 0.7%, Polish 0.4%.
Flood and conservation No mapped hazard
Not inside a mapped flood plain or regulated area.
Screening maps only. Ask the conservation authority for a property inquiry before relying on this.
Safety
Crime Severity Index for Caledon (OPP): 39 vs 57 for Ontario (2025).
Police-reported figures for the whole police service area, not this street. Rates use the area’s resident population.
Distances are approximate. Places © OpenStreetMap contributors. Neighbourhood figures: Statistics Canada, 2021 Census. School results: EQAO via Ontario Data Catalogue (Open Government Licence – Ontario). Crime Severity Index: Statistics Canada.
Living here
Commute
To Union Station (downtown Toronto): 50 km. Transit times · Driving times
Noise Nothing major nearby
No highway within 500 m, rail line within 300 m, or airport flight path nearby.
Distances from the map, not noise measurements. Visit at rush hour to judge for yourself.
Internet High-speed
50/10 Mbps or faster available here by cable, fibre or DSL (the federal high-speed target).
From the federal broadband map. Check exact speeds and providers for the address.
Roads, rail, airports and planned stations © OpenStreetMap contributors. Internet: Innovation, Science and Economic Development Canada, National Broadband Data.
Listed by ROYAL LEPAGE RCR REALTY.
Listing information provided by PropTx Innovations Inc. and TRREB; deemed reliable but not guaranteed accurate by PropTx.
Similar homes nearby
See more in Caledon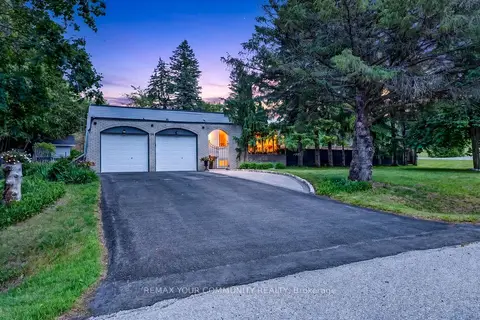
$1,249,000
3 bd2 ba8 pk1100-1500 ft²
44 Pineridge Drive
Palgrave, Caledon
Detached · MLS® W13475252 · REMAX YOUR COMMUNITY REALTY
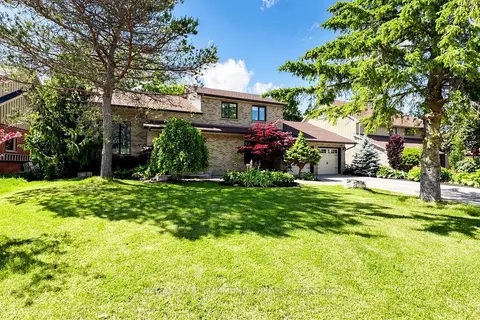
$1,398,000
Reduced $30,000
5+2 bd4 ba8 pk2500-3000 ft²
32 Brawton Drive N
Palgrave, Caledon
Detached · MLS® W13659096 · REMAX YOUR COMMUNITY REALTY
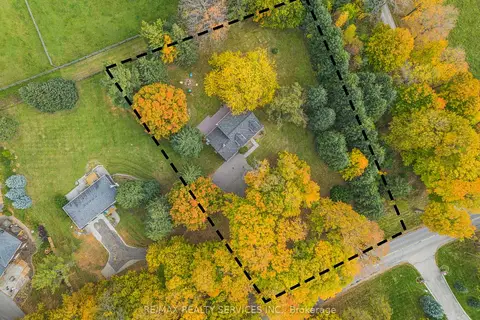
$1,399,900
4 bd2 ba12 pk2000-2500 ft²
16505 Mount Pleasant Road
Palgrave, Caledon
Detached · MLS® W13885712 · RE/MAX REALTY SERVICES INC.
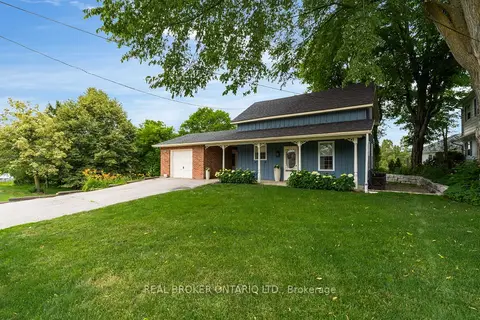
$1,139,000
2+1 bd2 ba3 pk1100-1500 ft²
17265 50 Highway
Palgrave, Caledon
Detached · MLS® W13551826 · REAL BROKER ONTARIO LTD.
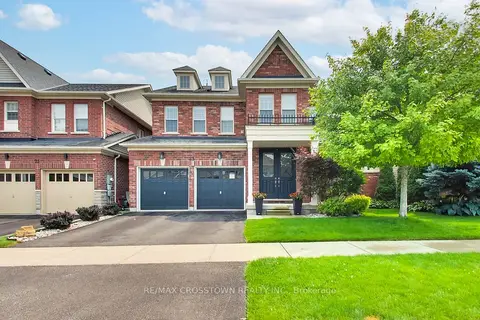
$1,299,900
Reduced $100,000
4+1 bd4 ba6 pk2500-3000 ft²
23 Boyces Creek Court
Caledon East, Caledon
Detached · MLS® W13627786 · RE/MAX CROSSTOWN REALTY INC.
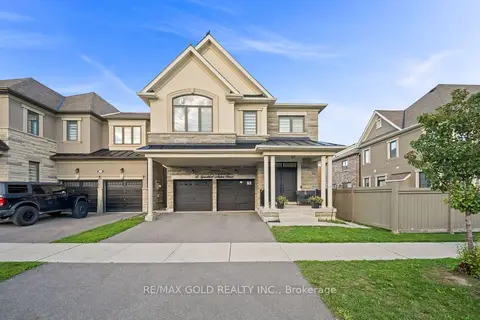
$1,299,900
4+2 bd4 ba4 pk2500-3000 ft²
15 Speckled Alder Street
Rural Caledon, Caledon
Detached · MLS® W13759952 · RE/MAX GOLD REALTY INC.
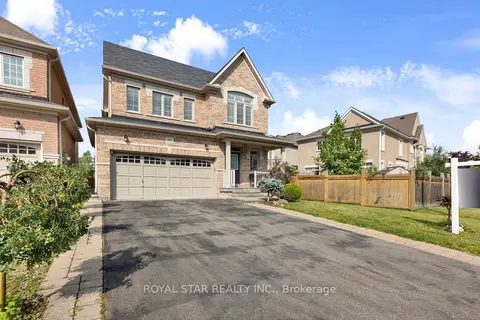
$1,299,990
4+1 bd5 ba6 pk2500-3000 ft²
50 Brookwater Crescent
Rural Caledon, Caledon
Detached · MLS® W13653696 · ROYAL STAR REALTY INC.
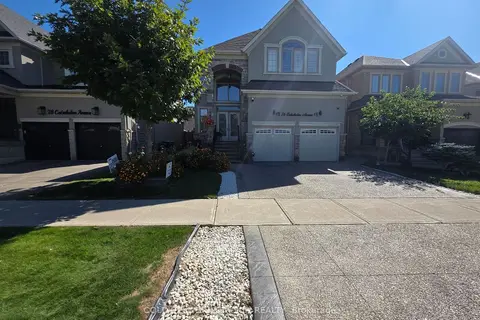
$1,299,999
Reduced $25,000
4+3 bd5 ba5 pk2500-3000 ft²
76 Cedarholme Avenue
Rural Caledon, Caledon
Detached · MLS® W13826110 · COLDWELL BANKER SUN REALTY