17265 50 Highway
Palgrave, Caledon, L7E 0K9
$1,139,000
- 2+1 bedrooms
- 2 bathrooms
- 3 parking
- 1100-1500 sq ft
Listed 102 days ago · MLS® W13551826
About this home
Nestled in the heart of scenic Palgrave, overlooking the historic village pond, this enchanting board and batten century home, complete with a brick garage, is where timeless character meets thoughtful modern living. This is the kind of home that captures your heart the moment you arrive. Beautifully updated with fresh paint throughout, every space feels bright, welcoming, and ready for its next chapter. The custom kitchen and cozy breakfast nook create the perfect place to gather. Refinished hardwood floors add warmth to the inviting living room, where oversized windows flood the home with natural light and are beautifully complemented by Hunter Douglas window coverings. Upstairs, you'll find two spacious bedrooms, each featuring walk-in closets, along with a beautifully appointed four-piece bathroom. The fully finished walkout lower level offers exceptional versatility with a generous recreation room, dedicated office space, an additional bedroom, a three-piece bathroom, laundry room, and cantina. Outdoor living is equally inviting, step through the breezeway onto the deck and unwind as the sun sets over the water, entertain with ease, or launch your canoe for a peaceful paddle across the pond. Every season brings a new backdrop to enjoy from your own backyard. Just steps from Palgrave Rotary Park and the expansive 306-hectare Forest and Wildlife Area, you'll enjoy endless opportunities for walking, hiking, cycling, and exploring nature, all while being only minutes from the vibrant town of Bolton and convenient Highway 9 access.This is more than a beautiful home, it's a lifestyle rooted in community, nature, and the enduring charm of one of Caledon's most treasured villages.
Details
- Type
- Detached
- Style
- 1 1/2 Storey
- Age
- 100+ years
- Size
- 1100-1500 sq ft
- Lot
- 132.5 × 127.36 ft
- Basement
- Finished with Walk-Out
- Garage
- Attached
- Kitchens
- 1
- Property tax
- $4,813 (2026)
- Neighbourhood
- Palgrave
- Municipality
- Caledon
- Price per sq ft
- $876 (24% above detached houses in Palgrave, $708)
Interior
- Bedrooms
- 2 above ground + 1 below
- Bathrooms
- 1 × 4-piece (second), 1 × 3-piece (basement)
- Rooms
- 11 above ground
- Family room or den
- No
- Fireplace
- Yes
- Features
- In-Law Capability
Heating, cooling and services
- Heating
- Forced Air, Gas
- Air conditioning
- Central Air
- Water and sewer
- Septic
Building and exterior
- Style
- 1 1/2 Storey
- Exterior
- Board & Batten, Brick
- Roof
- Asphalt Shingle
- Foundation
- Concrete
- Age
- 100+
- Faces
- East
Parking
- Garage spaces
- 1
- Total parking
- 3
Lot
- Size
- 132.5 × 127.36 ft
More
- Possession
- FLEX
- Cross street
- HWY 50/BIRCH
Rooms
| Room | Level | Size | Features |
|---|---|---|---|
| Kitchen | Main | 3.43 × 3 m (11'3" × 9'10") | |
| Dining Room | Main | 2.88 × 3 m (9'5" × 9'10") | |
| Living Room | Main | 4.75 × 4.5 m (15'7" × 14'9") | |
| Primary Bedroom | Second | 4.5 × 3.35 m (14'9" × 11') | Walk-In Closet(s) |
| Bedroom 2 | Second | 3.48 × 3 m (11'5" × 9'10") | Walk-In Closet(s) |
| Bathroom | Second | 1.85 × 3 m (6'1" × 9'10") | 4 Pc Bath |
| Recreation | Basement | 7.53 × 5.85 m (24'8" × 19'2") | |
| Bedroom 3 | Basement | 5.6 × 3.93 m (18'4" × 12'11") | |
| Bathroom | Basement | 1.52 × 2.36 m (5' × 7'9") | 3 Pc Bath |
| Laundry | Basement | 2.64 × 1.6 m (8'8" × 5'3") | |
| Utility Room | Basement | 1.6 × 2.41 m (5'3" × 7'11") |
Location
Location is approximate. See nearby homes on the map
Recent sales nearby
See what similar homes within 1 km sold for in the last year. Create a free account or sign in to see them.
The neighbourhood
Getting around Somewhat walkable
No subway, LRT or GO station within a short trip.
Within a 10-minute walk: no grocery stores, 0 cafés and restaurants, 4 parks, 1 pharmacy. Nearest park: Caledon Trailway (450 m).
Schools nearby
Elementary
- Palgrave Public School
EQAO: Gr 6 reading 81%, math 50%13 min walk
EQAO: share of students meeting the provincial standard (2024–25). Ontario average: Gr 6 reading 86%, math 51%; Gr 9 math 55%; literacy test 83%.
Closest schools, not school zones. Check which school serves this address with the school board before relying on it.
Who lives here postal area L7E
- Owners / renters
- 90% / 10%
- Median household income
- $132,000
- Average age
- 41
- Children under 15
- 16%
- Homes
- 78% detached, 2% high-rise
- Commute by transit
- 1%
- Population
- 34,516
Languages spoken most at home besides English: Italian 2.3%, Punjabi (Panjabi) 2%, Spanish 0.7%, Polish 0.4%.
Flood and conservation Flood plain
This address falls inside a mapped flood plain (Toronto and Region Conservation Authority). Building, additions and grading need a permit from the conservation authority, and flood insurance can cost more or be harder to get.
Screening maps only. Ask the conservation authority for a property inquiry before relying on this.
Safety
Crime Severity Index for Caledon (OPP): 39 vs 57 for Ontario (2025).
Police-reported figures for the whole police service area, not this street. Rates use the area’s resident population.
Distances are approximate. Places © OpenStreetMap contributors. Neighbourhood figures: Statistics Canada, 2021 Census. School results: EQAO via Ontario Data Catalogue (Open Government Licence – Ontario). Flood and regulation mapping: Toronto and Region Conservation Authority open data. Crime Severity Index: Statistics Canada.
Living here
Commute
To Union Station (downtown Toronto): 50 km. Transit times · Driving times
Noise Nothing major nearby
No highway within 500 m, rail line within 300 m, or airport flight path nearby.
Distances from the map, not noise measurements. Visit at rush hour to judge for yourself.
Internet High-speed
50/10 Mbps or faster available here by cable, fibre or DSL (the federal high-speed target).
From the federal broadband map. Check exact speeds and providers for the address.
Roads, rail, airports and planned stations © OpenStreetMap contributors. Internet: Innovation, Science and Economic Development Canada, National Broadband Data.
Listed by REAL BROKER ONTARIO LTD..
Listing information provided by PropTx Innovations Inc. and TRREB; deemed reliable but not guaranteed accurate by PropTx.
Similar homes nearby
See more in Caledon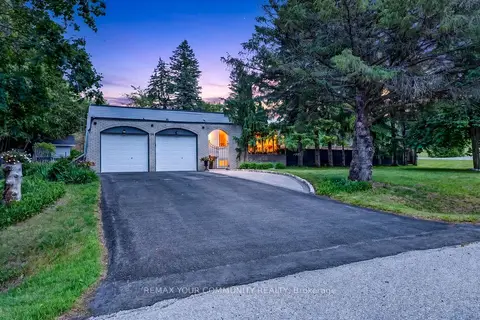
$1,249,000
3 bd2 ba8 pk1100-1500 ft²
44 Pineridge Drive
Palgrave, Caledon
Detached · MLS® W13475252 · REMAX YOUR COMMUNITY REALTY
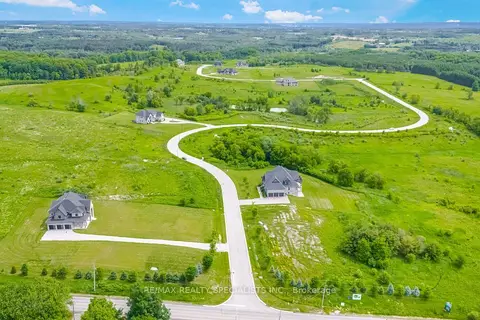
$1,000,000
0 bd0 ba
53 Amalfi Court
Palgrave, Caledon
Vacant Land · MLS® W13864272 · RE/MAX REALTY SPECIALISTS INC.
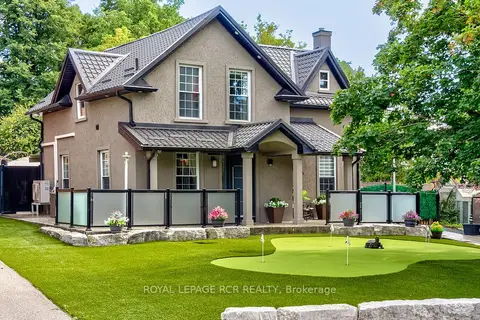
$1,299,900
Reduced $30,000
3+1 bd3 ba12 pk1100-1500 ft²
19 Birch Avenue
Palgrave, Caledon
Detached · MLS® W13763252 · ROYAL LEPAGE RCR REALTY
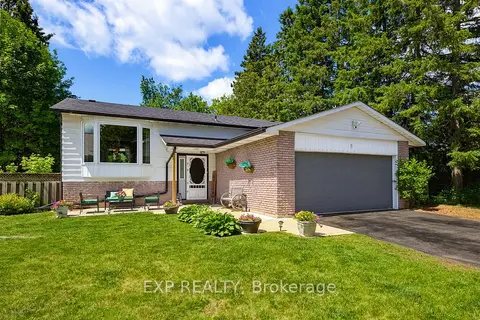
$1,149,000
3+2 bd2 ba8 pk1100-1500 ft²
6 Palace Street
Mono Mills, Caledon
Detached · MLS® W13661626 · EXP REALTY
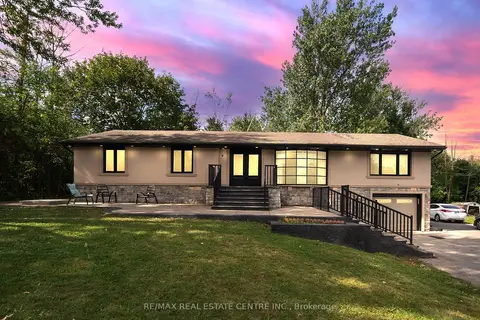
$1,149,000
3+3 bd4 ba21 pk1500-2000 ft²
1910 Olde Base Line Road
Rural Caledon, Caledon
Detached · MLS® W13777854 · RE/MAX REAL ESTATE CENTRE INC.
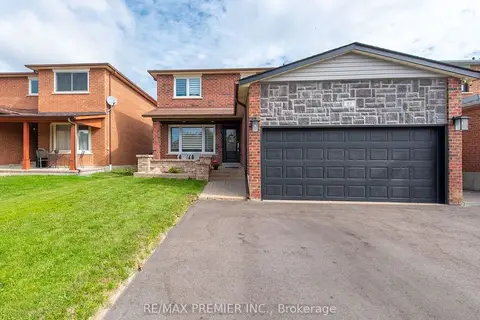
$1,149,000
3 bd4 ba5 pk1500-2000 ft²
81 De Rose Avenue
Bolton West, Caledon
Detached · MLS® W13845580 · RE/MAX PREMIER INC.
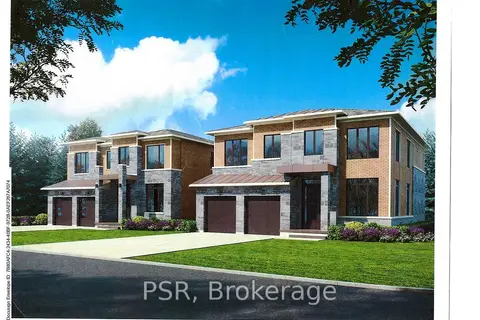
$1,149,000
2 bd1 ba8 pk1100-1500 ft²
17 Norton Boulevard
Bolton East, Caledon
Detached · MLS® W13855298 · PSR
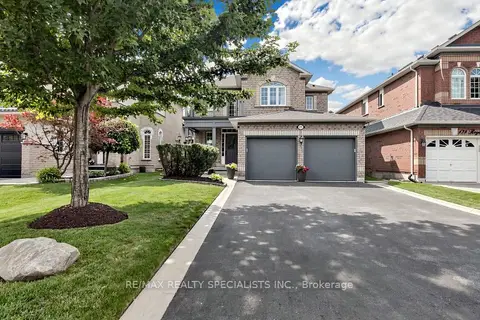
$1,149,905
4 bd3 ba6 pk2000-2500 ft²
176 Royal Valley Drive
Rural Caledon, Caledon
Detached · MLS® W13690932 · RE/MAX REALTY SPECIALISTS INC.