17 Norton Boulevard
Bolton East, Caledon, L7E 2C6
$1,149,000
- 2 bedrooms
- 1 bathrooms
- 8 parking
- 1100-1500 sq ft
Listed 18 days ago · MLS® W13855298
About this home
Prestigious South Hill Building Opportunity. Welcome to 17 Norton Drive, gracefully positioned in an exclusive and secluded pocket of highly coveted South Hill, Bolton. Surrounded by established estate homes and mature streetscapes, this exceptional property presents a rare opportunity for the discerning builder, investor, or end user. Set on a premium 53' x 109' lot, this offering comes approved for severance into two distinguished parcels (subject to minor conditions to be satisfied by the seller for building permit issuance). Thoughtfully prepared, the property includes two professional architectural renderings, each envisioning an elegant ~3,400 sq ft luxury residence, providing a seamless pathway from acquisition to construction. Adding further value, the seller is willing to assist the buyer in building a custom brand-new home at very competitive pricing, creating a truly turnkey opportunity for those looking to build with confidence and efficiency. Whether your vision is to craft two bespoke luxury homes or to secure the full oversized property to build one extraordinary custom estate, the versatility and upside here are truly compelling. Exceptional value in a prestigious neighbourhood - priced to sell. A rare and refined opportunity to build new in one of Bolton's most desirable enclaves. Interested in only one of the lots? We can discuss this opportunity as well.
Details
- Type
- Detached
- Style
- Bungalow
- Size
- 1100-1500 sq ft
- Lot
- 117.6 × 109.73 ft
- Basement
- Unfinished
- Garage
- Attached
- Kitchens
- 1
- Property tax
- $4,892 (2025)
- Neighbourhood
- Bolton East
- Municipality
- Caledon
- Price per sq ft
- $884 (47% above detached houses in Bolton East, $600)
Interior
- Bedrooms
- 2 above ground
- Bathrooms
- 1 × 3-piece (ground)
- Rooms
- 4 above ground
- Family room or den
- Yes
- Fireplace
- No
Heating, cooling and services
- Heating
- Forced Air, Gas
- Air conditioning
- Central Air
- Water and sewer
- Sewer
Building and exterior
- Style
- Bungalow
- Exterior
- Stucco (Plaster)
- Roof
- Asphalt Shingle
- Faces
- North
Parking
- Garage spaces
- 2
- Total parking
- 8
- Driveway and parking
- Private
Lot
- Size
- 117.6 × 109.73 ft
More
- Possession
- TBD
- Cross street
- Hwy 50 / Norton Blvd
History of this address
6 earlier listings at this address, with sold and leased prices. Create a free account or sign in to see them.
Location
Location is approximate. See nearby homes on the map
Recent sales nearby
See what similar homes within 1 km sold for in the last year. Create a free account or sign in to see them.
The neighbourhood
Getting around Walkable
No subway, LRT or GO station within a short trip.
Within a 10-minute walk: 3 grocery stores, 13 cafés and restaurants, 6 parks, 1 pharmacy. Nearest grocery: Food Basics (500 m). Nearest park: Albion-Bolton Fairgrounds (250 m).
Schools nearby
Elementary
- Ellwood Memorial Public School
EQAO: Gr 3 reading 86%, math 77%6 min walk - Holy Family School Catholic
EQAO: Gr 6 reading 85%, math 65%10 min walk - James Bolton Public School
EQAO: Gr 3 reading 72%, math 68%1.3 km - St. John the Baptist Elementary School Catholic
EQAO: Gr 6 reading 83%, math 27%1.7 km
Secondary
- Allan Drive Middle School16 min walk
- Humberview Secondary School
EQAO: Gr 9 math 60%, literacy test 91%1.4 km - St. Michael Catholic Secondary School Catholic
EQAO: Gr 9 math 53%, literacy test 84%2.5 km
EQAO: share of students meeting the provincial standard (2024–25). Ontario average: Gr 6 reading 86%, math 51%; Gr 9 math 55%; literacy test 83%.
Closest schools, not school zones. Check which school serves this address with the school board before relying on it.
Who lives here postal area L7E
- Owners / renters
- 90% / 10%
- Median household income
- $132,000
- Average age
- 41
- Children under 15
- 16%
- Homes
- 78% detached, 2% high-rise
- Commute by transit
- 1%
- Population
- 34,516
Languages spoken most at home besides English: Italian 2.3%, Punjabi (Panjabi) 2%, Spanish 0.7%, Polish 0.4%.
Flood and conservation No mapped hazard
Not inside a mapped flood plain or regulated area.
Screening maps only. Ask the conservation authority for a property inquiry before relying on this.
Safety
Crime Severity Index for Caledon (OPP): 39 vs 57 for Ontario (2025).
Police-reported figures for the whole police service area, not this street. Rates use the area’s resident population.
Distances are approximate. Places © OpenStreetMap contributors. Neighbourhood figures: Statistics Canada, 2021 Census. School results: EQAO via Ontario Data Catalogue (Open Government Licence – Ontario). Crime Severity Index: Statistics Canada.
Living here
Commute
To Union Station (downtown Toronto): 38 km. Transit times · Driving times
Noise Nothing major nearby
No highway within 500 m, rail line within 300 m, or airport flight path nearby.
Distances from the map, not noise measurements. Visit at rush hour to judge for yourself.
Internet High-speed
50/10 Mbps or faster available here by cable, fibre or DSL (the federal high-speed target).
From the federal broadband map. Check exact speeds and providers for the address.
Roads, rail, airports and planned stations © OpenStreetMap contributors. Internet: Innovation, Science and Economic Development Canada, National Broadband Data.
Listed by PSR.
Listing information provided by PropTx Innovations Inc. and TRREB; deemed reliable but not guaranteed accurate by PropTx.
Similar homes nearby
See more in Caledon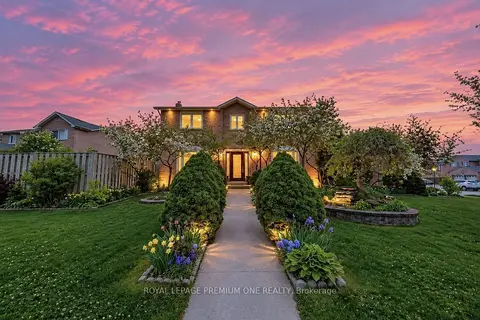
$1,149,990
4+1 bd4 ba6 pk2000-2500 ft²
25 Sir Lancelot Court
Bolton East, Caledon
Detached · MLS® W13864362 · ROYAL LEPAGE PREMIUM ONE REALTY
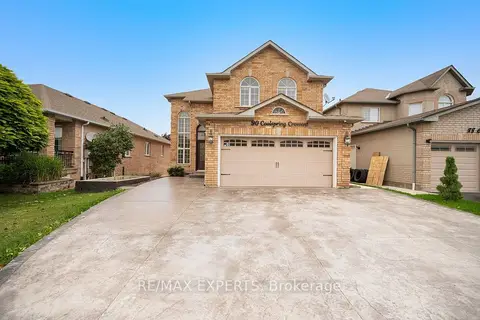
$1,150,000
3+1 bd4 ba6 pk2000-2500 ft²
90 Coolspring Crescent
Bolton East, Caledon
Detached · MLS® W13713210 · RE/MAX EXPERTS
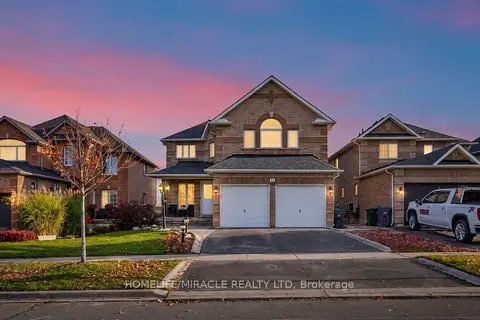
$1,150,000
4 bd4 ba4 pk2500-3000 ft²
13 Dovaston Gate
Bolton East, Caledon
Detached · MLS® W14046108 · HOMELIFE/MIRACLE REALTY LTD
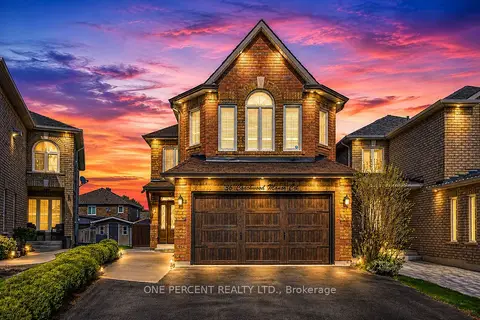
$1,180,000
3+1 bd4 ba6 pk1500-2000 ft²
36 Coachwood Manor Court
Bolton East, Caledon
Detached · MLS® W13847184 · ONE PERCENT REALTY LTD.
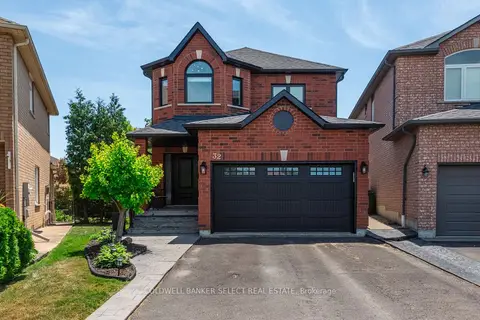
$1,189,000
4+2 bd3 ba6 pk2500-3000 ft²
32 Coolspring Crescent
Bolton East, Caledon
Detached · MLS® W13812482 · COLDWELL BANKER SELECT REAL ESTATE
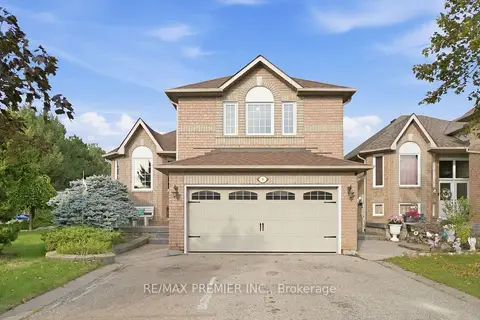
$1,100,000
3 bd3 ba6 pk1500-2000 ft²
9 Sant Farm Drive
Bolton East, Caledon
Detached · MLS® W13803104 · RE/MAX PREMIER INC.
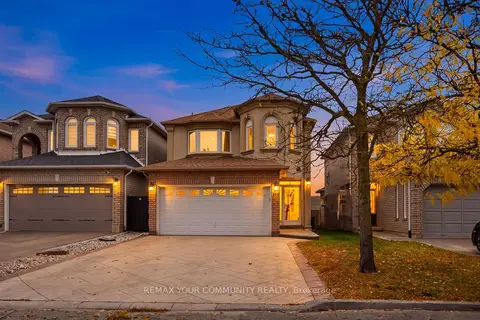 New
$1,099,999
4+1 bd4 ba6 pk2000-2500 ft²
118 Waterbury Street
Bolton East, Caledon
Link · MLS® W14097526 · REMAX YOUR COMMUNITY REALTY
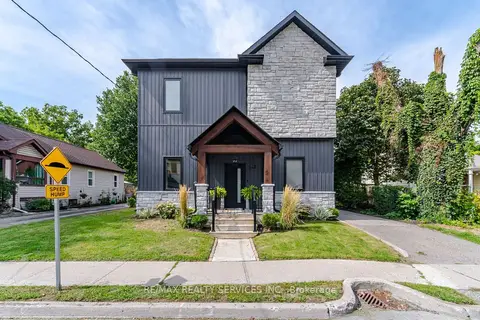
$1,199,900
3 bd3 ba5 pk1500-2000 ft²
89 Willow Street
Bolton East, Caledon
Detached · MLS® W13797798 · RE/MAX REALTY SERVICES INC.