36 Coachwood Manor Court
Bolton East, Caledon, L7E 1X8
$1,180,000
- 3+1 bedrooms
- 4 bathrooms
- 6 parking
- 1500-2000 sq ft
Listed 19 days ago · MLS® W13847184
About this home
A rare opportunity to own a fully renovated home that is situated on a quiet and dead-end, family-friendly court. Children can safely play, and neighbours enjoy a true sense of community. Families will love the exceptional location, with several elementary schools within walking distance and two secondary schools within a 5km radius. Parks, recreation facilities, shopping, restaurants, and everyday conveniences are all just minutes away. The main level showcases a spacious living room and a beautifully designed kitchen featuring a large island, elegant white cabinetry with gold accents, and stainless appliances. Enjoy direct walk-out access to the fully fenced yard where a large gazebo, perennial gardens and a beautiful fruit tree create a charming outdoor setting. The deck has been finished with waterproof paint for added durability and lasting enjoyment. Three bedrooms are privately situated from a separate staircase, each featuring custom feature-wall headboards that add both style and practical design. An impressive upper-level family room offers a versatile gathering space featuring soaring ceilings, oversized windows, and a stunning fireplace that adds warmth and character. This spacious room can also be easily converted into an additional bedroom to suit your family's needs. The finished lower level extends the home's versatility. The additional bedroom, kitchenette and impressive 4-piece bathroom are perfectly suited for multi-generational living, a guest suite or additional living space. Combining an outstanding location with modern design, this home is one you won't want to miss!
Details
- Type
- Detached
- Style
- 2-Storey
- Age
- 16-30 years
- Size
- 1500-2000 sq ft
- Lot
- 27.95 × 113.94 ft
- Basement
- Finished
- Garage
- Attached
- Kitchens
- 1
- Property tax
- $5,425 (2025)
- Neighbourhood
- Bolton East
- Municipality
- Caledon
- Price per sq ft
- $674 (12% above detached houses in Bolton East, $600)
Interior
- Bedrooms
- 3 above ground + 1 below
- Bathrooms
- 1 × 2-piece (main), 2 × 3-piece (second), 1 × 4-piece (lower)
- Rooms
- 8 above ground
- Family room or den
- Yes
- Fireplace
- Yes
- Features
- Auto Garage Door Remote, Central Vacuum, In-Law Capability, Water Heater
Heating, cooling and services
- Heating
- Forced Air, Gas
- Air conditioning
- Central Air
- Water and sewer
- Sewer
Building and exterior
- Style
- 2-Storey
- Exterior
- Brick
- Roof
- Asphalt Shingle
- Foundation
- Poured Concrete
- Age
- 16-30 years
- Faces
- East
Parking
- Garage spaces
- 2
- Total parking
- 6
- Driveway and parking
- Private
Lot
- Size
- 27.95 × 113.94 ft
More
- Possession
- Flexible
- Cross street
- Queensgate/Landsbridge
Rooms
| Room | Level | Size | Features |
|---|---|---|---|
| Living Room | Main | 6.31 × 4.62 m (20'8" × 15'2") | Combined w/Dining |
| Kitchen | Main | 5.08 × 3.14 m (16'8" × 10'4") | Centre Island, Stainless Steel Appl |
| Bathroom | Main | 2 Pc Bath | |
| Foyer | Main | 2.12 × 2.39 m (6'11" × 7'10") | |
| Family Room | Upper | 6.26 × 4.65 m (20'6" × 15'3") | |
| Primary Bedroom | Upper | 5.57 × 3.55 m (18'3" × 11'8") | His and Hers Closets, 3 Pc Ensuite |
| Bathroom | Upper | 3 Pc Ensuite | |
| Bedroom | Upper | 3.61 × 2.88 m (11'10" × 9'5") | |
| Bedroom | Upper | 2.76 × 2.91 m (9'1" × 9'7") | |
| Bathroom | Upper | 3 Pc Bath | |
| Recreation | Lower | 8.48 × 4.03 m (27'10" × 13'3") | |
| Kitchen | Lower | 1.76 × 2.03 m (5'9" × 6'8") |
History of this address
3 earlier listings at this address, with sold and leased prices. Create a free account or sign in to see them.
Location
Location is approximate. See nearby homes on the map
Recent sales nearby
See what similar homes within 1 km sold for in the last year. Create a free account or sign in to see them.
The neighbourhood
Getting around Walkable
No subway, LRT or GO station within a short trip.
Within a 10-minute walk: 2 grocery stores, 2 cafés and restaurants, 9 parks, 2 pharmacies. Nearest grocery: Fortinos (850 m). Nearest park: Dell'Unto Park (150 m).
Schools nearby
Elementary
- St. John the Baptist Elementary School Catholic
EQAO: Gr 6 reading 83%, math 27%6 min walk - Holy Family School Catholic
EQAO: Gr 6 reading 85%, math 65%15 min walk - Ellwood Memorial Public School
EQAO: Gr 3 reading 86%, math 77%18 min walk
Secondary
- Allan Drive Middle School9 min walk
EQAO: share of students meeting the provincial standard (2024–25). Ontario average: Gr 6 reading 86%, math 51%; Gr 9 math 55%; literacy test 83%.
Closest schools, not school zones. Check which school serves this address with the school board before relying on it.
Who lives here postal area L7E
- Owners / renters
- 90% / 10%
- Median household income
- $132,000
- Average age
- 41
- Children under 15
- 16%
- Homes
- 78% detached, 2% high-rise
- Commute by transit
- 1%
- Population
- 34,516
Languages spoken most at home besides English: Italian 2.3%, Punjabi (Panjabi) 2%, Spanish 0.7%, Polish 0.4%.
Flood and conservation No mapped hazard
Not inside a mapped flood plain or regulated area.
Screening maps only. Ask the conservation authority for a property inquiry before relying on this.
Safety
Crime Severity Index for Caledon (OPP): 39 vs 57 for Ontario (2025).
Police-reported figures for the whole police service area, not this street. Rates use the area’s resident population.
Distances are approximate. Places © OpenStreetMap contributors. Neighbourhood figures: Statistics Canada, 2021 Census. School results: EQAO via Ontario Data Catalogue (Open Government Licence – Ontario). Crime Severity Index: Statistics Canada.
Living here
Commute
To Union Station (downtown Toronto): 37 km. Transit times · Driving times
Noise Nothing major nearby
No highway within 500 m, rail line within 300 m, or airport flight path nearby.
Distances from the map, not noise measurements. Visit at rush hour to judge for yourself.
Internet High-speed
50/10 Mbps or faster available here by cable, fibre or DSL (the federal high-speed target).
From the federal broadband map. Check exact speeds and providers for the address.
Roads, rail, airports and planned stations © OpenStreetMap contributors. Internet: Innovation, Science and Economic Development Canada, National Broadband Data.
Listed by ONE PERCENT REALTY LTD..
Listing information provided by PropTx Innovations Inc. and TRREB; deemed reliable but not guaranteed accurate by PropTx.
Similar homes nearby
See more in Caledon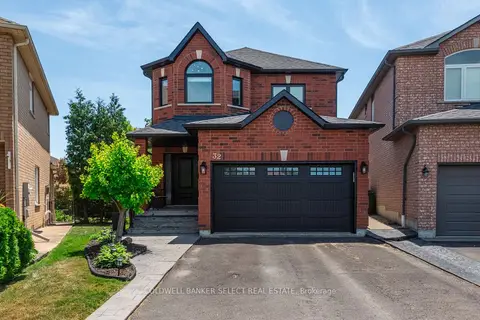
$1,189,000
4+2 bd3 ba6 pk2500-3000 ft²
32 Coolspring Crescent
Bolton East, Caledon
Detached · MLS® W13812482 · COLDWELL BANKER SELECT REAL ESTATE
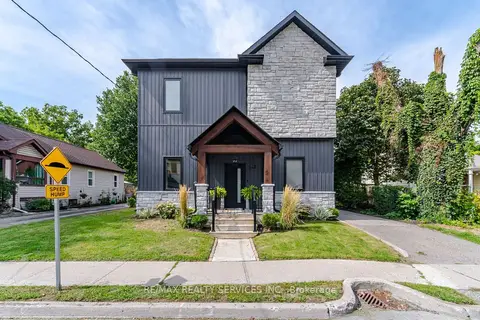
$1,199,900
3 bd3 ba5 pk1500-2000 ft²
89 Willow Street
Bolton East, Caledon
Detached · MLS® W13797798 · RE/MAX REALTY SERVICES INC.
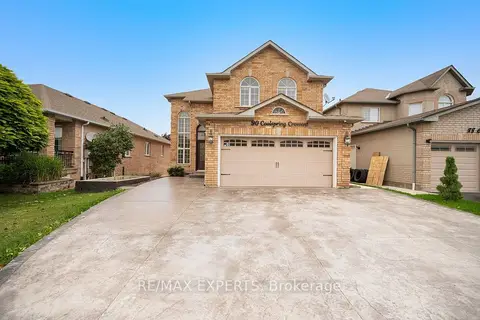
$1,150,000
3+1 bd4 ba6 pk2000-2500 ft²
90 Coolspring Crescent
Bolton East, Caledon
Detached · MLS® W13713210 · RE/MAX EXPERTS
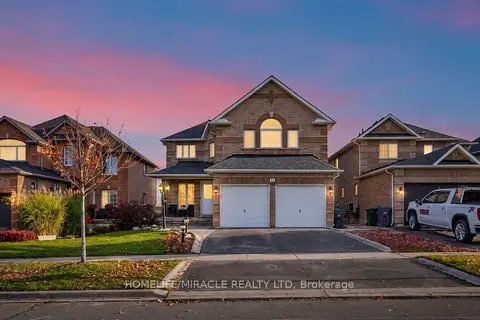
$1,150,000
4 bd4 ba4 pk2500-3000 ft²
13 Dovaston Gate
Bolton East, Caledon
Detached · MLS® W14046108 · HOMELIFE/MIRACLE REALTY LTD
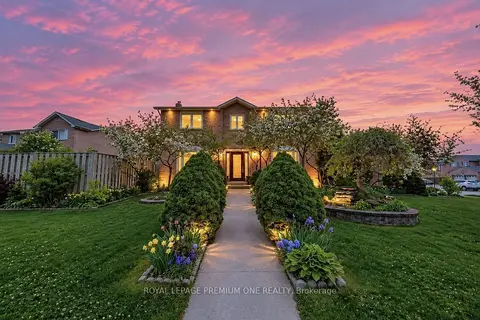
$1,149,990
4+1 bd4 ba6 pk2000-2500 ft²
25 Sir Lancelot Court
Bolton East, Caledon
Detached · MLS® W13864362 · ROYAL LEPAGE PREMIUM ONE REALTY
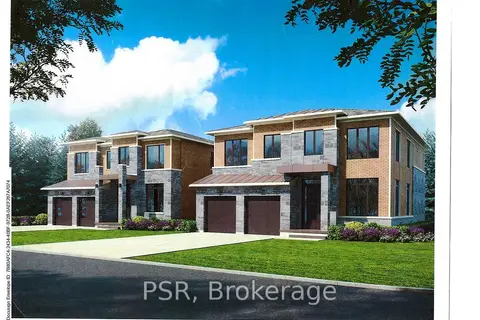
$1,149,000
2 bd1 ba8 pk1100-1500 ft²
17 Norton Boulevard
Bolton East, Caledon
Detached · MLS® W13855298 · PSR
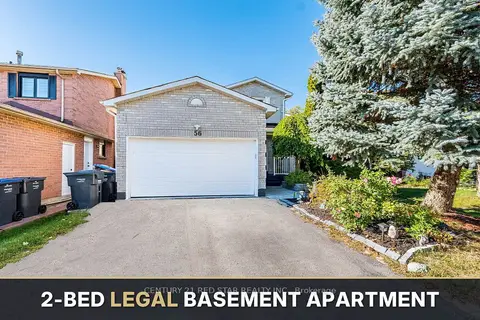
$1,249,000
4+2 bd4 ba6 pk2000-2500 ft²
56 Fountainbridge Drive
Bolton East, Caledon
Detached · MLS® W13874110 · CENTURY 21 RED STAR REALTY INC.
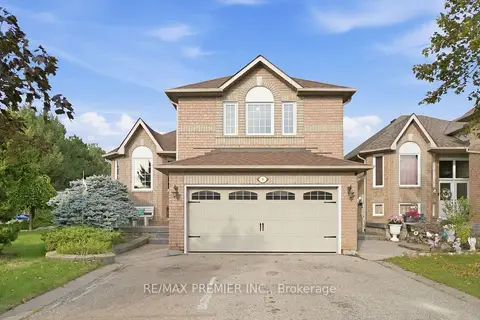
$1,100,000
3 bd3 ba6 pk1500-2000 ft²
9 Sant Farm Drive
Bolton East, Caledon
Detached · MLS® W13803104 · RE/MAX PREMIER INC.