6 Palace Street
Mono Mills, Caledon, L7K 0A2
$1,149,000
- 3+2 bedrooms
- 2 bathrooms
- 8 parking
- 1100-1500 sq ft
Listed 69 days ago · MLS® W13661626
About this home
Nestled in the highly desirable, family friendly Mono-Mills community of Caledon, this beautifully updated detached raised bungalow is the family home you've been waiting for! Set on an expansive, exceptionally private yard surrounded by mature trees, lush landscaping & a garden shed, this property offers the perfect blend of comfort, space, privacy & modern updates. Step inside & you'll immediately appreciate the warm, inviting atmosphere & thoughtful renovations throughout. This home features 5 bedrooms & 2 beautifully updated bathrooms, making this the perfect property for growing families. The bright, open living room showcases a stunning bay window that fills the space with natural light, while gleaming hardwood floors & pot lights create a polished yet welcoming feel. The recently renovated kitchen is truly the heart of the home, featuring gorgeous granite countertops, a large island/breakfast bar, beautiful cabinetry & stainless- steel appliances. It's the perfect space for preparing family meals, entertaining guests or gathering together at the end of the day. The spacious dining room opens directly to the backyard , making indoor-outdoor entertaining effortless. The main floor offers 3 generously sized bedrooms, while the lower level provides 2 additional bedrooms, a beautifully renovated bathroom & an expansive recreation area that gives your family all the room it needs to relax, play & entertain. The lower level has been extensively renovated, including a brand new heat pump & furnace installed in 2025. Step outside & discover your own private backyard retreat. The large yard provides plenty of room for children to play, family gatherings, gardening and summer entertaining. Nearby parks, playgrounds and a basketball court are just steps away, offering an incredible setting for an active family. This is more than just a house-it's the complete family package with room to grow and all come together in one exceptional perfect property.
Details
- Type
- Detached
- Style
- Bungalow-Raised
- Age
- 31-50 years
- Size
- 1100-1500 sq ft
- Lot
- 69.25 × 151.36 ft
- Basement
- Full, Finished
- Garage
- Attached
- Kitchens
- 1
- Property tax
- $4,181 (2025)
- Neighbourhood
- Mono Mills
- Municipality
- Caledon
- Price per sq ft
- $884 (35% above detached houses in Caledon, $657)
Interior
- Bedrooms
- 3 above ground + 2 below
- Bathrooms
- 1 × 5-piece (main), 1 × 3-piece (lower)
- Rooms
- 3 above ground + 1 below
- Family room or den
- No
- Fireplace
- No
- Features
- Water Softener
Heating, cooling and services
- Heating
- Forced Air, Gas
- Air conditioning
- Central Air
- Water and sewer
- Septic
Building and exterior
- Style
- Bungalow-Raised
- Exterior
- Aluminum Siding, Brick
- Roof
- Shingles
- Foundation
- Poured Concrete
- Age
- 31-50 years
- Faces
- West
- Outdoor
- Deck, Landscaped, Privacy, Porch, Shed
Parking
- Garage spaces
- 2
- Total parking
- 8
- Driveway and parking
- Private Double, Private
Lot
- Size
- 69.25 × 151.36 ft
More
- Possession
- TBD
- Nearby
- School, Park, Golf, Wooded/Treed
- Cross street
- Airport Road/Richmond Street/Palace Street
Rooms
| Room | Level | Size | Features |
|---|---|---|---|
| Kitchen | Main | 4.57 × 2.13 m (15' × 7') | Quartz Counter, Centre Island, Stainless Steel Appl |
| Living Room | Main | 4.26 × 3.53 m (14' × 11'7") | Hardwood Floor, Bay Window |
| Dining Room | Main | 3.96 × 3.53 m (13' × 11'7") | Hardwood Floor, W/O To Patio |
| Bathroom | Main | 3.35 × 1.83 m (11' × 6') | Double Sink, B/I Vanity, 5 Pc Bath |
| Primary Bedroom | Main | 3.35 × 3.96 m (11' × 13') | Hardwood Floor, Double Closet, Large Window |
| Bedroom 2 | Main | 3.66 × 2.74 m (12' × 9') | Closet, Large Window |
| Bedroom 3 | Main | 3.66 × 2.44 m (12' × 8') | Closet, Large Window |
| Bedroom 4 | Lower | 3.65 × 3.35 m (12' × 11') | Laminate, Window, Pot Lights |
| Bedroom 5 | Lower | 3.65 × 3.35 m (12' × 11') | Laminate, Window, Pot Lights |
| Recreation | Lower | 7.92 × 3.96 m (26' × 13') | Laminate, Above Grade Window, Pot Lights |
| Bathroom | Lower | 2.43 × 1.82 m (8' × 6') | 3 Pc Bath, Separate Shower, Pot Lights |
| Laundry | Lower | 2.59 × 3.35 m (8'6" × 11') | Laminate |
| Utility Room | Lower | 1.52 × 3.35 m (5' × 11') |
History of this address
2 earlier listings at this address, with sold and leased prices. Create a free account or sign in to see them.
Location
Location is approximate. See nearby homes on the map
Recent sales nearby
See what similar homes within 1 km sold for in the last year. Create a free account or sign in to see them.
The neighbourhood
Getting around Somewhat walkable
No subway, LRT or GO station within a short trip.
Within a 10-minute walk: no grocery stores, 4 cafés and restaurants, 3 parks. Nearest park: John W. Nichols Community Park (200 m).
Who lives here postal area L7K
- Owners / renters
- 89% / 11%
- Median household income
- $134,000
- Average age
- 45
- Children under 15
- 13%
- Homes
- 97% detached
- Commute by transit
- 1%
- Population
- 8,486
Languages spoken most at home besides English: Punjabi (Panjabi) 3%, Tamil 0.5%, Portuguese 0.5%, Polish 0.4%.
Flood and conservation No mapped hazard
Not inside a mapped flood plain or regulated area.
Screening maps only. Ask the conservation authority for a property inquiry before relying on this.
Safety
Crime Severity Index for Caledon (OPP): 39 vs 57 for Ontario (2025).
Police-reported figures for the whole police service area, not this street. Rates use the area’s resident population.
Distances are approximate. Places © OpenStreetMap contributors. Neighbourhood figures: Statistics Canada, 2021 Census. Crime Severity Index: Statistics Canada.
Living here
Commute
To Union Station (downtown Toronto): 58 km. Transit times · Driving times
Noise Nothing major nearby
No highway within 500 m, rail line within 300 m, or airport flight path nearby.
Distances from the map, not noise measurements. Visit at rush hour to judge for yourself.
Internet High-speed
50/10 Mbps or faster available here by cable, fibre or DSL (the federal high-speed target).
From the federal broadband map. Check exact speeds and providers for the address.
Roads, rail, airports and planned stations © OpenStreetMap contributors. Internet: Innovation, Science and Economic Development Canada, National Broadband Data.
Listed by EXP REALTY.
Listing information provided by PropTx Innovations Inc. and TRREB; deemed reliable but not guaranteed accurate by PropTx.
Similar homes nearby
See more in Caledon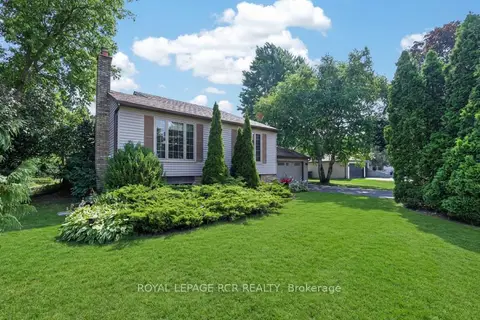
$1,099,000
2+2 bd2 ba8 pk1100-1500 ft²
60 Holmes Drive
Mono Mills, Caledon
Detached · MLS® W13854286 · ROYAL LEPAGE RCR REALTY
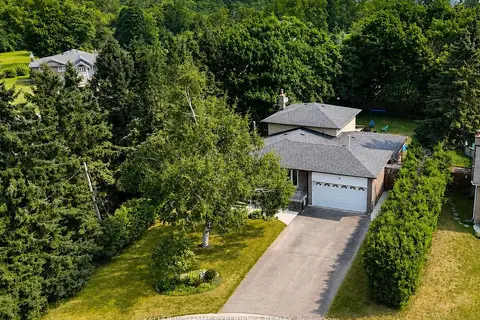
$999,900
4+1 bd2 ba8 pk2500-3000 ft²
9 Palace Street
Mono Mills, Caledon
Detached · MLS® W13582522 · KELLER WILLIAMS EXPERIENCE REALTY
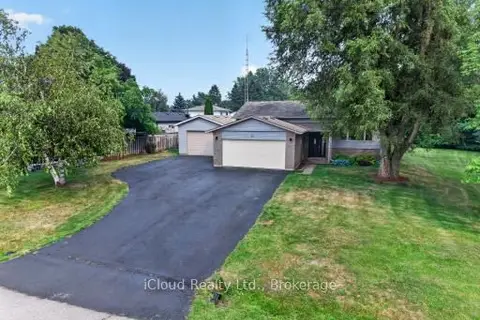
$975,000
Reduced $24,000
3+1 bd2 ba9 pk700-1100 ft²
31 Richmond Street
Mono Mills, Caledon
Detached · MLS® W13581202 · iCloud Realty Ltd.
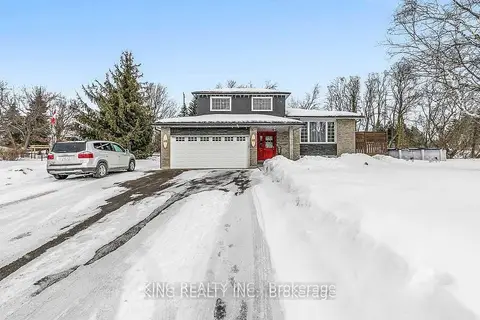
$1,349,999
3 bd2 ba12 pk2500-3000 ft²
40 Victoria Crescent
Mono Mills, Caledon
Detached · MLS® W13633632 · KING REALTY INC.
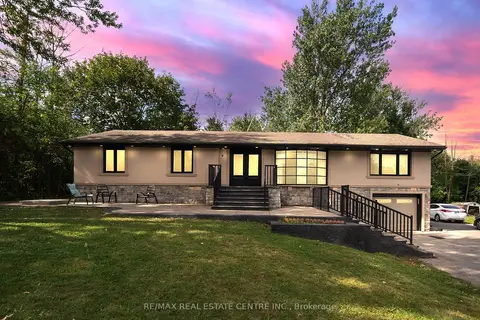
$1,149,000
3+3 bd4 ba21 pk1500-2000 ft²
1910 Olde Base Line Road
Rural Caledon, Caledon
Detached · MLS® W13777854 · RE/MAX REAL ESTATE CENTRE INC.
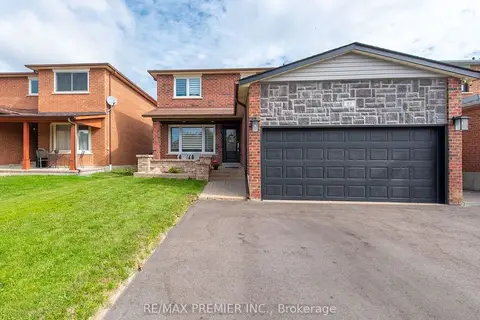
$1,149,000
3 bd4 ba5 pk1500-2000 ft²
81 De Rose Avenue
Bolton West, Caledon
Detached · MLS® W13845580 · RE/MAX PREMIER INC.
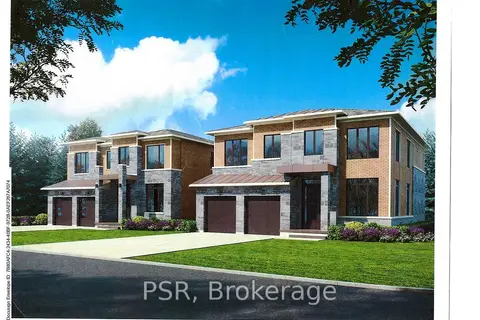
$1,149,000
2 bd1 ba8 pk1100-1500 ft²
17 Norton Boulevard
Bolton East, Caledon
Detached · MLS® W13855298 · PSR
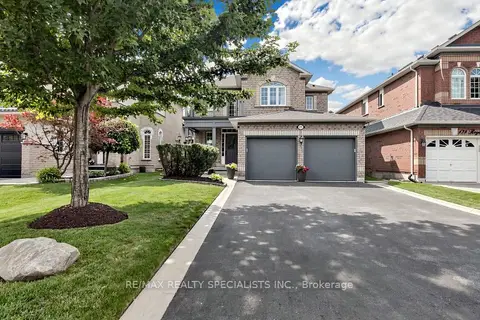
$1,149,905
4 bd3 ba6 pk2000-2500 ft²
176 Royal Valley Drive
Rural Caledon, Caledon
Detached · MLS® W13690932 · RE/MAX REALTY SPECIALISTS INC.