31 Richmond Street
Mono Mills, Caledon, L7K 0A2
$975,000
Reduced $24,000 from $999,000
- 3+1 bedrooms
- 2 bathrooms
- 9 parking
- 700-1100 sq ft
Listed 93 days ago · MLS® W13581202
About this home
Escape the hustle without sacrificing convenience in this 3 bed + office, 2 bath family home, ideally situated in one of Caledon's most desirable locations. Offering the perfect combination of privacy, space, and accessibility, this hidden gem is less than an hour from the city, making it an ideal choice for commuters seeking a peaceful place to call home Surrounded by mature trees and lush perennial gardens, the beautifully landscaped property offers exceptional curb appeal and a welcoming outdoor retreat. An extended paved driveway provides ample parking and leads to both the attached double-car garage, complete with a brand-new garage door, and a spacious insulated detached garage with natural gas-perfect for hobbyists, car enthusiasts, or additional storage. A garden shed completes this thoughtfully designed property. Inside, you'll find a bright, functional layout with generously sized rooms designed for comfortable everyday living. The home features three spacious bedrooms plus an additional office/bedroom on the lower level, along with two full bathrooms to accommodate a growing family. The inviting eat-in kitchen offers a nice workspace and opens seamlessly to the formal dining room, where a walkout leads to the deck and overlooks the private backyard. Whether you're hosting summer barbecues, gathering with family, or enjoying your morning coffee, the indoor-outdoor flow makes entertaining effortless. The expansive main-floor living room provides a warm and welcoming place to gather, while the oversized lower-level family and games room offers endless possibilities for recreation, a home theatre, or a children's play area. Upgraded windows upstairs and upgraded insulation provides improved energy efficiency. Low property taxes is an added bonus.This is a property where your family can grow, entertain, and create lasting memories for years to come.
Details
- Type
- Detached
- Style
- Bungalow-Raised
- Size
- 700-1100 sq ft
- Lot
- 110 × 151 ft
- Basement
- Finished
- Garage
- Attached
- Kitchens
- 1
- Property tax
- $4,387 (2025)
- Neighbourhood
- Mono Mills
- Municipality
- Caledon
- Price per sq ft
- $1,083 (65% above detached houses in Caledon, $657)
Interior
- Bedrooms
- 3 above ground + 1 below
- Bathrooms
- 1 × 4-piece (main), 1 × 2-piece (lower)
- Rooms
- 6 above ground + 2 below
- Family room or den
- No
- Fireplace
- Wood
- Features
- Primary Bedroom - Main Floor, Sewage Pump, Sump Pump, Upgraded Insulation, Water Softener, Workbench
Heating, cooling and services
- Heating
- Forced Air, Gas
- Air conditioning
- Central Air
- Water and sewer
- Septic
Building and exterior
- Style
- Bungalow-Raised
- Exterior
- Vinyl Siding, Brick
- Roof
- Asphalt Shingle
- Foundation
- Poured Concrete
- Faces
- South
- Outdoor
- Deck, Landscaped, Privacy, Year Round Living
Parking
- Garage spaces
- 3
- Total parking
- 9
Lot
- Size
- 110 × 151 ft
More
- Possession
- Flexible
- Cross street
- HWY 9, AIRPORT ROAD, RICHMOND ST
Rooms
| Room | Level | Size | Features |
|---|---|---|---|
| Dining Room | Main | 3.81 × 3.59 m (12'6" × 11'9") | Large Window, W/O To Deck |
| Living Room | Main | 4.54 × 3.59 m (14'11" × 11'9") | Large Window, Broadloom, Open Concept |
| Kitchen | Main | 4.69 × 2.34 m (15'5" × 7'8") | Vinyl Floor, Eat-in Kitchen |
| Primary Bedroom | Main | 3.08 × 3.99 m (10'1" × 13'1") | Semi Ensuite, Large Closet, Broadloom |
| Bedroom 2 | Main | 3.81 × 2.77 m (12'6" × 9'1") | Closet Organizers, Broadloom |
| Bedroom 3 | Main | 3.81 × 2.77 m (12'6" × 9'1") | Closet, Broadloom |
| Family Room | Lower | 3.87 × 8.01 m (12'8" × 26'3") | Wood Stove, Broadloom |
| Office | Lower | 3.93 × 3.08 m (12'11" × 10'1") | Broadloom |
| Bathroom | Main | 3.41 × 1.55 m (11'2" × 5'1") | |
| Bathroom | Lower | 6.4 × 1.31 m (21' × 4'4") |
Location
Location is approximate. See nearby homes on the map
Recent sales nearby
See what similar homes within 1 km sold for in the last year. Create a free account or sign in to see them.
The neighbourhood
Getting around Somewhat walkable
No subway, LRT or GO station within a short trip.
Within a 10-minute walk: no grocery stores, 4 cafés and restaurants, 3 parks. Nearest park: John W. Nichols Community Park (200 m).
Who lives here postal area L7K
- Owners / renters
- 89% / 11%
- Median household income
- $134,000
- Average age
- 45
- Children under 15
- 13%
- Homes
- 97% detached
- Commute by transit
- 1%
- Population
- 8,486
Languages spoken most at home besides English: Punjabi (Panjabi) 3%, Tamil 0.5%, Portuguese 0.5%, Polish 0.4%.
Flood and conservation No mapped hazard
Not inside a mapped flood plain or regulated area.
Screening maps only. Ask the conservation authority for a property inquiry before relying on this.
Safety
Crime Severity Index for Caledon (OPP): 39 vs 57 for Ontario (2025).
Police-reported figures for the whole police service area, not this street. Rates use the area’s resident population.
Distances are approximate. Places © OpenStreetMap contributors. Neighbourhood figures: Statistics Canada, 2021 Census. Crime Severity Index: Statistics Canada.
Living here
Commute
To Union Station (downtown Toronto): 58 km. Transit times · Driving times
Noise Nothing major nearby
No highway within 500 m, rail line within 300 m, or airport flight path nearby.
Distances from the map, not noise measurements. Visit at rush hour to judge for yourself.
Internet High-speed
50/10 Mbps or faster available here by cable, fibre or DSL (the federal high-speed target).
From the federal broadband map. Check exact speeds and providers for the address.
Roads, rail, airports and planned stations © OpenStreetMap contributors. Internet: Innovation, Science and Economic Development Canada, National Broadband Data.
Listed by iCloud Realty Ltd..
Listing information provided by PropTx Innovations Inc. and TRREB; deemed reliable but not guaranteed accurate by PropTx.
Similar homes nearby
See more in Caledon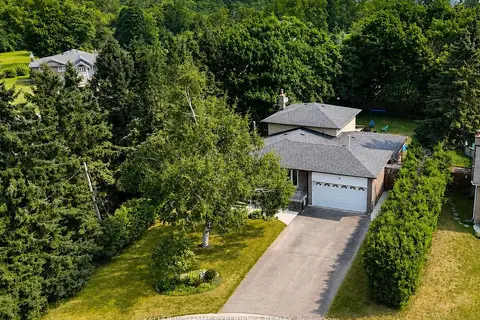
$999,900
4+1 bd2 ba8 pk2500-3000 ft²
9 Palace Street
Mono Mills, Caledon
Detached · MLS® W13582522 · KELLER WILLIAMS EXPERIENCE REALTY
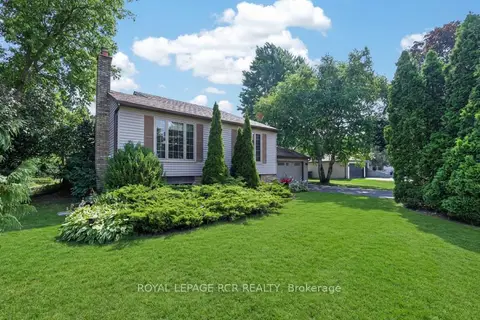
$1,099,000
2+2 bd2 ba8 pk1100-1500 ft²
60 Holmes Drive
Mono Mills, Caledon
Detached · MLS® W13854286 · ROYAL LEPAGE RCR REALTY
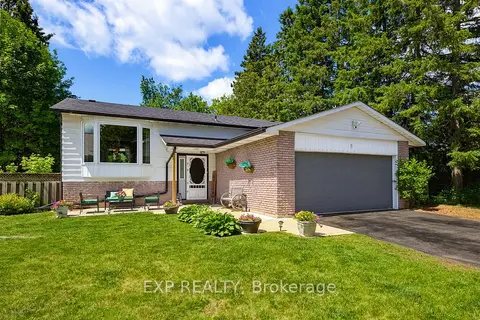
$1,149,000
3+2 bd2 ba8 pk1100-1500 ft²
6 Palace Street
Mono Mills, Caledon
Detached · MLS® W13661626 · EXP REALTY
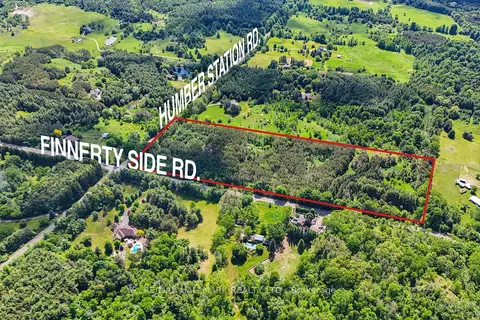
$979,000
0 bd0 ba
0 Humber Station Road
Rural Caledon, Caledon
Vacant Land · MLS® W13854192 · RE/MAX HALLMARK REALTY LTD.
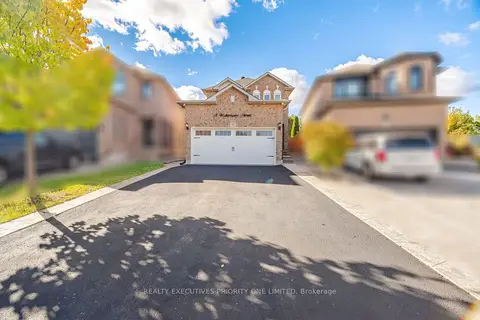
$979,000
3+1 bd2 ba6 pk1100-1500 ft²
8 Waterbury Street
Bolton East, Caledon
Detached · MLS® W13874914 · REALTY EXECUTIVES PRIORITY ONE LIMITED
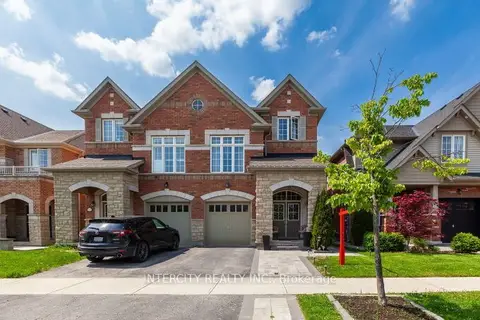
$979,900
4 bd3 ba3 pk1500-2000 ft²
52 Mcpherson Road
Rural Caledon, Caledon
Semi-Detached · MLS® W13719752 · INTERCITY REALTY INC.
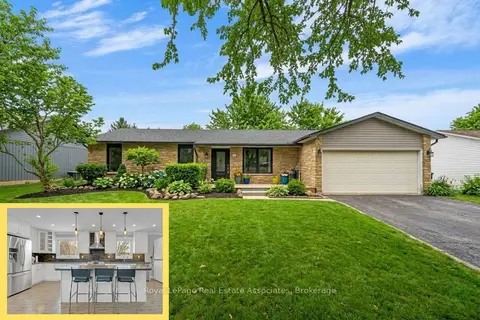
$980,000
3+2 bd3 ba6 pk1100-1500 ft²
44 McClellan Road
Alton, Caledon
Detached · MLS® W13664368 · Royal LePage Real Estate Associates
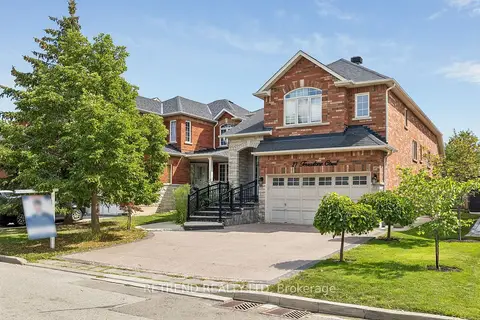
$980,000
3+2 bd4 ba4 pk1500-2000 ft²
27 Terrastone Court
Bolton West, Caledon
Detached · MLS® W13704412 · RETREND REALTY LTD