9 Moraine Place
Palgrave, Caledon, L7E 0E5
$1,999,000
- 3 bedrooms
- 4 bathrooms
- 13 parking
- 2500-3000 sq ft
Listed 26 days ago · MLS® W13823288
About this home
Refined country living in one of Palgrave's most sought-after executive enclaves. Privately positioned on nearly 2 acres, this impressive custom bungalow delivers space, privacy, and resort-inspired outdoor living. Beautifully landscaped grounds surround a stunning saltwater in-ground pool, expansive patio, and impressive covered outdoor kitchen, creating an exceptional setting for entertaining, relaxed family days, and evenings spent outdoors. Mature trees and established landscaping enhance the sense of privacy and give the property the feel of a secluded retreat. Inside, cathedral ceilings welcome you into the grand foyer and elegant living room, creating a bright and airy first impression. At the heart of the home, the spacious eat-in kitchen offers abundant cabinetry and generous prep space. Just beyond, the sun-filled solarium provides a peaceful place to enjoy morning coffee, casual meals or quiet evenings while overlooking the beautifully landscaped backyard. Thoughtfully designed for convenient main-floor living, the home features a spacious primary retreat complete with a walk-in closet and ensuite, well-proportioned secondary bedrooms, main-floor laundry, and a functional mudroom with direct access to the backyard. The partially finished lower level provides plenty of opportunity to expand. An oversized 3 car garage and generous driveway provide ample parking and storage. Offering an exceptional combination of executive bungalow living, nearly 2 private acres and resort-style outdoor amenities, this property is designed to be enjoyed inside and out. Tucked away in a prestigious Caledon neighbourhood, yet minutes to major commuting routes, golf, conservation areas and amenities, this is country living without compromising convenience.
Details
- Type
- Detached
- Style
- Bungalow
- Age
- 16-30 years
- Size
- 2500-3000 sq ft
- Lot
- 144.3 × 475.74 ft
- Basement
- Full, Partially Finished
- Garage
- Attached
- Kitchens
- 2
- Property tax
- $11,138 (2026)
- Neighbourhood
- Palgrave
- Municipality
- Caledon
- Price per sq ft
- $727 (about the same as detached houses in Palgrave)
Interior
- Bedrooms
- 3 above ground
- Bathrooms
- 1 × 5-piece (main), 1 × 6-piece (main), 1 × 2-piece (main), 1 × 5-piece (lower)
- Kitchens
- 2 (1 below ground)
- Rooms
- 10 above ground + 3 below
- Family room or den
- Yes
- Fireplace
- Natural Gas
- Features
- In-Law Capability
Heating, cooling and services
- Heating
- Forced Air, Gas
- Air conditioning
- Central Air
- Water and sewer
- Septic
Building and exterior
- Style
- Bungalow
- Exterior
- Stone
- Roof
- Shingles
- Foundation
- Concrete
- Age
- 16-30 years
- Faces
- East
- Pool
- Inground, Salt
- Outdoor
- Patio, Porch, Landscaped, Privacy
Parking
- Garage spaces
- 3
- Total parking
- 13
- Driveway and parking
- Private
Lot
- Size
- 144.3 × 475.74 ft (pie)
- Acreage
- .50-1.99
More
- Possession
- TBA
- Nearby
- Wooded/Treed
- Cross street
- Highway 50 - Finnerty Sideroad - Moraine Place
Rooms
| Room | Level | Size | Features |
|---|---|---|---|
| Kitchen | Main | 4.23 × 4.06 m (13'11" × 13'4") | Backsplash, Pot Lights, Breakfast Bar |
| Bedroom | Main | 4.17 × 3.41 m (13'8" × 11'2") | Hardwood Floor, Closet, Window |
| Family Room | Main | 8.12 × 4.47 m (26'8" × 14'8") | Fireplace, Hardwood Floor, Pot Lights |
| Recreation | Lower | 16.36 × 9.31 m (53'8" × 30'7") | Fireplace |
| Laundry | Main | 6.03 × 4.38 m (19'9" × 14'4") | W/O To Yard, Tile Floor |
| Kitchen | Lower | 4.36 × 3.61 m (14'4" × 11'10") | Tile Floor, Eat-in Kitchen |
| Primary Bedroom | Main | 5.77 × 4.37 m (18'11" × 14'4") | Hardwood Floor, Ensuite Bath, Walk-In Closet(s) |
| Office | Main | 4.03 × 3.54 m (13'3" × 11'7") | Hardwood Floor, Crown Moulding |
| Foyer | Main | 4.03 × 3.54 m (13'3" × 11'7") | Cathedral Ceiling(s), Tile Floor, Closet |
| Bedroom | Main | 4.48 × 3.36 m (14'8" × 11') | Hardwood Floor, Closet, Window |
| Other | Lower | 11.42 × 8.34 m (37'6" × 27'4") | |
| Living Room | Main | 4.37 × 4.26 m (14'4" × 14') | Hardwood Floor, Crown Moulding, Pot Lights |
| Dining Room | Main | 5.96 × 4.3 m (19'7" × 14'1") | Tile Floor, Crown Moulding, Walk-Out |
History of this address
1 earlier listing at this address, with sold and leased prices. Create a free account or sign in to see them.
Location
Location is approximate. See nearby homes on the map
Recent sales nearby
See what similar homes within 1 km sold for in the last year. Create a free account or sign in to see them.
The neighbourhood
Getting around Car-dependent
- 🚆 South Simcoe Railroad GO7.2 km
Within a 10-minute walk: no grocery stores, 0 cafés and restaurants, 0 parks.
Who lives here postal area L7E
- Owners / renters
- 90% / 10%
- Median household income
- $132,000
- Average age
- 41
- Children under 15
- 16%
- Homes
- 78% detached, 2% high-rise
- Commute by transit
- 1%
- Population
- 34,516
Languages spoken most at home besides English: Italian 2.3%, Punjabi (Panjabi) 2%, Spanish 0.7%, Polish 0.4%.
Flood and conservation No mapped hazard
Not inside a mapped flood plain or regulated area.
Screening maps only. Ask the conservation authority for a property inquiry before relying on this.
Safety
Crime Severity Index for Caledon (OPP): 39 vs 57 for Ontario (2025).
Police-reported figures for the whole police service area, not this street. Rates use the area’s resident population.
Distances are approximate. Places © OpenStreetMap contributors. Neighbourhood figures: Statistics Canada, 2021 Census. Crime Severity Index: Statistics Canada.
Living here
Commute
To Union Station (downtown Toronto): 52 km. Transit times · Driving times
Noise Nothing major nearby
No highway within 500 m, rail line within 300 m, or airport flight path nearby.
Distances from the map, not noise measurements. Visit at rush hour to judge for yourself.
Internet High-speed
50/10 Mbps or faster available here by cable, fibre or DSL (the federal high-speed target).
From the federal broadband map. Check exact speeds and providers for the address.
Roads, rail, airports and planned stations © OpenStreetMap contributors. Internet: Innovation, Science and Economic Development Canada, National Broadband Data.
Listed by COLDWELL BANKER RONAN REALTY.
Listing information provided by PropTx Innovations Inc. and TRREB; deemed reliable but not guaranteed accurate by PropTx.
Similar homes nearby
See more in Caledon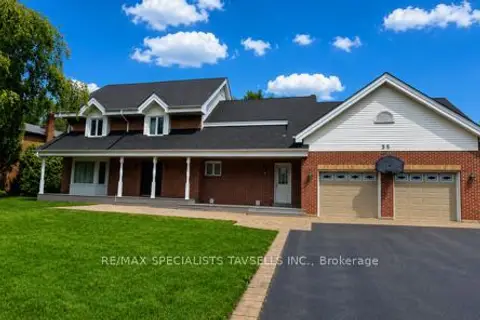
$1,999,000
3 bd5 ba8 pk2000-2500 ft²
35 Brawton Drive
Palgrave, Caledon
Detached · MLS® W13736076 · RE/MAX SPECIALISTS TAVSELLS INC.
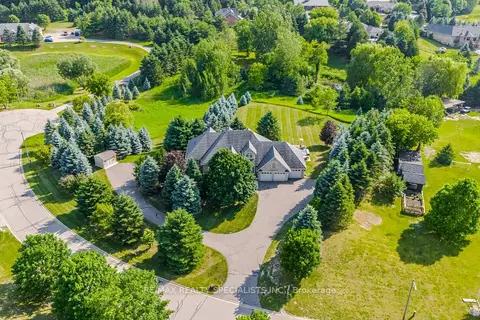
$1,949,000
4+2 bd5 ba11 pk2500-3000 ft²
4 Tranquility Court
Palgrave, Caledon
Detached · MLS® W13838406 · RE/MAX REALTY SPECIALISTS INC.
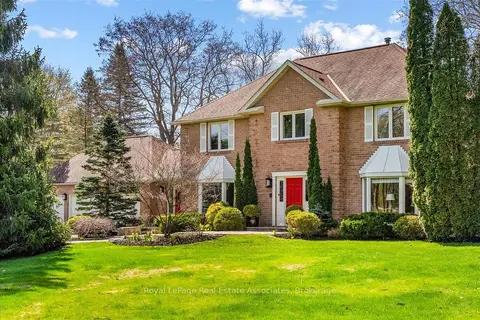
$1,939,900
4 bd3 ba15 pk3500-5000 ft²
4 Wolf Crescent
Palgrave, Caledon
Detached · MLS® W13686572 · Royal LePage Real Estate Associates
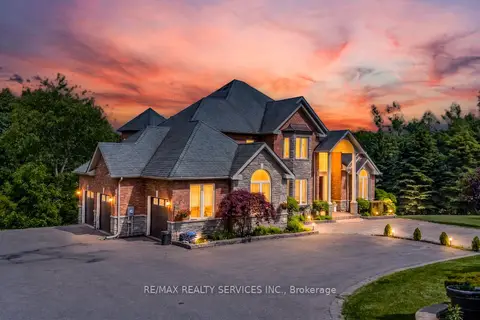
$2,149,900
4+1 bd5 ba13 pk3500-5000 ft²
3 Valley Hill Drive
Palgrave, Caledon
Detached · MLS® W13680644 · RE/MAX REALTY SERVICES INC.
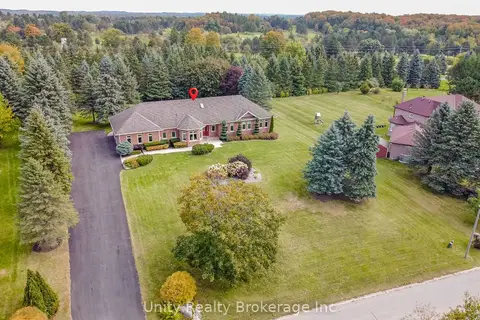
$1,799,000
3+2 bd4 ba10 pk2000-2500 ft²
7 Golfdale Court
Palgrave, Caledon
Rural Residential · MLS® W13843274 · Unity Realty Brokerage Inc
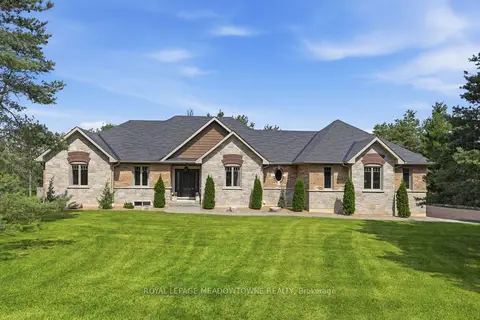
$2,199,999
Reduced $299,001
3 bd3 ba9 pk2000-2500 ft²
20 Buckstown Trail
Palgrave, Caledon
Detached · MLS® W13650024 · ROYAL LEPAGE MEADOWTOWNE REALTY
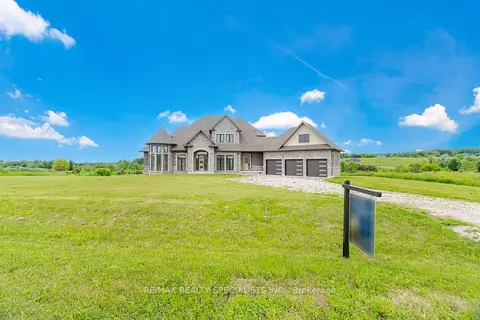
$2,200,000
4 bd4 ba10 pk3500-5000 ft²
40 Logan Road
Palgrave, Caledon
Detached · MLS® W13863568 · RE/MAX REALTY SPECIALISTS INC.
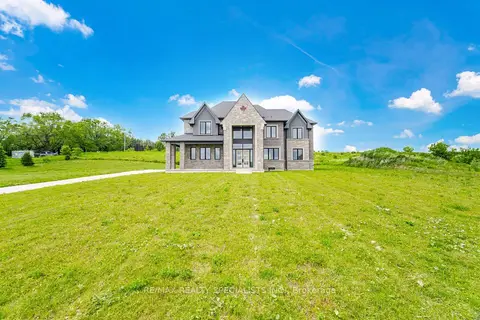
$2,200,000
4 bd5 ba6 pk3500-5000 ft²
12 Ferrara Drive
Palgrave, Caledon
Detached · MLS® W13864276 · RE/MAX REALTY SPECIALISTS INC.