20 CHINABERRY ROAD
Alton, Caledon, L7K2R7
Listed by ASHLEY, C., REALTY INC.
$2,299,900
- 5 bedrooms
- 5 bathrooms
- 12 parking
Listed 139 days ago · MLS® W13242142
About this home
Luxury Executive Detached Estate Home In Prestigious Osprey Mills on 3/4 Acre CORNER Lot, 4331 Sq.ft. Of Above Ground Featuring 10'+ Ceilings on Main Floor,9' Basement & 2nd Floor. Engineered Hardwood Flooring and Quartz Counters Throughout. See Schedule For Standard Features & Finishes and Floorplan. Home is For Sale by Builder. Purchaser to sign Builder APS and Responsible for All Closing Costs. Taxes Not Assessed. RENT TO OWN PROGRAM AVAILABLE. (id:66966)
Details
- Type
- Detached
- Basement
- Unfinished, Walk out, N/A, N/A
- Garage
- Garage
- Neighbourhood
- Alton
- Municipality
- Caledon (Alton)
Interior
- Bedrooms
- 5 above ground
- Fireplace
- Yes
- Appliances
- Oven - Built-In
Heating, cooling and services
- Heating
- Forced air, Natural gas
- Air conditioning
- Central air conditioning
- Water and sewer
- Septic System
Building and exterior
- Foundation
- Concrete
- Outdoor
- Wood, Stone
Parking
- Total parking
- 12
- Driveway and parking
- Attached Garage, Garage
Rooms
| Room | Level | Size | Features |
|---|---|---|---|
| Den | Ground level | 3.35 × 3.35 m (11' × 11') | |
| Kitchen | Ground level | 5.42 × 4.45 m (17'9" × 14'7") | |
| Eating area | Ground level | 6.4 × 4.26 m (21' × 14') | |
| Dining room | Ground level | 5.18 × 4.26 m (17' × 14') | |
| Great room | Ground level | 5.4 × 5.4 m (17'9" × 17'9") | |
| Primary Bedroom | Ground level | 5.4 × 4.26 m (17'9" × 14') | |
| Bedroom 2 | Ground level | 4.26 × 3.65 m (14' × 12') | |
| Bedroom 3 | Second level | 3.59 × 3.9 m (11'9" × 12'10") | |
| Bedroom 4 | Second level | 4.26 × 3.35 m (14' × 11') | |
| Bedroom 5 | Second level | 3.96 × 3.65 m (13' × 12') |
Location
Location is approximate. See nearby homes on the map
Listed by ASHLEY, C., REALTY INC..

REALTOR®, REALTORS®, and the REALTOR® logo are certification marks that are owned by REALTOR® Canada Inc. and licensed exclusively to The Canadian Real Estate Association (CREA). These certification marks identify real estate professionals who are members of CREA and who must abide by CREA’s By-Laws, Rules, and the REALTOR® Code. The MLS® trademark and the MLS® logo are owned by CREA and identify the professional real estate services provided by members of CREA.
The information contained on this site is based in whole or in part on information that is provided by members of The Canadian Real Estate Association, who are responsible for its accuracy. CREA reproduces and distributes this information as a service for its members and assumes no responsibility for its accuracy.
Similar homes nearby
See more in Caledon 📷 32
$2,099,900
4 bd4 ba9 pk
98 WILLIAM CRISP DRIVE
Alton, Caledon
Detached · MLS® W13041394 · ASHLEY, C., REALTY INC.
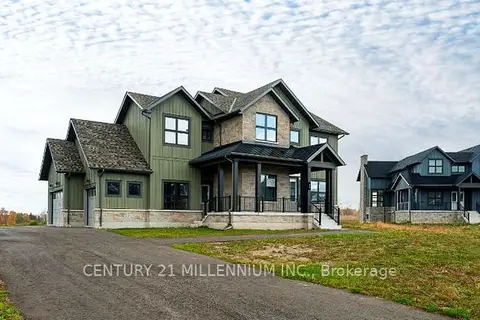 📷 50🎥 Tour
$1,969,900
≈ $8,626/mo mortgage · 20% down
4 bd4 ba8 pk3000-3500 ft²
53 Holly Lane
Alton, Caledon
Detached · MLS® W14084040 · CENTURY 21 MILLENNIUM INC.
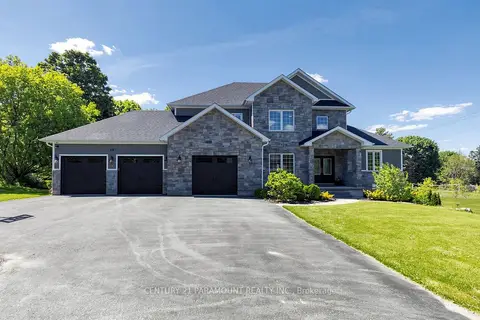 📷 47
$1,869,000
≈ $8,184/mo mortgage · 20% down
5+3 bd6 ba11 pk3000-3500 ft²
48 Edmund Street
Alton, Caledon
Basement suiteSchool 4 min walkPark nearby
Detached · MLS® W13705594 · CENTURY 21 PARAMOUNT REALTY INC.
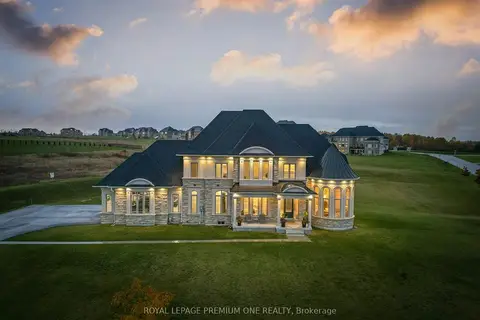 📷 34🎥 Tour
$2,299,888
≈ $10,071/mo mortgage · 20% down
4 bd4 ba13 pk3000-3500 ft²
79 Amos Drive
Palgrave, Caledon
Detached · MLS® W13859942 · ROYAL LEPAGE PREMIUM ONE REALTY
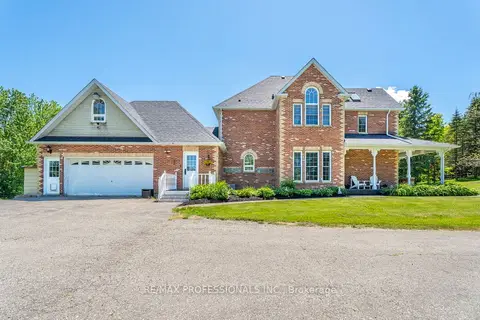 📷 48🎥 Tour
$2,300,000
≈ $10,072/mo mortgage · 20% down
3+1 bd4 ba22 pk2500-3000 ft²
18655 Heart Lake Road
Rural Caledon, Caledon
Detached · MLS® W13242342 · RE/MAX PROFESSIONALS INC.
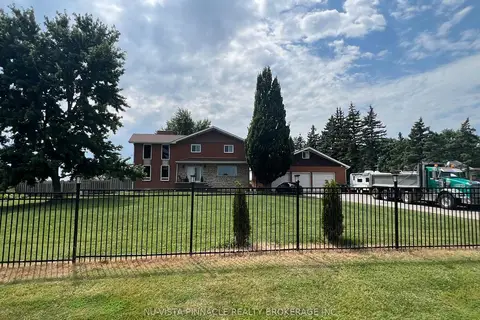 📷 2
$2,299,000
≈ $10,067/mo mortgage · 20% down
4+2 bd4 ba221 pk2500-3000 ft²
13080 Centreville Creek Road
Rural Caledon, Caledon
Basement suite
Detached · MLS® W12742658 · NU-VISTA PINNACLE REALTY BROKERAGE INC
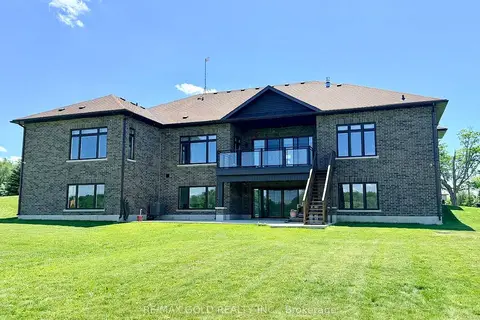 📷 46
$2,299,000
≈ $10,067/mo mortgage · 20% down
4 bd4 ba20 pk3000-3500 ft²
19769 Willoughby Road
Rural Caledon, Caledon
Detached · MLS® W13448324 · RE/MAX GOLD REALTY INC.
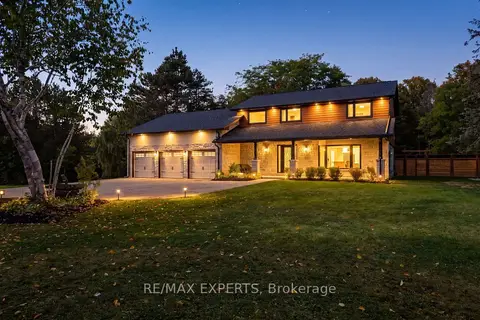 📷 49🎥 Tour
$2,299,000
≈ $10,067/mo mortgage · 20% down
3 bd4 ba23 pk2000-2500 ft²
81 Matson Drive
Palgrave, Caledon
Pool
Detached · MLS® W13875376 · RE/MAX EXPERTS