35 Arthur Griffin Crescent
Caledon East, Caledon, L7C 4E9
$1,999,999
- 6+2 bedrooms
- 9 bathrooms
- 6 parking
- 3500-5000 sq ft
Listed 33 days ago · MLS® W13794746
About this home
Show Stopper !! Perfect Multi-Generational Home P.L.U.S. Income Property $2,500 / month. P.L.U.S. In-Law Suite. This NEW home has it all. Bedrooms - 6 + 2 in bsmt. Washrooms - 7 + 2 in bsmt. ALL 6 bedrooms have an ensuite bath. 2 Bedroom Legal Basement Apartment Sep Entrance and Laundry. No Side Walk, 6 Car Parking. Wooded Lot. 7 Walk-In Closets, Custom Walk-In Pantry, Large Linen Closet and many other storage closets. High ceilings - Main Floor - 10' & 12' Ceilings, 2nd Floor and Basement - 9' Ceilings. Hardscape Around Entire Property Exposed Aggregate. Custom Roller Shades and Window Coverings Throughout. ALL Work in this Home has been Professionally Done, Including the Festive Outdoor Lights, NO Expenses Spared. Way Too Many Upgrades to Mention, and a Steal at Under $2 Million. **EXTRAS** 3 Fridge, 2 Stoves, 1 Dishwasher, 2 Clothes Washers, 2 Dryers, Water Softener, Pot Filler, All Window Coverings, Custom Roller Shades, Stair Runner, Closet Organizers, Pull Out Pantry Shelves, Biometric Lock, 6 Ceiling Fans, Upgraded ELF
Details
- Type
- Detached
- Style
- 2-Storey
- Age
- 0-5 years
- Size
- 3500-5000 sq ft
- Lot
- 45.93 × 116.27 ft
- Basement
- Apartment, Separate Entrance
- Garage
- Attached
- Kitchens
- 2
- Property tax
- $9,635 (2026)
- Neighbourhood
- Caledon East
- Municipality
- Caledon
- Price per sq ft
- ~$471 (8% below detached houses in Caledon East, $514)
Interior
- Bedrooms
- 6 above ground + 2 below
- Bathrooms
- 1 × 2-piece (main), 1 × 3-piece (main), 4 × 3-piece (second), 1 × 5-piece (second), 2 × 3-piece (basement)
- Kitchens
- 2 (1 below ground)
- Rooms
- 14 above ground + 5 below
- Family room or den
- Yes
- Fireplace
- Yes
- Features
- Auto Garage Door Remote, Carpet Free, Accessory Apartment, In-Law Suite, Water Treatment
Heating, cooling and services
- Heating
- Forced Air, Gas
- Air conditioning
- Central Air
- Water and sewer
- Sewer
Building and exterior
- Style
- 2-Storey
- Exterior
- Brick
- Roof
- Asphalt Shingle
- Foundation
- Concrete
- Age
- 0-5 years
- Faces
- South
Parking
- Garage spaces
- 2
- Total parking
- 6
- Driveway and parking
- Private Double
Lot
- Size
- 45.93 × 116.27 ft
- Acreage
- < .50
More
- Possession
- Flexible
- Nearby
- Fenced Yard, Hospital, Library, Park, Rec./Commun.Centre, School
- Cross street
- Old Church Rd & Innis Lake Rd
Rooms
| Room | Level | Size | Features |
|---|---|---|---|
| Family Room | Main | 5.36 × 6.4 m (17'7" × 21') | Fireplace, Large Window, Ceiling Fan(s) |
| Kitchen | Main | 5.21 × 2.93 m (17'1" × 9'7") | Stainless Steel Appl, Granite Counters, Custom Backsplash |
| Breakfast | Main | 5.21 × 3.54 m (17'1" × 11'7") | W/O To Patio, Open Concept, Tile Floor |
| Living Room | Main | 4.91 × 4.27 m (16'1" × 14') | Crown Moulding, Large Window, Hardwood Floor |
| Bedroom | Main | 3.05 × 3.05 m (10' × 10') | 3 Pc Ensuite, Walk-In Closet(s), Hardwood Floor |
| Primary Bedroom | Second | 4.88 × 6.46 m (16' × 21'2") | 5 Pc Ensuite, His and Hers Closets, Hardwood Floor |
| Bedroom 4 | Second | 4.69 × 3.35 m (15'5" × 11') | 3 Pc Ensuite, Walk-In Closet(s), Vaulted Ceiling(s) |
| Bedroom 2 | Second | 3.35 × 3.66 m (11' × 12') | 4 Pc Ensuite, Walk-In Closet(s), Hardwood Floor |
| Other | Basement | 8 × 10.21 m (26'3" × 33'6") | Modern Kitchen, Combined w/Laundry, 3 Pc Bath |
| Bedroom 5 | Second | 3.54 × 4.88 m (11'7" × 16') | 3 Pc Ensuite, Walk-In Closet(s), Hardwood Floor |
| Bedroom 3 | Second | 3.35 × 3.54 m (11' × 11'7") | 4 Pc Ensuite, Picture Window, Hardwood Floor |
| Recreation | Basement | 9.02 × 2.47 m (29'7" × 8'1") | Wet Bar, 3 Pc Bath, Open Concept |
History of this address
6 earlier listings at this address, with sold and leased prices. Create a free account or sign in to see them.
Location
Location is approximate. See nearby homes on the map
Recent sales nearby
See what similar homes within 1 km sold for in the last year. Create a free account or sign in to see them.
The neighbourhood
Getting around Car-dependent
No subway, LRT or GO station within a short trip.
Within a 10-minute walk: no grocery stores, 0 cafés and restaurants, 1 park. Nearest park: Albert Spencer Park (350 m).
Schools nearby
Elementary
- St. Cornelius Elementary School Catholic13 min walk
- King's College School Private2.5 km
Secondary
- Robert F. Hall Catholic Secondary School Catholic9 min walk
Closest schools, not school zones. Check which school serves this address with the school board before relying on it.
Who lives here postal area L7C
- Owners / renters
- 88% / 12%
- Median household income
- $134,000
- Average age
- 38
- Children under 15
- 20%
- Homes
- 80% detached, 0% high-rise
- Commute by transit
- 2%
- Population
- 33,846
Languages spoken most at home besides English: Punjabi (Panjabi) 16.2%, Gujarati 0.9%, Hindi 0.9%, Tamil 0.8%.
Flood and conservation No mapped hazard
Not inside a mapped flood plain or regulated area.
Screening maps only. Ask the conservation authority for a property inquiry before relying on this.
Safety
Crime Severity Index for Caledon (OPP): 39 vs 57 for Ontario (2025).
Police-reported figures for the whole police service area, not this street. Rates use the area’s resident population.
Distances are approximate. Places © OpenStreetMap contributors. Neighbourhood figures: Statistics Canada, 2021 Census. Crime Severity Index: Statistics Canada.
Living here
Commute
To Union Station (downtown Toronto): 46 km. Transit times · Driving times
Noise Nothing major nearby
No highway within 500 m, rail line within 300 m, or airport flight path nearby.
Distances from the map, not noise measurements. Visit at rush hour to judge for yourself.
Internet High-speed
50/10 Mbps or faster available here by cable, fibre or DSL (the federal high-speed target).
From the federal broadband map. Check exact speeds and providers for the address.
Roads, rail, airports and planned stations © OpenStreetMap contributors. Internet: Innovation, Science and Economic Development Canada, National Broadband Data.
Listed by RE/MAX REAL ESTATE CENTRE INC..
Listing information provided by PropTx Innovations Inc. and TRREB; deemed reliable but not guaranteed accurate by PropTx.
Similar homes nearby
See more in Caledon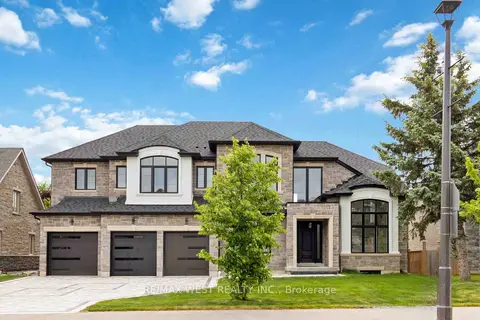
$1,999,900
5+1 bd5 ba9 pk3500-5000 ft²
6425 Old Church Road
Caledon East, Caledon
Detached · MLS® W13780834 · RE/MAX WEST REALTY INC.
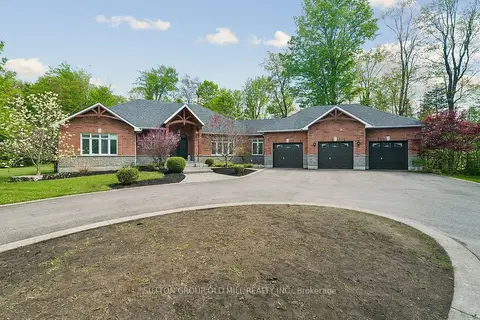
$1,850,000
3+2 bd3 ba13 pk2000-2500 ft²
7 Rolling Meadow Drive
Caledon East, Caledon
Detached · MLS® W13824702 · SUTTON GROUP OLD MILL REALTY INC.
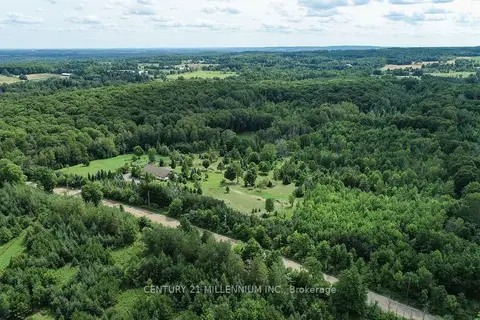
$2,250,000
0 bd0 ba10 pk
17218 Innis Lake Road
Caledon East, Caledon
Vacant Land · MLS® W13206596 · CENTURY 21 MILLENNIUM INC.
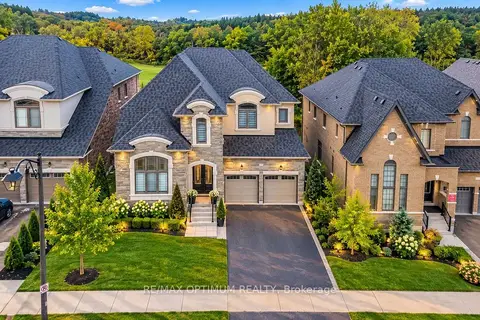
$1,699,900
5 bd6 ba6 pk3500-5000 ft²
91 Raspberry Ridge Avenue
Caledon East, Caledon
Detached · MLS® W13848932 · RE/MAX OPTIMUM REALTY
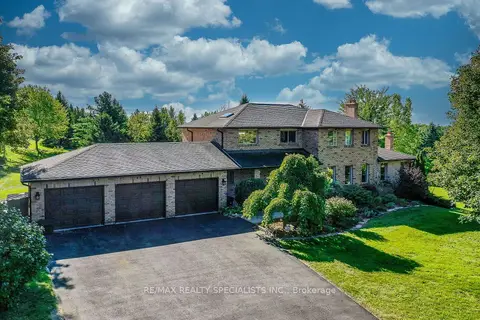
$1,695,000
4+1 bd4 ba15 pk3000-3500 ft²
44 George Crescent
Caledon East, Caledon
Detached · MLS® W13802896 · RE/MAX REALTY SPECIALISTS INC.
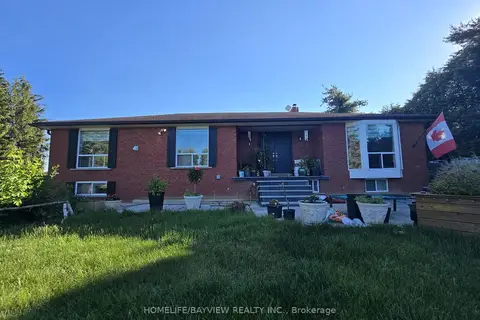
$1,650,000
Reduced $149,999
3+2 bd3 ba13 pk1500-2000 ft²
15246 The Gore Road
Caledon East, Caledon
Detached · MLS® W13507596 · HOMELIFE/BAYVIEW REALTY INC.
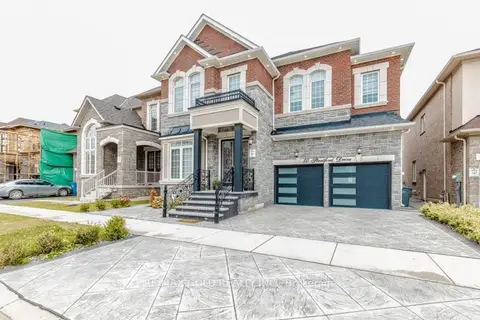
$1,999,900
5+3 bd6 ba4 pk3500-5000 ft²
50 Stratford Drive
Rural Caledon, Caledon
Detached · MLS® W13742038 · RE/MAX GOLD REALTY INC.
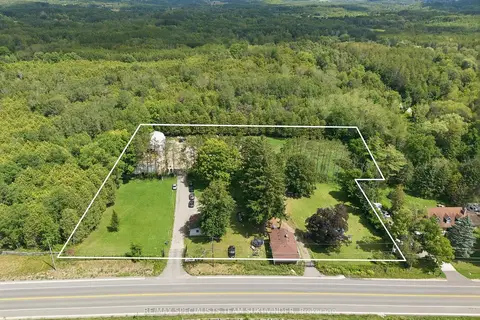
$1,999,000
2 bd4 ba22 pk700-1100 ft²
17043 The Gore Road
Rural Caledon, Caledon
Detached · MLS® W13700140 · RE/MAX SPECIALISTS TEAM SUKHVINDER