15246 The Gore Road
Caledon East, Caledon, L7C 3E4
$1,650,000
Reduced $149,999 from $1,799,999
- 3+2 bedrooms
- 3 bathrooms
- 13 parking
- 1500-2000 sq ft
Listed 111 days ago · MLS® W13507596
About this home
POWER OF SALE. CONTRACTOR & INVESTOR DREAM! A spectacular value-add opportunity awaits in this custom-designed, all-brick bungalow nestled on a magnificent 1.21-acre, tree-lined gated lot in prestigious Caledon. Surrounded by multi-million dollar luxury estates, this property combines incredible architectural bones, a grand footprint, and massive sweat-equity potential. Main Level Layout: Step through a double-door entry into an expansive L-shaped foyer, highlighted by a dramatic, sun-drenched skylight and a soaring curved oak staircase. The primary living space features premium crown molding and a massive bay window, leading into a separate den anchored by a brick fireplace. The oversized eat-in kitchen includes an center island layout, stainless steel appliances, and sleek oversized floor tiles. Offers 3 main-floor bedrooms, including a primary retreat with a walk-in closet and a 3-piece ensuite. Income/Multi-Family Ready Lower Level: The elevated, above-ground walk-out basement is a separate living oasis. It features a stunning stone-surround wood stove, custom built-ins, and a bar area convertible into a full second kitchen. Complete with 2 additional bright bedrooms, a flexible home office/den, a full bathroom, a bright double-door mudroom entry, and dedicated laundry. Ideal for rental income or multi-generational families. The Grounds: The sprawling 1.21-acre property is a private country escape, surrounded by mature trees. It includes a massive detached 3-car garage/workshop, a large paved yard with parking for 13+ vehicles, a stone patio, and a fenced chicken coop area. Property sold strictly "As-Is, Where-Is" under Power of Sale. RREA related to Seller.
Details
- Type
- Detached
- Style
- Bungalow
- Size
- 1500-2000 sq ft
- Lot
- 150.14 × 353.76 ft
- Basement
- Finished with Walk-Out
- Garage
- Detached
- Kitchens
- 1
- Property tax
- $6,000 (2025)
- Neighbourhood
- Caledon East
- Municipality
- Caledon
- Price per sq ft
- $943 (84% above detached houses in Caledon East, $514)
Interior
- Bedrooms
- 3 above ground + 2 below
- Bathrooms
- 1 × 4-piece (main), 1 × 3-piece (main), 1 × 3-piece (lower)
- Rooms
- 5 above ground + 5 below
- Family room or den
- Yes
- Fireplace
- Yes
- Features
- Carpet Free, In-Law Capability, Primary Bedroom - Main Floor
Heating, cooling and services
- Heating
- Heat Pump, Propane
- Air conditioning
- Central Air
- Water and sewer
- Septic
Building and exterior
- Style
- Bungalow
- Exterior
- Brick
- Faces
- West
Parking
- Garage spaces
- 3
- Total parking
- 13
- Driveway and parking
- Private
Lot
- Size
- 150.14 × 353.76 ft
- Acreage
- .50-1.99
More
- Possession
- Vacant
- Nearby
- Sloping, Wooded/Treed
- Cross street
- The Gore Rd/Castlederg
Rooms
| Room | Level | Size | Features |
|---|---|---|---|
| Foyer | Main | 4.26 × 3.44 m (14' × 11'3") | L-Shaped Room, Skylight, Double Doors |
| Living Room | Main | 8.17 × 4.05 m (26'10" × 13'3") | Combined w/Dining, Bay Window |
| Den | Main | Combined w/Living, Picture Window, Brick Fireplace | |
| Kitchen | Main | 4.05 × 4.05 m (13'3" × 13'3") | Stainless Steel Appl, Bay Window, W/O To Balcony |
| Primary Bedroom | Main | 4.27 × 4.05 m (14' × 13'3") | 3 Pc Ensuite, Walk-In Closet(s), Overlooks Backyard |
| Bedroom 2 | Main | 3.58 × 3.35 m (11'9" × 11') | Broadloom, Closet, Overlooks Frontyard |
| Bedroom 3 | Main | 3.2 × 3.35 m (10'6" × 11') | Carpet Free, Closet, Overlooks Frontyard |
| Bedroom 4 | Lower | 3.96 × 3.65 m (13' × 12') | Laminate, Above Grade Window, Closet |
| Bedroom 5 | Lower | 5.57 × 3.96 m (18'3" × 13') | Laminate, Picture Window, Double Closet |
| Den | Lower | 6.4 × 3.93 m (21' × 12'11") | Ceramic Floor, Sliding Doors, Picture Window |
| Recreation | Lower | 8.04 × 3.81 m (26'5" × 12'6") | Above Grade Window, Wood Stove, B/I Bar |
| Laundry | Lower | 2.13 × 2.06 m (7' × 6'9") | Laundry Sink, Ceramic Floor |
History of this address
4 earlier listings at this address, with sold and leased prices. Create a free account or sign in to see them.
Location
Location is approximate. See nearby homes on the map
Recent sales nearby
See what similar homes within 1 km sold for in the last year. Create a free account or sign in to see them.
The neighbourhood
Getting around Car-dependent
No subway, LRT or GO station within a short trip.
Within a 10-minute walk: no grocery stores, 0 cafés and restaurants, 0 parks.
Who lives here postal area L7C
- Owners / renters
- 88% / 12%
- Median household income
- $134,000
- Average age
- 38
- Children under 15
- 20%
- Homes
- 80% detached, 0% high-rise
- Commute by transit
- 2%
- Population
- 33,846
Languages spoken most at home besides English: Punjabi (Panjabi) 16.2%, Gujarati 0.9%, Hindi 0.9%, Tamil 0.8%.
Flood and conservation No mapped hazard
Not inside a mapped flood plain or regulated area.
Screening maps only. Ask the conservation authority for a property inquiry before relying on this.
Safety
Crime Severity Index for Caledon (OPP): 39 vs 57 for Ontario (2025).
Police-reported figures for the whole police service area, not this street. Rates use the area’s resident population.
Distances are approximate. Places © OpenStreetMap contributors. Neighbourhood figures: Statistics Canada, 2021 Census. Crime Severity Index: Statistics Canada.
Living here
Commute
To Union Station (downtown Toronto): 44 km. Transit times · Driving times
Noise Nothing major nearby
No highway within 500 m, rail line within 300 m, or airport flight path nearby.
Distances from the map, not noise measurements. Visit at rush hour to judge for yourself.
Internet High-speed
50/10 Mbps or faster available here by cable, fibre or DSL (the federal high-speed target).
From the federal broadband map. Check exact speeds and providers for the address.
Roads, rail, airports and planned stations © OpenStreetMap contributors. Internet: Innovation, Science and Economic Development Canada, National Broadband Data.
Listed by HOMELIFE/BAYVIEW REALTY INC..
Listing information provided by PropTx Innovations Inc. and TRREB; deemed reliable but not guaranteed accurate by PropTx.
Similar homes nearby
See more in Caledon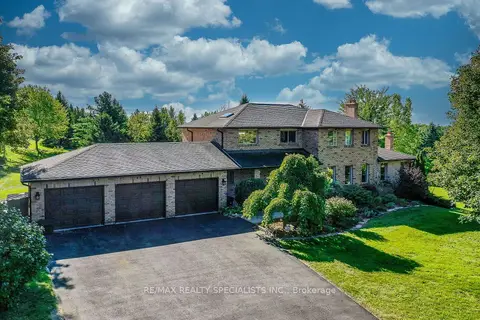
$1,695,000
4+1 bd4 ba15 pk3000-3500 ft²
44 George Crescent
Caledon East, Caledon
Detached · MLS® W13802896 · RE/MAX REALTY SPECIALISTS INC.
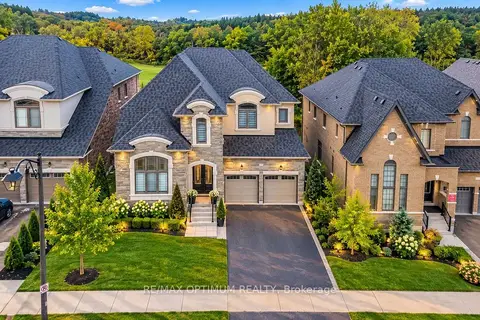
$1,699,900
5 bd6 ba6 pk3500-5000 ft²
91 Raspberry Ridge Avenue
Caledon East, Caledon
Detached · MLS® W13848932 · RE/MAX OPTIMUM REALTY
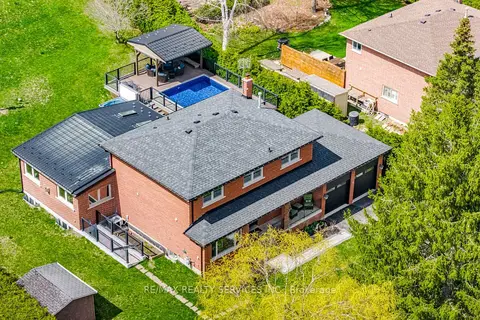
$1,569,900
3+1 bd4 ba12 pk2500-3000 ft²
38 Marilyn Street
Caledon East, Caledon
Detached · MLS® W13856054 · RE/MAX REALTY SERVICES INC.
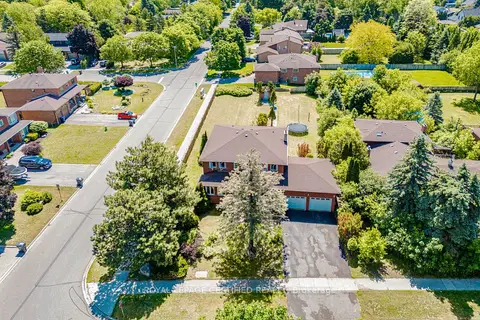
$1,549,000
Reduced $26,000
5+3 bd6 ba6 pk2000-2500 ft²
28 Walker Road E
Caledon East, Caledon
Detached · MLS® W13440696 · ROYAL LEPAGE CERTIFIED REALTY
$1,475,000
4 bd4 ba6 pk2500-3000 ft²
6 Mccandless Court
Caledon East, Caledon
Detached · MLS® W13880242 · RE/MAX REALTY SPECIALISTS INC.
$1,850,000
3+2 bd3 ba13 pk2000-2500 ft²
7 Rolling Meadow Drive
Caledon East, Caledon
Detached · MLS® W13824702 · SUTTON GROUP OLD MILL REALTY INC.
$1,399,999
5+1 bd3 ba6 pk3500-5000 ft²
85 James Walker Avenue
Caledon East, Caledon
Detached · MLS® W13745660 · HOMELIFE SILVERCITY REALTY INC.
$1,399,900
Reduced $150,000
4+1 bd5 ba5 pk3000-3500 ft²
39 Paisley Green Avenue
Caledon East, Caledon
Detached · MLS® W13455188 · RE/MAX EXPERTS