44 George Crescent
Caledon East, Caledon, L7C 1G2
$1,695,000
- 4+1 bedrooms
- 4 bathrooms
- 15 parking
- 3000-3500 sq ft
Listed 32 days ago · MLS® W13802896
About this home
Welcome to 44 George Crescent - an exceptional country estate in the prestigious executive community of Caledon East. Set on a spectacular 2-acre property surrounded by mature trees and established landscaping, this beautifully maintained all-brick, two-storey home offers over 5,000 sq. ft. of finished living space, combining timeless character, generous proportions, and remarkable privacy. The grounds are truly special, featuring mature trees, berry bushes, established gardens, and picturesque views. The expansive backyard offers a peaceful private retreat with plenty of room for entertaining, gardening, and enjoying the outdoors. Inside, the home offers four bedrooms and an impressive array of principal rooms, including a family room with fireplace, formal living and dining rooms, dedicated home office, and a large eat-in kitchen. The recently updated kitchen is bright and functional, with a walkout providing direct access to the beautiful backyard. Upstairs, a skylight floods the bedroom-level hallway with natural light, creating a bright and welcoming atmosphere. The finished lower level provides exceptional additional living space, featuring a huge recreation room, gym area, games room, potential additional bedroom, fireplace insert, and walkout to the private grounds - perfect for family activities, entertaining, hobbies, or a guest/teen retreat. Additional features include multiple fireplaces, an outstanding three-car garage, and several large garden sheds providing excellent storage and workspace. Caledon East offers an outstanding family lifestyle, with excellent schools, arenas, a swimming pool, tennis courts, soccer fields, and the Caledon Trailway all nearby.44 George Crescent is more than a home - it is a private country retreat in one of Caledon's most desirable communities, where nature, recreation, and everyday amenities are all at your fingertips.
Details
- Type
- Detached
- Style
- 2-Storey
- Size
- 3000-3500 sq ft
- Lot
- 308.05 × 274.18 ft
- Basement
- Separate Entrance, Finished with Walk-Out
- Garage
- Attached
- Kitchens
- 1
- Property tax
- $9,557 (2026)
- Neighbourhood
- Caledon East
- Municipality
- Caledon
- Price per sq ft
- $522 (about the same as detached houses in Caledon East)
Interior
- Bedrooms
- 4 above ground + 1 below
- Bathrooms
- 1 × 2-piece (basement), 1 × 2-piece (ground), 2 × 4-piece (upper)
- Rooms
- 11 above ground + 3 below
- Family room or den
- Yes
- Fireplace
- Fireplace Insert, Wood
- Features
- Central Vacuum, In-Law Capability, Sump Pump, Water Softener
Heating, cooling and services
- Heating
- Forced Air, Gas
- Air conditioning
- Central Air
- Water and sewer
- Septic
Building and exterior
- Style
- 2-Storey
- Exterior
- Brick
- Roof
- Asphalt Shingle
- Foundation
- Block
- Faces
- South
- Outdoor
- Deck, Privacy, Garden Shed, Shed
Parking
- Garage spaces
- 3
- Total parking
- 15
- Driveway and parking
- Private
Lot
- Size
- 308.05 × 274.18 ft
- Acreage
- 2-4.99
More
- Possession
- TBA
- Nearby
- Clear View, Lake/Pond, Library, Rec./Commun.Centre, School, Wooded/Treed
- Cross street
- Old Church Rd & Innis Lake
Rooms
| Room | Level | Size | Features |
|---|---|---|---|
| Foyer | Ground | 4.27 × 3.66 m (14' × 12') | Vinyl Floor |
| Living Room | Ground | 5.79 × 5.19 m (19' × 17') | Hardwood Floor, Floor/Ceil Fireplace, Sunken Room |
| Family Room | Ground | 5.18 × 4.57 m (17' × 15') | Hardwood Floor, Fireplace Insert, Sunken Room |
| Dining Room | Ground | 4.58 × 3.65 m (15' × 12') | Hardwood Floor, W/O To Deck, Pocket Doors |
| Kitchen | Ground | 8.84 × 3.35 m (29' × 11') | Vinyl Floor, Eat-in Kitchen, W/O To Deck |
| Office | Ground | 3.05 × 3.05 m (10' × 10') | Parquet, Window |
| Primary Bedroom | Second | 5.18 × 3.35 m (17' × 11') | Broadloom, 4 Pc Ensuite, Separate Shower |
| Bedroom 2 | Second | 4.27 × 2.74 m (14' × 9') | Broadloom, Closet, Window |
| Bedroom 3 | Second | 4.88 × 2.74 m (16' × 9') | Broadloom, Closet, Window |
| Bedroom 4 | Second | 3.35 × 3.35 m (11' × 11') | Broadloom, Closet, Window |
| Bedroom 5 | Basement | 3.64 × 7.44 m (11'11" × 24'5") | Window, Laminate, Closet |
| Recreation | Basement | 9.14 × 7.62 m (30' × 25') | Fireplace Insert, Vinyl Floor, Wet Bar |
| Game Room | Basement | 9.14 × 3.96 m (30' × 13') | Vinyl Floor, Combined w/Laundry, W/O To Yard |
Location
Location is approximate. See nearby homes on the map
Recent sales nearby
See what similar homes within 1 km sold for in the last year. Create a free account or sign in to see them.
The neighbourhood
Getting around Car-dependent
No subway, LRT or GO station within a short trip.
Within a 10-minute walk: no grocery stores, 0 cafés and restaurants, 1 park. Nearest park: Albert Spencer Park (850 m).
Schools nearby
Elementary
- St. Cornelius Elementary School Catholic13 min walk
- Caledon East Public School
EQAO: Gr 6 reading 88%, math 38%2.4 km
Secondary
- Robert F. Hall Catholic Secondary School Catholic14 min walk
EQAO: share of students meeting the provincial standard (2024–25). Ontario average: Gr 6 reading 86%, math 51%; Gr 9 math 55%; literacy test 83%.
Closest schools, not school zones. Check which school serves this address with the school board before relying on it.
Who lives here postal area L7C
- Owners / renters
- 88% / 12%
- Median household income
- $134,000
- Average age
- 38
- Children under 15
- 20%
- Homes
- 80% detached, 0% high-rise
- Commute by transit
- 2%
- Population
- 33,846
Languages spoken most at home besides English: Punjabi (Panjabi) 16.2%, Gujarati 0.9%, Hindi 0.9%, Tamil 0.8%.
Flood and conservation No mapped hazard
Not inside a mapped flood plain or regulated area.
Screening maps only. Ask the conservation authority for a property inquiry before relying on this.
Safety
Crime Severity Index for Caledon (OPP): 39 vs 57 for Ontario (2025).
Police-reported figures for the whole police service area, not this street. Rates use the area’s resident population.
Distances are approximate. Places © OpenStreetMap contributors. Neighbourhood figures: Statistics Canada, 2021 Census. School results: EQAO via Ontario Data Catalogue (Open Government Licence – Ontario). Crime Severity Index: Statistics Canada.
Living here
Commute
To Union Station (downtown Toronto): 47 km. Transit times · Driving times
Noise Nothing major nearby
No highway within 500 m, rail line within 300 m, or airport flight path nearby.
Distances from the map, not noise measurements. Visit at rush hour to judge for yourself.
Internet High-speed
50/10 Mbps or faster available here by cable, fibre or DSL (the federal high-speed target).
From the federal broadband map. Check exact speeds and providers for the address.
Roads, rail, airports and planned stations © OpenStreetMap contributors. Internet: Innovation, Science and Economic Development Canada, National Broadband Data.
Listed by RE/MAX REALTY SPECIALISTS INC..
Listing information provided by PropTx Innovations Inc. and TRREB; deemed reliable but not guaranteed accurate by PropTx.
Similar homes nearby
See more in Caledon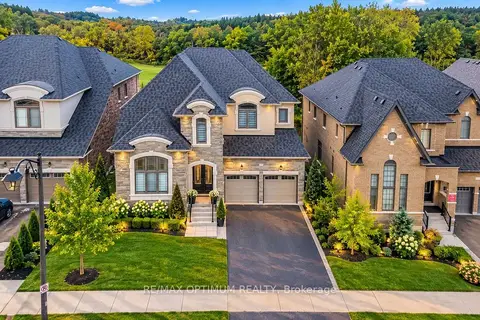
$1,699,900
5 bd6 ba6 pk3500-5000 ft²
91 Raspberry Ridge Avenue
Caledon East, Caledon
Detached · MLS® W13848932 · RE/MAX OPTIMUM REALTY
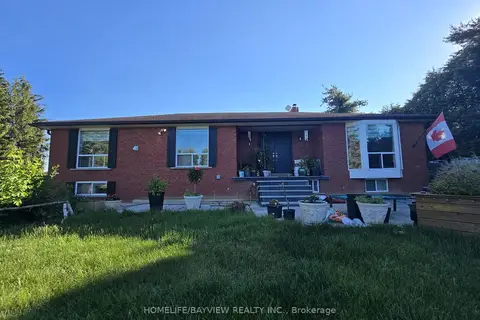
$1,650,000
Reduced $149,999
3+2 bd3 ba13 pk1500-2000 ft²
15246 The Gore Road
Caledon East, Caledon
Detached · MLS® W13507596 · HOMELIFE/BAYVIEW REALTY INC.
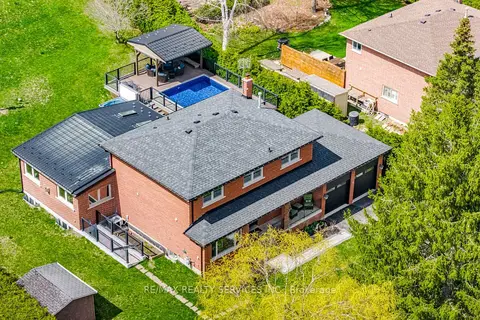
$1,569,900
3+1 bd4 ba12 pk2500-3000 ft²
38 Marilyn Street
Caledon East, Caledon
Detached · MLS® W13856054 · RE/MAX REALTY SERVICES INC.
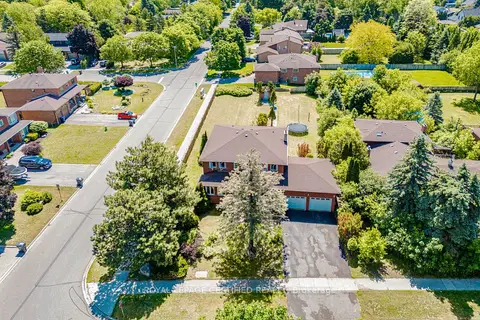
$1,549,000
Reduced $26,000
5+3 bd6 ba6 pk2000-2500 ft²
28 Walker Road E
Caledon East, Caledon
Detached · MLS® W13440696 · ROYAL LEPAGE CERTIFIED REALTY
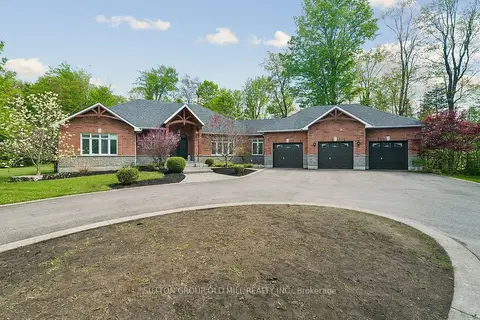
$1,850,000
3+2 bd3 ba13 pk2000-2500 ft²
7 Rolling Meadow Drive
Caledon East, Caledon
Detached · MLS® W13824702 · SUTTON GROUP OLD MILL REALTY INC.
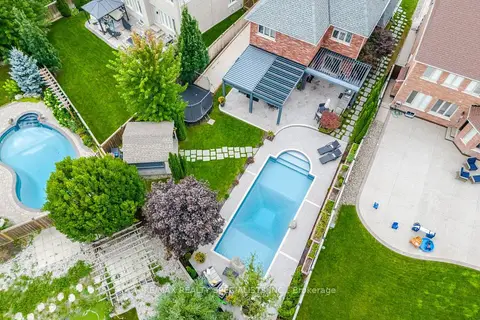
$1,475,000
4 bd4 ba6 pk2500-3000 ft²
6 Mccandless Court
Caledon East, Caledon
Detached · MLS® W13880242 · RE/MAX REALTY SPECIALISTS INC.
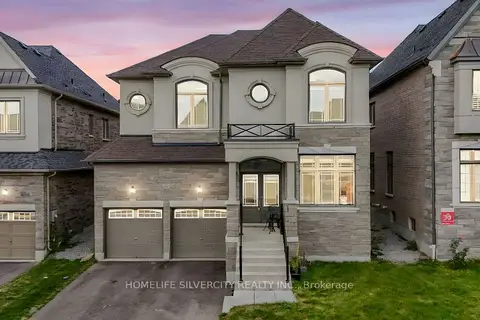
$1,399,999
5+1 bd3 ba6 pk3500-5000 ft²
85 James Walker Avenue
Caledon East, Caledon
Detached · MLS® W13745660 · HOMELIFE SILVERCITY REALTY INC.
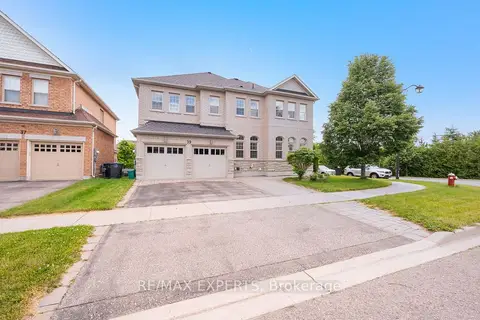
$1,399,900
Reduced $150,000
4+1 bd5 ba5 pk3000-3500 ft²
39 Paisley Green Avenue
Caledon East, Caledon
Detached · MLS® W13455188 · RE/MAX EXPERTS