7 Rolling Meadow Drive
Caledon East, Caledon, L7K 0N2
$1,850,000
- 3+2 bedrooms
- 3 bathrooms
- 13 parking
- 2000-2500 sq ft
Listed 26 days ago · MLS® W13824702
About this home
Welcome to 7 Rolling Meadow - an exceptional private custom estate nestled on 3.6 acres, featuring an expansive 316 ft frontage approximately 4,600 sq ft of living space, set within one of East Caledon's most desirable communities on a quiet dead-end street. Surrounded by mature trees & scenic natural beauty, this impressive property offers the perfect blend of luxury living, privacy, and everyday comfort. Set well back from the road, a large circular driveway and 3-car garage provide direct access to the mudroom & laundry. This beautifully maintained residence offers oversized principal rooms, timeless finishes, custom carpentry, a seamless indoor-outdoor living designed for both entertaining and family life.The heart of the home features a stunning designer kitchen complete with granite countertops, custom cabinetry, a centre island, breakfast bar, & high-end stainless steel appliances. The sun-filled breakfast area walks out to a sprawling deck overlooking the breathtaking property and its endless natural scenery - creating the perfect setting for morning coffee or evening gatherings. The bright open-concept great room boasts soaring ceilings, rich hickory hardwood flooring, elegant pot lights, electric fireplace, & large windows that bring the outdoors in. The spacious primary retreat offers a private escape: a walk-in closet, a 5-piece spa-like ensuite, and direct walkout access to the deck.This property is loaded with thoughtful upgrades including abundant storage, California shutters throughout, & Santos Mahogany hardwood flooring in the bedrooms. The finished lower level is ideal for multi-generational living or entertaining, featuring additional bedrooms, a private office, an exercise room, and a spacious recreation area boasting an electric fireplace custom finishes throughout. Substantial outbuildings - a 24 x 20 steel-built structure an 18 x 11 cedar-built - both serviced by electrical, complete this remarkable offering.
Details
- Type
- Detached
- Style
- Bungalow
- Age
- 16-30 years
- Size
- 2000-2500 sq ft
- Lot
- 316.14 × 448.65 ft
- Basement
- Finished
- Garage
- Attached
- Kitchens
- 1
- Property tax
- $7,138 (2025)
- Neighbourhood
- Caledon East
- Municipality
- Caledon
- Price per sq ft
- $822 (60% above detached houses in Caledon East, $514)
Interior
- Bedrooms
- 3 above ground + 2 below
- Bathrooms
- 1 × 5-piece (main), 1 × 3-piece (main), 1 × 3-piece (lower)
- Rooms
- 7 above ground + 6 below
- Family room or den
- Yes
- Fireplace
- Natural Gas
- Features
- Auto Garage Door Remote
Heating, cooling and services
- Heating
- Forced Air, Gas
- Air conditioning
- Central Air
- Water and sewer
- Septic
Building and exterior
- Style
- Bungalow
- Exterior
- Brick
- Roof
- Asphalt Shingle
- Foundation
- Concrete
- Age
- 16-30 years
- Faces
- South
- Outdoor
- Out Buildings, Shed
Parking
- Garage spaces
- 3
- Total parking
- 13
- Driveway and parking
- Private, Circular Drive
Lot
- Size
- 316.14 × 448.65 ft
- Acreage
- 2-4.99
More
- Possession
- TBA
- Nearby
- Wooded/Treed, Cul de Sac/Dead End
- Cross street
- HWY 9 / ST Andrews
Rooms
| Room | Level | Size | Features |
|---|---|---|---|
| Kitchen | Main | 5.33 × 4.57 m (17'6" × 15') | Breakfast Bar, Centre Island, California Shutters |
| Breakfast | Main | 4.42 × 3.8 m (14'6" × 12'6") | W/O To Deck, California Shutters |
| Great Room | Main | 5.48 × 4.87 m (18' × 16') | Cathedral Ceiling(s), Sunken Room, W/O To Deck |
| Dining Room | Main | 5.18 × 3.65 m (17' × 12') | Formal Rm, Hardwood Floor, Window |
| Primary Bedroom | Main | 5.66 × 4.08 m (18'7" × 13'5") | 5 Pc Bath, W/O To Deck, Walk-In Closet(s) |
| Bedroom 2 | Main | 4.39 × 3.35 m (14'5" × 11') | Closet, Window |
| Bedroom 3 | Main | 3.35 × 3.35 m (11' × 11') | Closet, Window |
| Mud Room | Main | 3.35 × 2.13 m (11' × 7') | Combined w/Laundry, Access To Garage |
| Family Room | Basement | 10.36 × 4.42 m (34' × 14'6") | Pot Lights, Wainscoting |
| Bedroom 4 | Basement | 5.33 × 4.42 m (17'6" × 14'6") | |
| Bedroom 5 | Basement | 4.42 × 3.32 m (14'6" × 10'11") | |
| Office | Basement | 1.91 × 1.32 m (6'3" × 4'4") | |
| Exercise Room | Basement | 6.1 × 3.35 m (20' × 11') | |
| Sitting | Basement | 9.14 × 3.35 m (30' × 11') | Combined w/Family |
History of this address
1 earlier listing at this address, with sold and leased prices. Create a free account or sign in to see them.
Location
Location is approximate. See nearby homes on the map
Recent sales nearby
See what similar homes within 1 km sold for in the last year. Create a free account or sign in to see them.
The neighbourhood
Getting around Car-dependent
No subway, LRT or GO station within a short trip.
Within a 10-minute walk: no grocery stores, 0 cafés and restaurants, 0 parks.
Who lives here postal area L7K
- Owners / renters
- 89% / 11%
- Median household income
- $134,000
- Average age
- 45
- Children under 15
- 13%
- Homes
- 97% detached
- Commute by transit
- 1%
- Population
- 8,486
Languages spoken most at home besides English: Punjabi (Panjabi) 3%, Tamil 0.5%, Portuguese 0.5%, Polish 0.4%.
Flood and conservation Regulated area
This address is inside a conservation-authority regulated area (Toronto and Region Conservation Authority): near a valley, stream, shoreline or wetland, where flooding or erosion can occur. New building, additions, pools or grading usually need a permit from the authority.
Screening maps only. Ask the conservation authority for a property inquiry before relying on this.
Safety
Crime Severity Index for Caledon (OPP): 39 vs 57 for Ontario (2025).
Police-reported figures for the whole police service area, not this street. Rates use the area’s resident population.
Distances are approximate. Places © OpenStreetMap contributors. Neighbourhood figures: Statistics Canada, 2021 Census. Flood and regulation mapping: Toronto and Region Conservation Authority open data. Crime Severity Index: Statistics Canada.
Living here
Commute
To Union Station (downtown Toronto): 58 km. Transit times · Driving times
Noise Nothing major nearby
No highway within 500 m, rail line within 300 m, or airport flight path nearby.
Distances from the map, not noise measurements. Visit at rush hour to judge for yourself.
Internet High-speed
50/10 Mbps or faster available here by cable, fibre or DSL (the federal high-speed target).
From the federal broadband map. Check exact speeds and providers for the address.
Roads, rail, airports and planned stations © OpenStreetMap contributors. Internet: Innovation, Science and Economic Development Canada, National Broadband Data.
Listed by SUTTON GROUP OLD MILL REALTY INC..
Listing information provided by PropTx Innovations Inc. and TRREB; deemed reliable but not guaranteed accurate by PropTx.
Similar homes nearby
See more in Caledon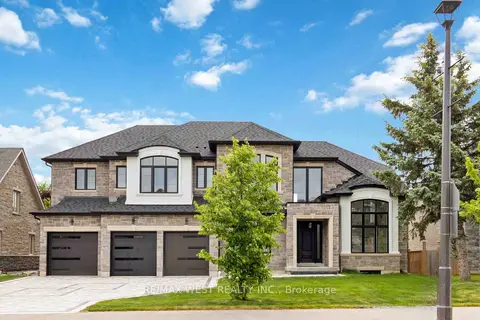
$1,999,900
5+1 bd5 ba9 pk3500-5000 ft²
6425 Old Church Road
Caledon East, Caledon
Detached · MLS® W13780834 · RE/MAX WEST REALTY INC.
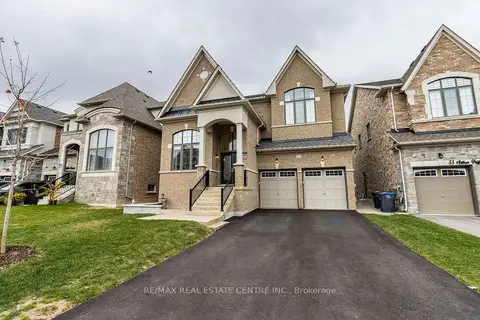
$1,999,999
6+2 bd9 ba6 pk3500-5000 ft²
35 Arthur Griffin Crescent
Caledon East, Caledon
Detached · MLS® W13794746 · RE/MAX REAL ESTATE CENTRE INC.
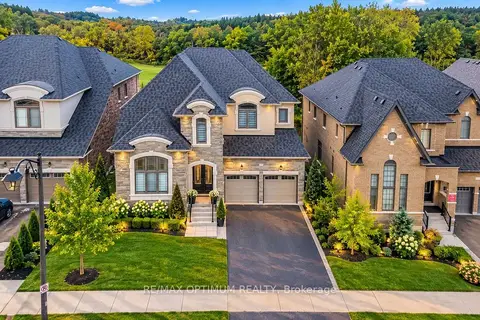
$1,699,900
5 bd6 ba6 pk3500-5000 ft²
91 Raspberry Ridge Avenue
Caledon East, Caledon
Detached · MLS® W13848932 · RE/MAX OPTIMUM REALTY
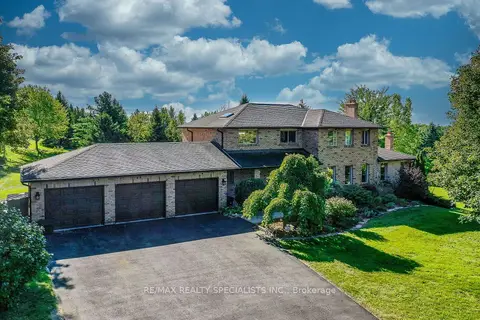
$1,695,000
4+1 bd4 ba15 pk3000-3500 ft²
44 George Crescent
Caledon East, Caledon
Detached · MLS® W13802896 · RE/MAX REALTY SPECIALISTS INC.
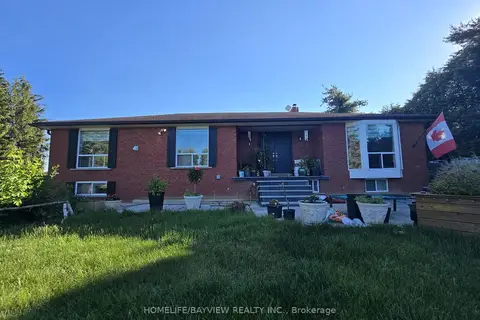
$1,650,000
Reduced $149,999
3+2 bd3 ba13 pk1500-2000 ft²
15246 The Gore Road
Caledon East, Caledon
Detached · MLS® W13507596 · HOMELIFE/BAYVIEW REALTY INC.
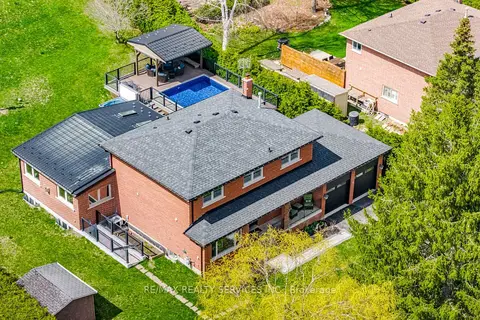
$1,569,900
3+1 bd4 ba12 pk2500-3000 ft²
38 Marilyn Street
Caledon East, Caledon
Detached · MLS® W13856054 · RE/MAX REALTY SERVICES INC.
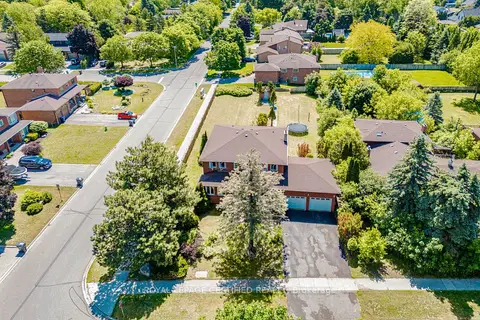
$1,549,000
Reduced $26,000
5+3 bd6 ba6 pk2000-2500 ft²
28 Walker Road E
Caledon East, Caledon
Detached · MLS® W13440696 · ROYAL LEPAGE CERTIFIED REALTY
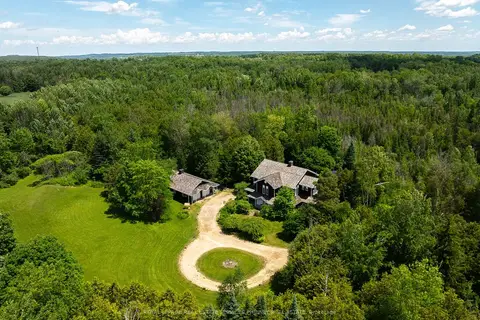
$1,849,000
4 bd3 ba14 pk3500-5000 ft²
19555 Shaws Creek Road
Rural Caledon, Caledon
Detached · MLS® W13760370 · ROYAL LEPAGE REAL ESTATE SERVICES PHINNEY REAL EST