19555 Shaws Creek Road
Rural Caledon, Caledon, L7K 1L5
$1,849,000
- 4 bedrooms
- 3 bathrooms
- 14 parking
- 3500-5000 sq ft
Listed 41 days ago · MLS® W13760370
Open house
- Sunday, October 25 at 2:00 p.m. to 4:00 p.m. Add to calendar
About this home
Tucked away in one of Caledon's most picturesque countryside settings, this enchanting custom built home spans approx4500sqft situated on 7 acres. A fully insulated 1200sqft garage/workshop with loft space provides exceptional flexibility for car enthusiasts, hobbyists, or additional storage. With Orangeville, Erin and Caledon Village a short drive away this property combines rural tranquility with exceptional amenities. The home blends character, architectural significance, and natural beauty into an offering unlike anything else on the market. From the moment you arrive, the home's storybook presence captivates, with a stunning wraparound porch, soaring cedar-clad ceilings, expansive skylights, wood- burning fireplace and an open-concept design. Rich in history, the home showcases beautifully restored beams and posts reclaimed from an 1854 barn in King Township, creating the charm and grandeur of a classic barn interior while offering all the comforts of modern living.Thoughtfully designed layout is ideal for both entertaining and family living. The serene primary retreat offers a magical experience, allowing you to gaze at the stars from the comfort of your bed. Additional bedrooms feature vaulted ceilings, while the versatile third-floor loft is perfect as a guest suite, home office, studio, or children's retreat. Outside, the remarkable grounds offer the perfect balance of open green space and private woodland trails. Ideally situated near TPC Toronto at Osprey Valley, the Caledon Ski Club, premier equestrian facilities, extensive cycling and hiking trails, and local favourites such as GoodLot Farmstead Brewing Co. The new 413 highway will significantly increase the accessibility to the City and beyond. Excellent schools in Belfountain and Alton further enhance its appeal. A rare opportunity to own a truly distinctive estate where history, nature, and modern comfort come together in perfect harmony.
Details
- Type
- Detached
- Style
- 3-Storey
- Age
- 31-50 years
- Size
- 3500-5000 sq ft
- Lot
- 785 × 396 ft
- Basement
- Crawl Space
- Garage
- Detached
- Kitchens
- 1
- Property tax
- $10,607 (2025)
- Neighbourhood
- Rural Caledon
- Municipality
- Caledon
- Price per sq ft
- ~$435 (40% below detached houses in Rural Caledon, $730)
Interior
- Bedrooms
- 4 above ground
- Bathrooms
- 2 × 4-piece (second), 1 × 2-piece (main)
- Rooms
- 11 above ground
- Family room or den
- Yes
- Fireplace
- Wood
- Features
- Brick & Beam, Water Purifier, Water Treatment
Heating, cooling and services
- Heating
- Forced Air, Ground Source
- Air conditioning
- Central Air
- Water and sewer
- Septic
Building and exterior
- Style
- 3-Storey
- Exterior
- Cedar
- Roof
- Cedar
- Foundation
- Concrete
- Age
- 31-50 years
- Faces
- East
- Outdoor
- Porch, Deck, Privacy
Parking
- Garage spaces
- 2
- Total parking
- 14
Lot
- Size
- 785 × 396 ft (rectangular)
- Acreage
- 5-9.99
More
- Possession
- Flexible
- Nearby
- River/Stream, Wooded/Treed, Golf
- Cross street
- Beech Grove Sdrd and Shaws Creek
Rooms
| Room | Level | Size | Features |
|---|---|---|---|
| Living Room | Main | 7.62 × 6.5 m (25' × 21'4") | |
| Family Room | Main | 5.89 × 2.49 m (19'4" × 8'2") | |
| Kitchen | Main | 5.23 × 5 m (17'2" × 16'5") | |
| Bedroom | Second | 5.64 × 4.67 m (18'6" × 15'4") | |
| Bedroom | Second | 3.91 × 3.23 m (12'10" × 10'7") | |
| Office | Second | 11.91 × 6.32 m (39'1" × 20'9") | |
| Bedroom | Second | 3.91 × 3.35 m (12'10" × 11') | |
| Laundry | Second | 2.9 × 2.82 m (9'6" × 9'3") | |
| Bedroom | Second | 6.35 × 5.18 m (20'10" × 17') | |
| Loft | Third | 3.66 × 8.03 m (12' × 26'4") |
History of this address
6 earlier listings at this address, with sold and leased prices. Create a free account or sign in to see them.
Location
Location is approximate. See nearby homes on the map
Recent sales nearby
See what similar homes within 1 km sold for in the last year. Create a free account or sign in to see them.
The neighbourhood
Getting around Car-dependent
No subway, LRT or GO station within a short trip.
Within a 10-minute walk: no grocery stores, 0 cafés and restaurants, 0 parks.
Who lives here postal area L7K
- Owners / renters
- 89% / 11%
- Median household income
- $134,000
- Average age
- 45
- Children under 15
- 13%
- Homes
- 97% detached
- Commute by transit
- 1%
- Population
- 8,486
Languages spoken most at home besides English: Punjabi (Panjabi) 3%, Tamil 0.5%, Portuguese 0.5%, Polish 0.4%.
Flood and conservation Regulated area
This address is inside a conservation-authority regulated area (Credit Valley Conservation): near a valley, stream, shoreline or wetland, where flooding or erosion can occur. New building, additions, pools or grading usually need a permit from the authority.
Screening maps only. Ask the conservation authority for a property inquiry before relying on this.
Safety
Crime Severity Index for Caledon (OPP): 39 vs 57 for Ontario (2025).
Police-reported figures for the whole police service area, not this street. Rates use the area’s resident population.
Distances are approximate. Places © OpenStreetMap contributors. Neighbourhood figures: Statistics Canada, 2021 Census. Flood and regulation mapping: Credit Valley Conservation open data. Crime Severity Index: Statistics Canada.
Living here
Commute
To Union Station (downtown Toronto): 65 km. Transit times · Driving times
Noise Nothing major nearby
No highway within 500 m, rail line within 300 m, or airport flight path nearby.
Distances from the map, not noise measurements. Visit at rush hour to judge for yourself.
Internet High-speed
50/10 Mbps or faster available here by cable, fibre or DSL (the federal high-speed target).
From the federal broadband map. Check exact speeds and providers for the address.
Roads, rail, airports and planned stations © OpenStreetMap contributors. Internet: Innovation, Science and Economic Development Canada, National Broadband Data.
Listed by ROYAL LEPAGE REAL ESTATE SERVICES PHINNEY REAL EST.
Listing information provided by PropTx Innovations Inc. and TRREB; deemed reliable but not guaranteed accurate by PropTx.
Similar homes nearby
See more in Caledon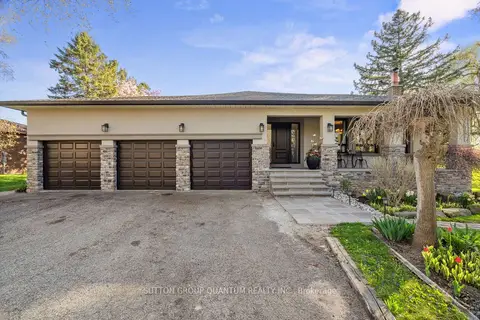
$1,847,000
4 bd3 ba11 pk2500-3000 ft²
14432 Innis Lake Road
Rural Caledon, Caledon
Detached · MLS® W12745078 · SUTTON GROUP QUANTUM REALTY INC.
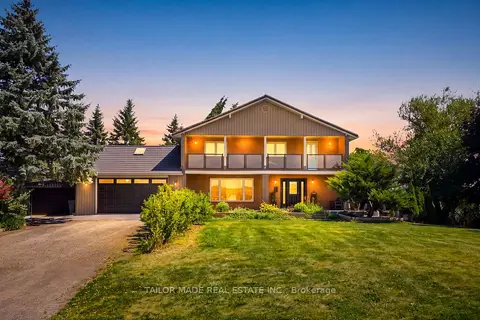
$1,845,000
Reduced $100,000
4+1 bd3 ba14 pk2000-2500 ft²
13143 Heart Lake Road
Rural Caledon, Caledon
Detached · MLS® W13625882 · TAILOR MADE REAL ESTATE INC.
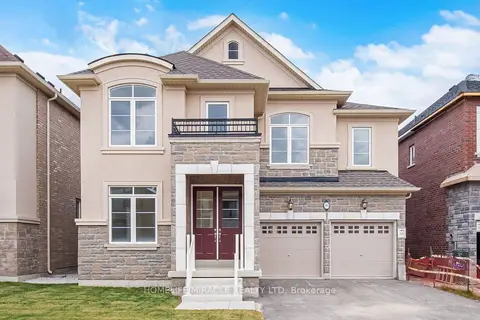
$1,874,990
5 bd4 ba4 pk3500-5000 ft²
46 Stratford Drive
Rural Caledon, Caledon
Detached · MLS® W13625064 · HOMELIFE/MIRACLE REALTY LTD
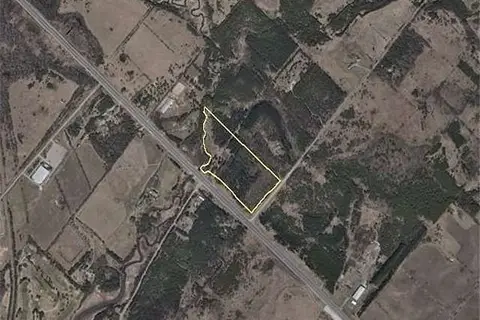
$1,895,000
0 bd0 ba
20489 Hurontario Street
Rural Caledon, Caledon
Vacant Land · MLS® W13521926 · SHOWCASE REALTY MISSISSAUGA INC.
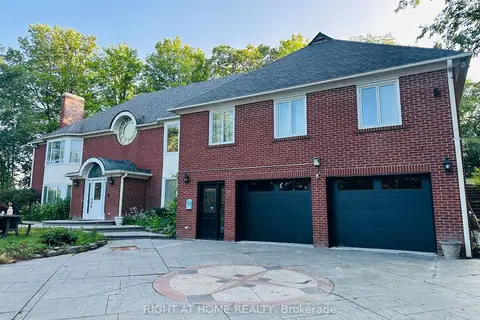
$1,800,000
3+2 bd5 ba14 pk3500-5000 ft²
12 Keily Crescent E
Rural Caledon, Caledon
Detached · MLS® W13609040 · RIGHT AT HOME REALTY
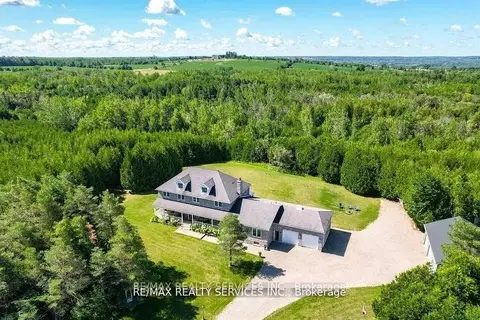
$1,799,999
7 bd4 ba24 pk3500-5000 ft²
20040 Kennedy Road
Rural Caledon, Caledon
Detached · MLS® W13581702 · RE/MAX REALTY SERVICES INC.
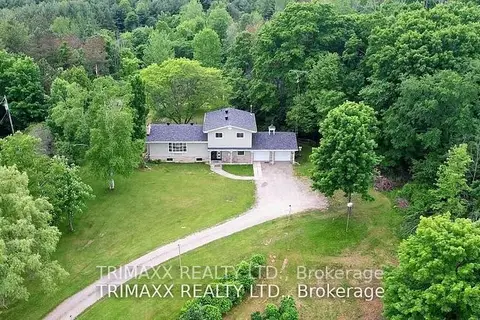
$1,799,999
4 bd2 ba12 pk2000-2500 ft²
16668 Humber station Road
Rural Caledon, Caledon
Detached · MLS® W13633916 · TRIMAXX REALTY LTD.
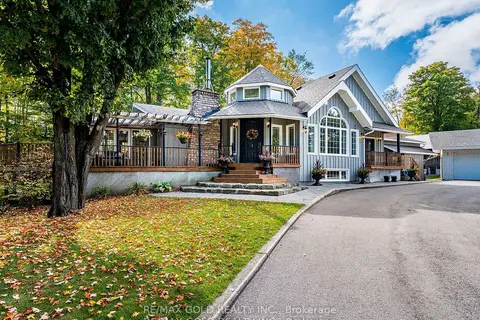
$1,799,900
Reduced $200,000
3+2 bd4 ba14 pk2500-3000 ft²
20054 Horseshoe Hill Road
Rural Caledon, Caledon
Detached · MLS® W13078722 · RE/MAX GOLD REALTY INC.