12 Keily Crescent E
Rural Caledon, Caledon, L7E 0R4
$1,800,000
- 3+2 bedrooms
- 5 bathrooms
- 14 parking
- 3500-5000 sq ft
Listed 85 days ago · MLS® W13609040
About this home
Welcome to your private country retreat! Nestled on 6.27 acres of beautifully secluded land, this stunning approx. 6,000 sq. ft. raised bungalow offers endless possibilities for large families or multi-generational living. Featuring 5 spacious bedrooms, 6 bathrooms, a separate entrance perfect for an in-law suite, a renovated chef-inspired kitchen, a bright solarium, elegant formal living and dining areas, and a cozy family room with a dramatic floor-to-ceiling stone fireplace. The luxurious primary suite includes two private ensuites and double closets. This well-maintained home has been lovingly cared for and is in immaculate condition, offering an excellent opportunity to personalize and update to your own style. Priced to reflect its incredible value, it presents outstanding potential for homeowners and investors alike.
Details
- Type
- Detached
- Style
- 1 1/2 Storey
- Size
- 3500-5000 sq ft
- Lot
- 603.83 × 452.31 ft
- Basement
- Apartment, Finished
- Garage
- Attached
- Kitchens
- 1
- Property tax
- $10,467 (2026)
- Neighbourhood
- Rural Caledon
- Municipality
- Caledon
- Price per sq ft
- ~$424 (42% below detached houses in Rural Caledon, $730)
Interior
- Bedrooms
- 3 above ground + 2 below
- Bathrooms
- 1 × 3-piece (main), 1 × 4-piece (main), 1 × 5-piece (main), 1 × 3-piece (upper), 1 × 4-piece (upper)
- Rooms
- 12 above ground
- Family room or den
- Yes
- Fireplace
- Yes
- Features
- Built-In Oven, Central Vacuum, In-Law Suite, Primary Bedroom - Main Floor
Heating, cooling and services
- Heating
- Forced Air, Propane
- Air conditioning
- Central Air
- Water and sewer
- Septic
Building and exterior
- Style
- 1 1/2 Storey
- Exterior
- Concrete, Brick
- Roof
- Asphalt Shingle
- Foundation
- Brick, Concrete Block
- Faces
- East
Parking
- Garage spaces
- 2
- Total parking
- 14
- Driveway and parking
- Available
Lot
- Size
- 603.83 × 452.31 ft
More
- Possession
- TBA
- Cross street
- Old Church/Humber Station
Rooms
| Room | Level | Size | Features |
|---|---|---|---|
| Living Room | Main | 21.29 × 15.42 m (69'10" × 50'7") | Formal Rm, Picture Window |
| Living Room | Main | 21.29 × 15.42 m (69'10" × 50'7") | Formal Rm, Picture Window |
| Dining Room | Main | 15.35 × 12.76 m (50'4" × 41'10") | Formal Rm, W/O To Patio |
| Dining Room | Main | 15.35 × 12.76 m (50'4" × 41'10") | Formal Rm, W/O To Patio |
| Family Room | Main | 21.1 × 14.07 m (69'3" × 46'2") | Fireplace |
| Family Room | Main | 21.1 × 14.7 m (69'3" × 48'3") | Fireplace |
| Solarium | Main | 23.79 × 9.84 m (78'1" × 32'3") | Overlooks Backyard |
| Solarium | Main | 23.79 × 9.84 m (78'1" × 32'3") | Family Size Kitchen |
| Kitchen | Main | 19.75 × 15.35 m (64'10" × 50'4") | Family Size Kitchen, Eat-in Kitchen |
| Kitchen | Main | 19.75 × 14.4 m (64'10" × 47'3") | Family Size Kitchen, Eat-in Kitchen |
| Primary Bedroom | Main | 21.23 × 15.39 m (69'8" × 50'6") | 5 Pc Ensuite, Laundry Sink, Double Closet |
| Bedroom 2 | Main | 19.06 × 14.4 m (62'6" × 47'3") | Closet |
| Bedroom 2 | Main | 19.06 × 14.4 m (62'6" × 47'3") | Closet |
| Bedroom 3 | Main | 14.5 × 12.04 m (47'7" × 39'6") | Closet |
| Bedroom 3 | Main | 14.5 × 12.04 m (47'7" × 39'6") | Closet |
| Family Room | Lower | 23.13 × 15.39 m (75'11" × 50'6") | Fireplace |
| Bedroom 2 | Lower | ||
| Bedroom 4 | Lower | 12.11 × 12.04 m (39'9" × 39'6") | Closet, Above Grade Window |
| Other | Lower | 12.11 × 12.04 m (39'9" × 39'6") | Combined w/Family |
| Bedroom 3 | Lower | ||
| Bedroom 5 | Lower | 18.37 × 13.74 m (60'3" × 45'1") | Closet, Above Grade Window |
| Bedroom 4 | Lower | 12.11 × 12.04 m (39'9" × 39'6") | Closet, Above Grade Window |
| Other | Lower | 12.11 × 12.04 m (39'9" × 39'6") | Combined w/Family, Combined w/Family |
| Bedroom 5 | Lower | 18.37 × 13.74 m (60'3" × 45'1") | Closet, Above Grade Window |
Listed by RIGHT AT HOME REALTY.
Listing information provided by PropTx Innovations Inc. and TRREB; deemed reliable but not guaranteed accurate by PropTx.
Similar homes nearby
See more in Caledon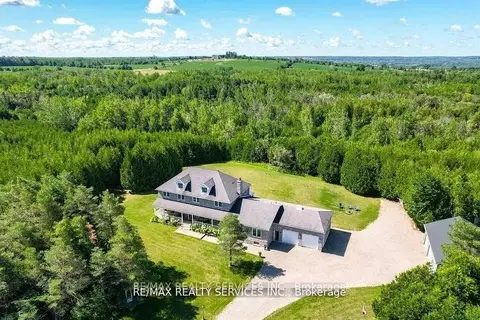
$1,799,999
7 bd4 ba24 pk3500-5000 ft²
20040 Kennedy Road
Rural Caledon, Caledon
Detached · MLS® W13581702 · RE/MAX REALTY SERVICES INC.
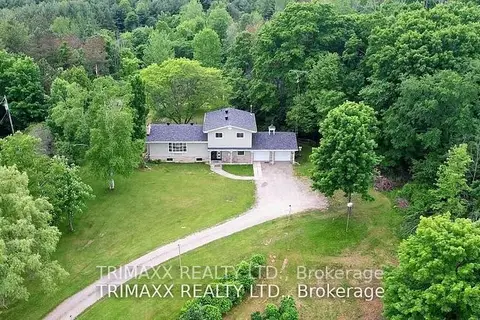
$1,799,999
4 bd2 ba12 pk2000-2500 ft²
16668 Humber station Road
Rural Caledon, Caledon
Detached · MLS® W13633916 · TRIMAXX REALTY LTD.
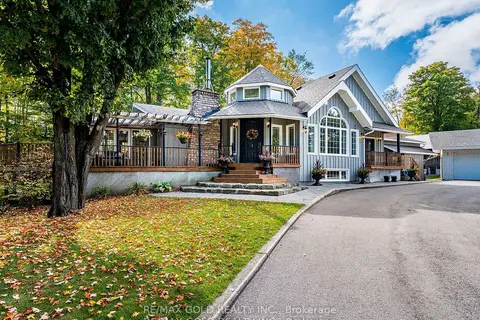
$1,799,900
Reduced $200,000
3+2 bd4 ba14 pk2500-3000 ft²
20054 Horseshoe Hill Road
Rural Caledon, Caledon
Detached · MLS® W13078722 · RE/MAX GOLD REALTY INC.
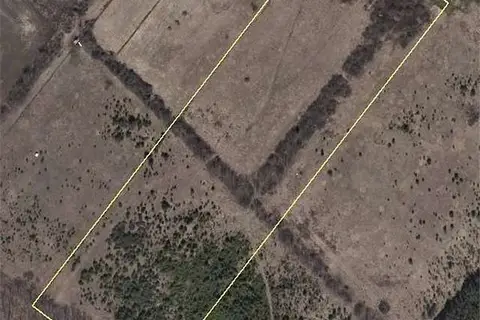
$1,799,900
0 bd0 ba
21 Terry Street
Rural Caledon, Caledon
Vacant Land · MLS® W13529790 · RE/MAX REAL ESTATE CENTRE INC.
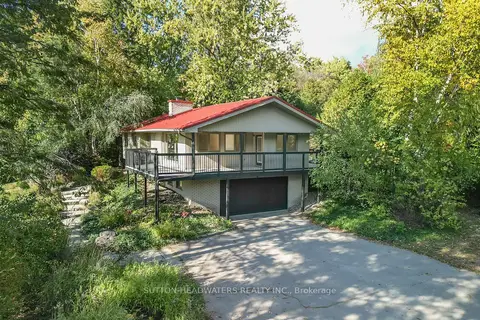
$1,799,000
Reduced $151,000
3+1 bd3 ba10 pk1500-2000 ft²
5 Cedar Drive
Rural Caledon, Caledon
Detached · MLS® W12477606 · SUTTON-HEADWATERS REALTY INC.
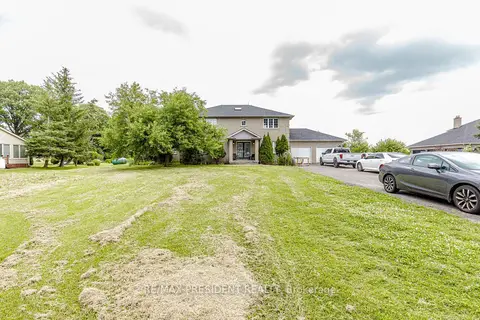
$1,799,000
4+1 bd5 ba8 pk2500-3000 ft²
12775 Heritage Road
Rural Caledon, Caledon
Detached · MLS® W13561618 · RE/MAX PRESIDENT REALTY
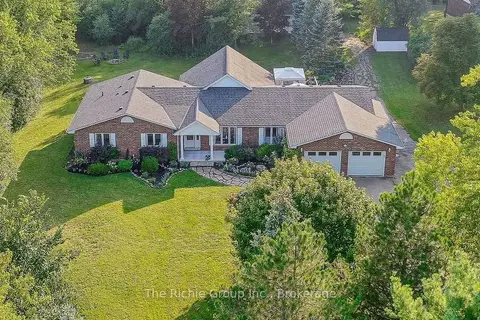
$1,799,000
3+1 bd3 ba15 pk2000-2500 ft²
14198 Heritage Road
Rural Caledon, Caledon
Detached · MLS® W13740894 · The Richie Group Inc.

$1,799,000
3+1 bd4 ba5 pk1500-2000 ft²
143 Green Lake Road W
Rural Caledon, Caledon
Detached · MLS® W13761862 · The Richie Group Inc.