14198 Heritage Road
Rural Caledon, Caledon, L7C 1T6
$1,799,000
- 3+1 bedrooms
- 3 bathrooms
- 15 parking
- 2000-2500 sq ft
Listed 47 days ago · MLS® W13740894
About this home
Discover a lifestyle that feels worlds away, yet keeps everything close at hand in beautiful Terra Cotta. Set on a private 1-acre lot just minutes from Georgetown and the GO Station, and a short commute to Brampton and the GTA. This inviting 3+1 bedroom bungalow offers the perfect blend of country charm, convenience and versatility. A long driveway leads to the attached 2-car garage and continues to an impressive detached 3-car shop with heat and hydro-a dream setup for car enthusiasts, hobbyists, collectors or anyone needing serious workspace. Inside, a transformative addition created the heart of the home: a spectacular cathedral-ceiling great room filled with natural light, cuddle your loved ones by the warm gas fireplace, and oversized windows bring the beauty of the outdoors into everyday living. The remodeled kitchen features ceramic flooring, granite counters and a gas stove while the beautifully updated full bathrooms add a touch of everyday luxury with heated floors. Convenient main-floor laundry provides exceptional closet and storage space. The finished basement adds even more room to enjoy, with a spacious rec room and games room designed to keep kids young and old entertained. Step outside and the lifestyle really begins. The Caledon Trail is just a minute away, with golf, skiing, conservation lands, tubing down the Credit river and the charming shops of Terra Cotta all close by. High-speed internet and natural gas are a major advantage removing the uncertainty of rural utility costs .Imagine mornings of sun bouncing through soft dew, birds hopping through the apple trees, afternoons surrounded by flowers as you tend the garden, evenings of resting to the sounds of nature...This is more than a home-it's a pace of life that rewards the soul.
Details
- Type
- Detached
- Style
- Bungalow
- Size
- 2000-2500 sq ft
- Lot
- 150 × 299.64 ft
- Basement
- Finished
- Garage
- Other
- Kitchens
- 1
- Property tax
- $6,398 (2026)
- Neighbourhood
- Rural Caledon
- Municipality
- Caledon
- Price per sq ft
- $800 (10% above detached houses in Rural Caledon, $730)
Interior
- Bedrooms
- 3 above ground + 1 below
- Bathrooms
- 1 × 4-piece (main), 1 × 3-piece (main), 1 × 2-piece (main)
- Rooms
- 7 above ground + 3 below
- Family room or den
- Yes
- Fireplace
- Yes
- Features
- Air Exchanger, Auto Garage Door Remote, ERV/HRV
Heating, cooling and services
- Heating
- Forced Air, Gas
- Air conditioning
- Central Air
- Water and sewer
- Septic
Building and exterior
- Style
- Bungalow
- Exterior
- Brick
- Roof
- Asphalt Shingle
- Foundation
- Poured Concrete
- Faces
- West
- Outdoor
- Garden Shed, Gazebo, Workshop
Parking
- Garage spaces
- 5
- Total parking
- 15
- Driveway and parking
- Private
Lot
- Size
- 150 × 299.64 ft (rectangular)
- Acreage
- .50-1.99
More
- Possession
- 60-90 Days/TBA
- Nearby
- Golf, Greenbelt/Conservation, Hospital, Library, Park, School Bus Route
- Cross street
- King Street & Heritage Road
Rooms
| Room | Level | Size | Features |
|---|---|---|---|
| Great Room | Main | 7.39 × 7.01 m (24'3" × 23') | Hardwood Floor, Cathedral Ceiling(s), Gas Fireplace |
| Kitchen | Main | 2.75 × 3.94 m (9' × 12'11") | Ceramic Floor, Granite Counters, Stainless Steel Appl |
| Dining Room | Main | 3.99 × 3.98 m (13'1" × 13'1") | Hardwood Floor, French Doors |
| Family Room | Main | 3.15 × 3.98 m (10'4" × 13'1") | Hardwood Floor, French Doors |
| Primary Bedroom | Main | 5.09 × 3.9 m (16'8" × 12'10") | 3 Pc Ensuite, Walk-In Closet(s) |
| Bedroom 2 | Main | 4.05 × 3.01 m (13'3" × 9'11") | |
| Bedroom 3 | Main | 3.99 × 3.75 m (13'1" × 12'4") | |
| Bedroom 4 | Basement | 7.08 × 3.21 m (23'3" × 10'6") | |
| Office | Basement | 2.62 × 3.4 m (8'7" × 11'2") | |
| Recreation | Basement | 12.13 × 8.05 m (39'10" × 26'5") | Combined w/Game |
| Game Room | Basement | 12.03 × 8.05 m (39'6" × 26'5") | Combined w/Rec |
History of this address
1 earlier listing at this address, with sold and leased prices. Create a free account or sign in to see them.
Location
Location is approximate. See nearby homes on the map
Recent sales nearby
See what similar homes within 1 km sold for in the last year. Create a free account or sign in to see them.
The neighbourhood
Getting around Car-dependent
No subway, LRT or GO station within a short trip.
Within a 10-minute walk: no grocery stores, 0 cafés and restaurants, 0 parks.
Who lives here postal area L7C
- Owners / renters
- 88% / 12%
- Median household income
- $134,000
- Average age
- 38
- Children under 15
- 20%
- Homes
- 80% detached, 0% high-rise
- Commute by transit
- 2%
- Population
- 33,846
Languages spoken most at home besides English: Punjabi (Panjabi) 16.2%, Gujarati 0.9%, Hindi 0.9%, Tamil 0.8%.
Flood and conservation No mapped hazard
Not inside a mapped flood plain or regulated area.
Screening maps only. Ask the conservation authority for a property inquiry before relying on this.
Safety
Crime Severity Index for Caledon (OPP): 39 vs 57 for Ontario (2025).
Police-reported figures for the whole police service area, not this street. Rates use the area’s resident population.
Distances are approximate. Places © OpenStreetMap contributors. Neighbourhood figures: Statistics Canada, 2021 Census. Crime Severity Index: Statistics Canada.
Living here
Commute
To Union Station (downtown Toronto): 46 km. Transit times · Driving times
Noise Nothing major nearby
No highway within 500 m, rail line within 300 m, or airport flight path nearby.
Distances from the map, not noise measurements. Visit at rush hour to judge for yourself.
Internet High-speed
50/10 Mbps or faster available here by cable, fibre or DSL (the federal high-speed target).
From the federal broadband map. Check exact speeds and providers for the address.
Roads, rail, airports and planned stations © OpenStreetMap contributors. Internet: Innovation, Science and Economic Development Canada, National Broadband Data.
Listed by The Richie Group Inc..
Listing information provided by PropTx Innovations Inc. and TRREB; deemed reliable but not guaranteed accurate by PropTx.
Similar homes nearby
See more in Caledon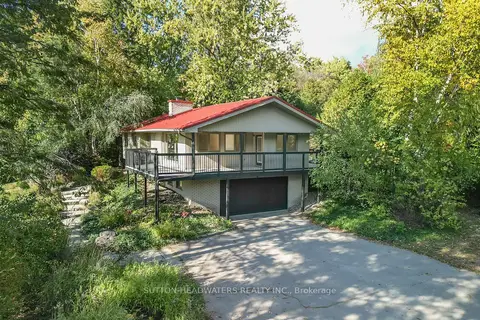
$1,799,000
Reduced $151,000
3+1 bd3 ba10 pk1500-2000 ft²
5 Cedar Drive
Rural Caledon, Caledon
Detached · MLS® W12477606 · SUTTON-HEADWATERS REALTY INC.
$1,799,000
4+1 bd5 ba8 pk2500-3000 ft²
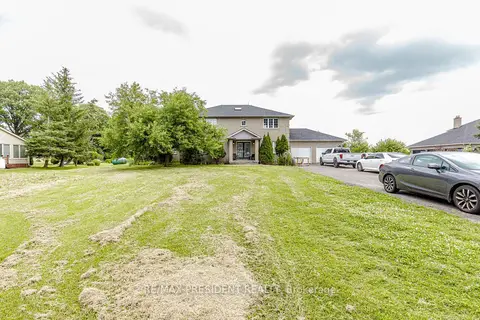
12775 Heritage Road
Rural Caledon, Caledon
Detached · MLS® W13561618 · RE/MAX PRESIDENT REALTY
$1,799,000
3+1 bd4 ba5 pk1500-2000 ft²
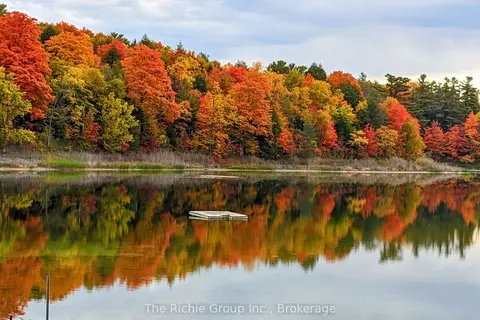
143 Green Lake Road W
Rural Caledon, Caledon
Detached · MLS® W13761862 · The Richie Group Inc.
$1,799,900
Reduced $200,000
3+2 bd4 ba14 pk2500-3000 ft²
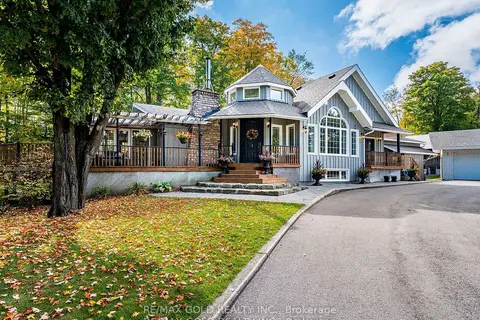
20054 Horseshoe Hill Road
Rural Caledon, Caledon
Detached · MLS® W13078722 · RE/MAX GOLD REALTY INC.
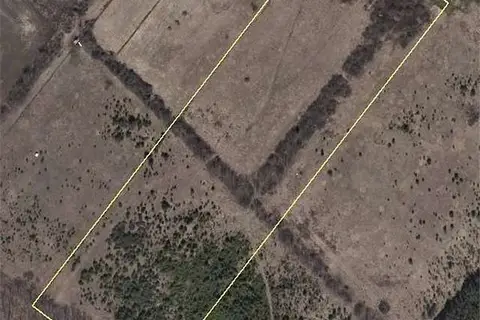
$1,799,900
0 bd0 ba
21 Terry Street
Rural Caledon, Caledon
Vacant Land · MLS® W13529790 · RE/MAX REAL ESTATE CENTRE INC.
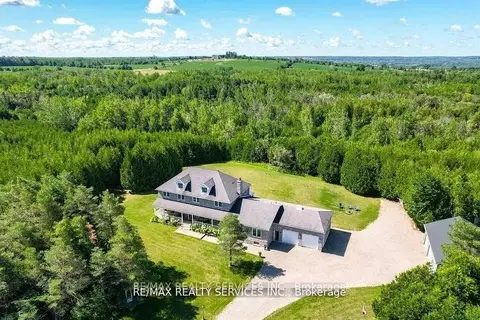
$1,799,999
7 bd4 ba24 pk3500-5000 ft²
20040 Kennedy Road
Rural Caledon, Caledon
Detached · MLS® W13581702 · RE/MAX REALTY SERVICES INC.
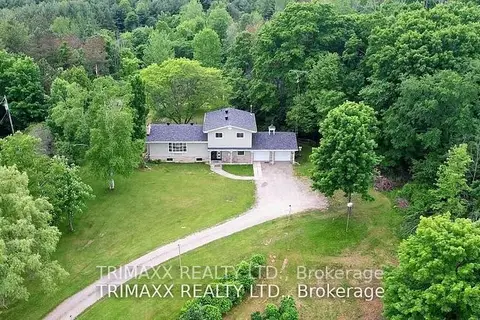
$1,799,999
4 bd2 ba12 pk2000-2500 ft²
16668 Humber station Road
Rural Caledon, Caledon
Detached · MLS® W13633916 · TRIMAXX REALTY LTD.
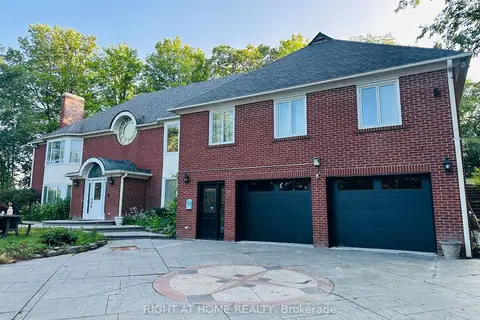
$1,800,000
3+2 bd5 ba14 pk3500-5000 ft²
12 Keily Crescent E
Rural Caledon, Caledon
Detached · MLS® W13609040 · RIGHT AT HOME REALTY