948 Dunsmuir Rd
Old Esquimalt, Esquimalt, BC, V9A5C3
Listed by Macdonald Realty Victoria
$799,900
- 4 bedrooms
- 2 bathrooms
- 1 parking
- 1545 sq ft
Listed today · MLS® 1051908
About this home
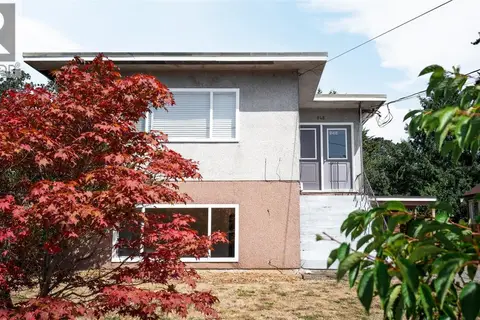
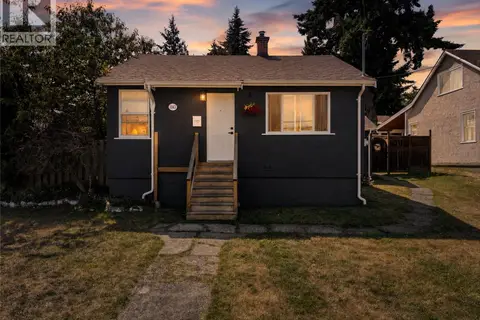
Welcome home to 948 Dunsmuir Road, a 4 bedroom, 2 bathroom split level on a 6,000 square foot lot in the heart of Esquimalt. With over 1,500 finished square feet, this original condition home is full of potential for renovators and vision-minded buyers. The south facing living room fills with natural light, while the upper level offers two bedrooms, a family room, dining room and a large deck overlooking the backyard. Two more bedrooms on the main complete the layout. Downstairs, the unfinished lower level with a side entrance, laundry and a partially finished bathroom is a blank canvas for extra living space or a future income helper. Bring your ideas and build equity in a location that continues to grow. Enjoy Esquimalt’s seaside lifestyle, with Esquimalt Plaza and the Rec Centre close by, plus Saxe Point and Macaulay Point for ocean walks and coastal views. Parks, trails, transit and downtown Victoria are within easy reach. Off street parking and a generous lot leave room to dream. (id:66966)
Details
- Type
- Detached
- Size
- 1545 sq ft
- Property tax
- $5,182
- Neighbourhood
- Old Esquimalt
- Municipality
- Esquimalt
Interior
- Fireplace
- Yes
- Appliances
- Refrigerator, Range - Electric
Heating, cooling and services
- Heating
- Forced air, Oil
Building and exterior
- Year built
- 1943
Parking
- Total parking
- 1
Rooms
| Room | Level | Size | Features |
|---|---|---|---|
| Workshop | Lower level | 10' x 13' | |
| Laundry room | Lower level | 10' x 9' | |
| Bathroom | Lower level | 9' x 7' | |
| Bedroom | Second level | 9' x 9' | |
| Bedroom | Second level | 10' x 9' | |
| Dining room | Second level | 11' x 12' | |
| Family room | Second level | 18' x 9' | |
| Bathroom | Second level | 8' x 8' | |
| Bedroom | Main level | 11' x 8' | |
| Primary Bedroom | Main level | 9' x 13' | |
| Eating area | Main level | 9' x 9' | |
| Kitchen | Main level | 11' x 8' | |
| Living room | Main level | 12' x 19' | |
| Entrance | Main level | 5' x 7' |
Location
Location is approximate. See nearby homes on the map
Listed by Macdonald Realty Victoria.

REALTOR®, REALTORS®, and the REALTOR® logo are certification marks that are owned by REALTOR® Canada Inc. and licensed exclusively to The Canadian Real Estate Association (CREA). These certification marks identify real estate professionals who are members of CREA and who must abide by CREA’s By-Laws, Rules, and the REALTOR® Code. The MLS® trademark and the MLS® logo are owned by CREA and identify the professional real estate services provided by members of CREA.
The information contained on this site is based in whole or in part on information that is provided by members of The Canadian Real Estate Association, who are responsible for its accuracy. CREA reproduces and distributes this information as a service for its members and assumes no responsibility for its accuracy.
Similar homes nearby
See more in Esquimalt 📷 26
$780,000
3 bd1 ba2 pk2029 ft²
824 Ellery St
Old Esquimalt, Esquimalt
Detached · MLS® 1032325 · RE/MAX Camosun
 📷 40
$849,000
4 bd2 ba4 pk1902 ft²
946/948 Ellery St
Old Esquimalt, Esquimalt
MultiplexPool
Duplex · MLS® 1046694 · Royal LePage Coast Capital - Chatterton
 📷 60
$680,000
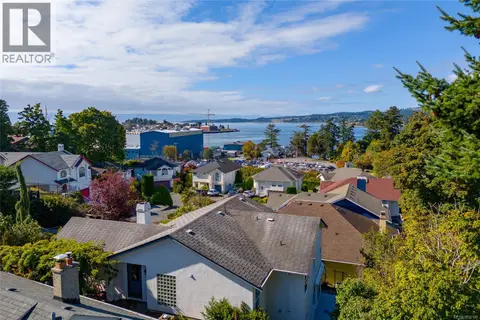
3 bd3 ba1684 ft²
27 453 Head St
Old Esquimalt, Esquimalt
Single Family · MLS® 1043694 · RE/MAX Camosun
 📷 18
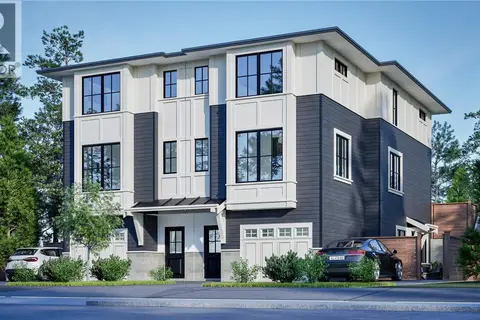
$799,900
0 bd0 ba2 pk1351 ft²
715 Luscombe Pl
Esquimalt, Esquimalt
Detached · MLS® 1032135 · Pemberton Holmes Ltd. - Oak Bay
 📷 22
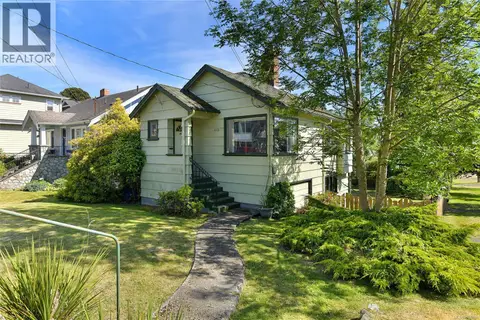
$799,900
0 bd0 ba4 pk
914 McNaughton Ave
Gorge Vale, Esquimalt
Waterfront
Vacant Land · MLS® 1050582 · eXp Realty
 📷 44
$749,900
3 bd2 ba2 pk1356 ft²
1113 Esquimalt Rd
Saxe Point, Esquimalt
Detached · MLS® 1051121 · RE/MAX Camosun
 📷 34
$895,000
3 bd1 ba2 pk1291 ft²
1143 Lockley Rd
Rockheights, Esquimalt
Detached · MLS® 1051196 · eXp Realty
 📷 15
$900,000
0 bd0 ba
1124 Craigflower Rd
Kinsmen Park, Esquimalt
Vacant Land · MLS® 1039765 · Royal LePage Nanaimo Realty LD