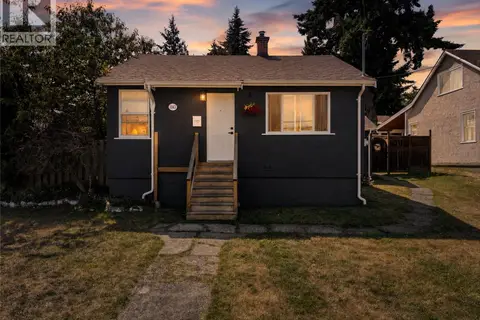
1113 Esquimalt Rd
Saxe Point, Esquimalt, BC, V9A3N5
Listed by RE/MAX Camosun
$749,900
- 3 bedrooms
- 2 bathrooms
- 2 parking
- 1356 sq ft
Listed 22 days ago · MLS® 1051121
About this home
Esquimalt character starter/investment home offers a location that can't be beat for a high walk score! Steps to Esquimalt Plaza with it's many shops & stores, Country Grocer, liquor store, coffee shop, pharmacy & health clinic, Esquimalt Sports & Rec Centres, library, municipal hall/police & fire. Short drive to schools (French Emerson), Gorge Vale Golf, scenic oceanfront Saxe Point Park, MaCauley Park for dog walks & boat launch, West Bay Marina for commuter ferry to Victoria's inner harbour or walk Windsong Walkway boardwalk all the way to the Empress Hotel. This charming home boasts corner windows, hardwood floors, a butler pantry & a cosy dining room, 3 spacious bedroom sizes, 2 bathrooms. Full basement all used for living but not all finished, potential to create extra accommodation if desired with rear walk out onto the south facing patios. Sitting on a corner lot with SSMUH/townhome development ability in the rapidly improving Esquimalt corridor & township. Same owner for over 18 years. New roof, needs furnace or add a heat pump. (id:66966)
Details
- Type
- Detached
- Style
- Character
- Size
- 1356 sq ft
- Garage
- Garage
- Property tax
- $4,678
- Neighbourhood
- Saxe Point
- Municipality
- Esquimalt
Interior
- Fireplace
- Yes
- Appliances
- Washer, Refrigerator, Range - Electric, Dryer
Heating, cooling and services
- Heating
- Forced air, Oil
Building and exterior
- Style
- Character
- Year built
- 1946
Parking
- Total parking
- 2
- Driveway and parking
- Attached Garage, Garage
Rooms
| Room | Level | Size | Features |
|---|---|---|---|
| Storage | Lower level | 2.44 × 1.52 m (8' × 5') | |
| Patio | Lower level | 3.66 × 3.35 m (12' × 11') | |
| Patio | Lower level | 7.32 × 2.74 m (24' × 9') | |
| Workshop | Lower level | 4.57 × 3.66 m (15' × 12') | |
| Hobby room | Lower level | 4.57 × 3.05 m (15' × 10') | |
| Laundry room | Lower level | 2.13 × 1.52 m (7' × 5') | |
| Bathroom | Lower level | 3-Piece | |
| Bedroom | Lower level | 4.57 × 3.66 m (15' × 12') | |
| Bedroom | Main level | 3.66 × 3.35 m (12' × 11') | |
| Bathroom | Main level | 4-Piece | |
| Primary Bedroom | Main level | 3.96 × 3.66 m (13' × 12') | |
| Pantry | Main level | 1.52 × 1.22 m (5' × 4') | |
| Kitchen | Main level | 3.35 × 2.74 m (11' × 9') | |
| Dining room | Main level | 2.44 × 1.52 m (8' × 5') | |
| Living room | Main level | 4.88 × 4.27 m (16' × 14') | |
| Entrance | Main level | 1.52 × 1.22 m (5' × 4') |
Location
Location is approximate. See nearby homes on the map
Listed by RE/MAX Camosun.

REALTOR®, REALTORS®, and the REALTOR® logo are certification marks that are owned by REALTOR® Canada Inc. and licensed exclusively to The Canadian Real Estate Association (CREA). These certification marks identify real estate professionals who are members of CREA and who must abide by CREA’s By-Laws, Rules, and the REALTOR® Code. The MLS® trademark and the MLS® logo are owned by CREA and identify the professional real estate services provided by members of CREA.
The information contained on this site is based in whole or in part on information that is provided by members of The Canadian Real Estate Association, who are responsible for its accuracy. CREA reproduces and distributes this information as a service for its members and assumes no responsibility for its accuracy.
Similar homes nearby
See more in Esquimalt 📷 26
$780,000
3 bd1 ba2 pk2029 ft²
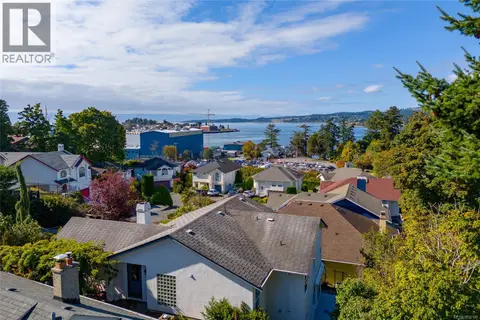
824 Ellery St
Old Esquimalt, Esquimalt
Detached · MLS® 1032325 · RE/MAX Camosun
 📷 18
$799,900
0 bd0 ba2 pk1351 ft²
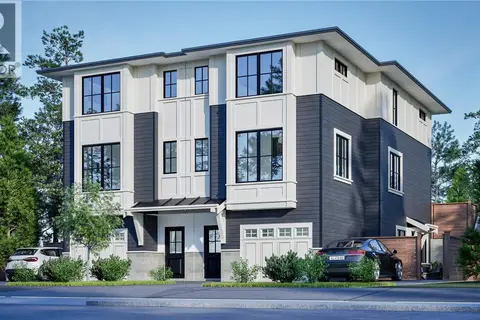
715 Luscombe Pl
Esquimalt, Esquimalt
Detached · MLS® 1032135 · Pemberton Holmes Ltd. - Oak Bay
 📷 22
$799,900
0 bd0 ba4 pk
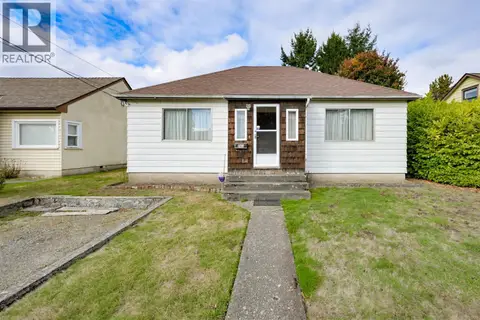
914 McNaughton Ave
Gorge Vale, Esquimalt
Waterfront
Vacant Land · MLS® 1050582 · eXp Realty
 New
📷 56
$799,900
4 bd2 ba1 pk1545 ft²
948 Dunsmuir Rd
Old Esquimalt, Esquimalt
Fixer-upper
Detached · MLS® 1051908 · Macdonald Realty Victoria
 📷 25
$699,000
0 bd0 ba2 pk
1079 GOSPER Cres
Kinsmen Park, Esquimalt
Waterfront
Vacant Land · MLS® 1051752 · RE/MAX Camosun
 📷 60
$680,000
3 bd3 ba1684 ft²
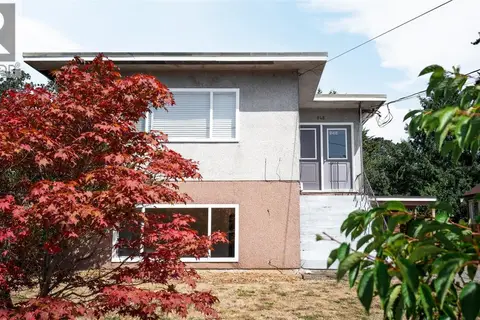
27 453 Head St
Old Esquimalt, Esquimalt
Single Family · MLS® 1043694 · RE/MAX Camosun
 📷 40
$849,000
4 bd2 ba4 pk1902 ft²
946/948 Ellery St
Old Esquimalt, Esquimalt
MultiplexPool
Duplex · MLS® 1046694 · Royal LePage Coast Capital - Chatterton
 📷 34
$895,000
3 bd1 ba2 pk1291 ft²
1143 Lockley Rd
Rockheights, Esquimalt
Detached · MLS® 1051196 · eXp Realty