946/948 Ellery St
Old Esquimalt, Esquimalt, BC, V9A4S1
Listed by Royal LePage Coast Capital - Chatterton
$849,000
- 4 bedrooms
- 2 bathrooms
- 4 parking
- 1902 sq ft
Listed 69 days ago · MLS® 1046694
About this home
Great property for a mullti-generational family, holding/development property or an opportunity for TWO families to pool together and buy into a property for less then purchasing a condo each. This up down duplex is perfectly set up as a rental building with 3 hydro meters, coin operated common laundry, updated kitchens, bathrooms, windows, electrical and plumbing. The roof was done approx 23 years ago. New water line from the city and new vinyl plank floors up and down about 5 years ago. The carport has a parking space for each unit as well as a separate storage locker for each unit. The carport could be framed in to be a garage if needed to add value and the current driveway could also be widened to accommodate 2 cars side by side if more parking is required. The back yard has a concrete base walls under the fencing for longevity of the fencing. The back fence has been replaced since the photos were taken. Check out the property video for more details. (id:66966)
Details
- Type
- Duplex
- Size
- 1902 sq ft
- Property tax
- $5,249
- Neighbourhood
- Old Esquimalt
- Municipality
- Esquimalt
Interior
- Fireplace
- No
- Appliances
- Washer, Refrigerator, Range - Electric, Dryer
Heating, cooling and services
- Heating
- Baseboard heaters, Electric
Building and exterior
- Year built
- 1959
Parking
- Total parking
- 4
- Driveway and parking
- Carport, RV, Street
Rooms
| Room | Level | Size | Features |
|---|---|---|---|
| Living room | Main level | 11'7 x 17'2 | |
| Kitchen | Main level | 9'8 x 11'1 | |
| Entrance | Main level | 3'5 x 6'6 | |
| Bathroom | Main level | 4-Piece | |
| Bedroom | Main level | 14'1 x 9'3 | |
| Bedroom | Main level | 10'9 x 11'1 | |
| Laundry room | Lower level | 11'5 x 6'4 | |
| Living room | Lower level | 11'5 x 17'0 | |
| Kitchen | Lower level | 9'8 x 11'0 | |
| Bathroom | Lower level | 4-Piece | |
| Bedroom | Lower level | 14'0 x 9'1 | |
| Bedroom | Lower level | 10'7 x 11'0 |
Location
Location is approximate. See nearby homes on the map
Listed by Royal LePage Coast Capital - Chatterton.

REALTOR®, REALTORS®, and the REALTOR® logo are certification marks that are owned by REALTOR® Canada Inc. and licensed exclusively to The Canadian Real Estate Association (CREA). These certification marks identify real estate professionals who are members of CREA and who must abide by CREA’s By-Laws, Rules, and the REALTOR® Code. The MLS® trademark and the MLS® logo are owned by CREA and identify the professional real estate services provided by members of CREA.
The information contained on this site is based in whole or in part on information that is provided by members of The Canadian Real Estate Association, who are responsible for its accuracy. CREA reproduces and distributes this information as a service for its members and assumes no responsibility for its accuracy.
Similar homes nearby
See more in Esquimalt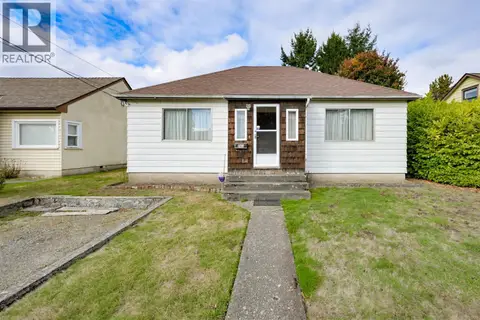 New
📷 56
$799,900
4 bd2 ba1 pk1545 ft²
948 Dunsmuir Rd
Old Esquimalt, Esquimalt
Fixer-upper
Detached · MLS® 1051908 · Macdonald Realty Victoria
 📷 26
$780,000
3 bd1 ba2 pk2029 ft²
824 Ellery St
Old Esquimalt, Esquimalt
Detached · MLS® 1032325 · RE/MAX Camosun
 📷 60
$680,000
3 bd3 ba1684 ft²
27 453 Head St
Old Esquimalt, Esquimalt
Single Family · MLS® 1043694 · RE/MAX Camosun
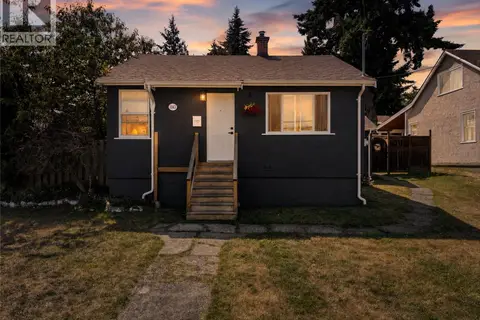 📷 34
$895,000
3 bd1 ba2 pk1291 ft²
1143 Lockley Rd
Rockheights, Esquimalt
Detached · MLS® 1051196 · eXp Realty
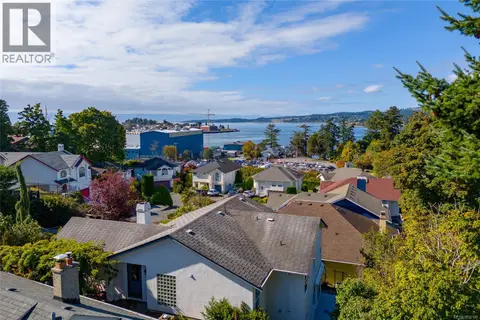 📷 18
$799,900
0 bd0 ba2 pk1351 ft²
715 Luscombe Pl
Esquimalt, Esquimalt
Detached · MLS® 1032135 · Pemberton Holmes Ltd. - Oak Bay
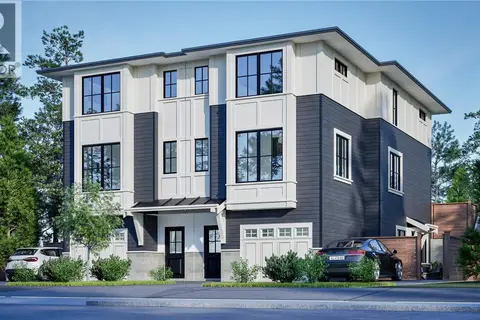 📷 22
$799,900
0 bd0 ba4 pk
914 McNaughton Ave
Gorge Vale, Esquimalt
Waterfront
Vacant Land · MLS® 1050582 · eXp Realty
 📷 15
$900,000
0 bd0 ba
1124 Craigflower Rd
Kinsmen Park, Esquimalt
Vacant Land · MLS® 1039765 · Royal LePage Nanaimo Realty LD
 New
📷 17
$915,000
2 bd2 ba2 pk1357 ft²
915 Inskip St
Kinsmen Park, Esquimalt
Detached · MLS® 1052663 · Sotheby's International Realty Canada