915 Inskip St
Kinsmen Park, Esquimalt, BC, V9A4J6
Listed by Sotheby's International Realty Canada
$915,000
- 2 bedrooms
- 2 bathrooms
- 2 parking
- 1357 sq ft
Listed 2 days ago · MLS® 1052663
About this home
*OH Sat Oct 24 1-3*. Beautifully updated while preserving its timeless character, this inviting home blends classic mid-century design with modern comfort in one of Victoria's most convenient neighbourhoods. This beautifully maintained 2-bedroom +Den 2-bathroom home offers over 1,350 sq. ft. of comfortable living. The bright, open-concept kitchen features quality cabinetry, stainless steel appliances, a gas range, new dishwasher, generous island and adjoining dining area, perfect for everyday living and entertaining. A spacious living room with oversized windows, bamboo flooring and cove ceilings creates a warm, inviting atmosphere. The flexible layout suits families and those working from home. Downstairs offers an attached garage, workshop, laundry and abundant storage. Close to parks, schools, shopping, transit and downtown, this is a fantastic opportunity in a sought-after location. Enjoy the sunny rear deck and easy-care yard. Book your showing today for this move-in-ready home. (id:66966)
Details
- Type
- Detached
- Size
- 1357 sq ft
- Garage
- Garage
- Property tax
- $5,273
- Neighbourhood
- Kinsmen Park
- Municipality
- Esquimalt
Interior
- Fireplace
- No
- Appliances
- Washer, Refrigerator, Range - Gas, Dishwasher, Dryer
Heating, cooling and services
- Heating
- Forced air, Natural gas
Building and exterior
- Year built
- 1940
Parking
- Total parking
- 2
- Driveway and parking
- Attached Garage
Rooms
| Room | Level | Size | Features |
|---|---|---|---|
| Workshop | Lower level | 10'2 x 16'4 | |
| Bedroom | Main level | 11'11 x 12'3 | |
| Bathroom | Main level | 8'3 x 8'5 | |
| Primary Bedroom | Main level | 8'6 x 11'11 | |
| Ensuite | Main level | 4'7 x 8'3 | |
| Mud room | Main level | 3'1 x 8'5 | |
| Kitchen | Main level | 10'2 x 19'8 | |
| Dining room | Main level | 9'10 x 11'7 | |
| Den | Main level | 9'7 x 10'9 | |
| Entrance | Main level | 3'11 x 5'6 | |
| Living room | Main level | 15'2 x 17'0 |
Location
Location is approximate. See nearby homes on the map
Listed by Sotheby's International Realty Canada.

REALTOR®, REALTORS®, and the REALTOR® logo are certification marks that are owned by REALTOR® Canada Inc. and licensed exclusively to The Canadian Real Estate Association (CREA). These certification marks identify real estate professionals who are members of CREA and who must abide by CREA’s By-Laws, Rules, and the REALTOR® Code. The MLS® trademark and the MLS® logo are owned by CREA and identify the professional real estate services provided by members of CREA.
The information contained on this site is based in whole or in part on information that is provided by members of The Canadian Real Estate Association, who are responsible for its accuracy. CREA reproduces and distributes this information as a service for its members and assumes no responsibility for its accuracy.
Similar homes nearby
See more in Esquimalt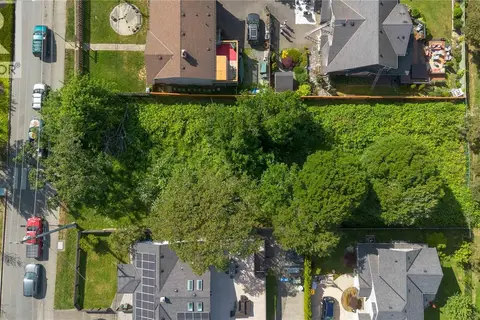 📷 15
$900,000
0 bd0 ba
1124 Craigflower Rd
Kinsmen Park, Esquimalt
Vacant Land · MLS® 1039765 · Royal LePage Nanaimo Realty LD
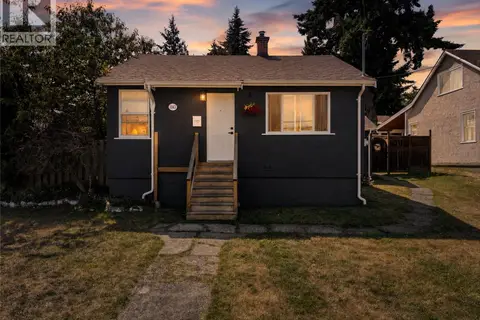 📷 34
$895,000
3 bd1 ba2 pk1291 ft²
1143 Lockley Rd
Rockheights, Esquimalt
Detached · MLS® 1051196 · eXp Realty
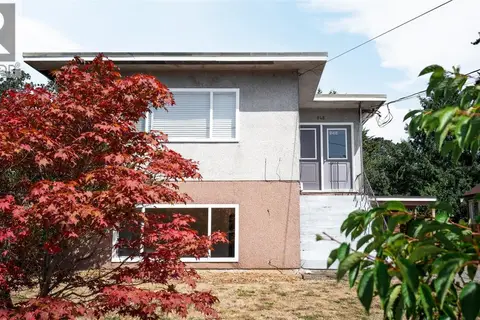 📷 40
$849,000
4 bd2 ba4 pk1902 ft²
946/948 Ellery St
Old Esquimalt, Esquimalt
MultiplexPool
Duplex · MLS® 1046694 · Royal LePage Coast Capital - Chatterton
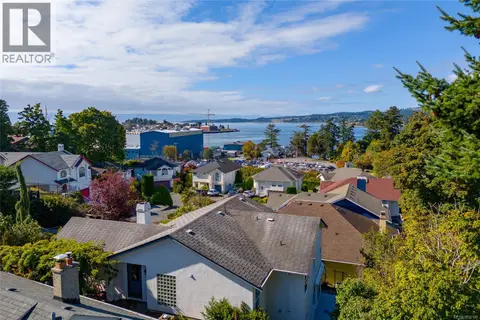 📷 18
$799,900
0 bd0 ba2 pk1351 ft²
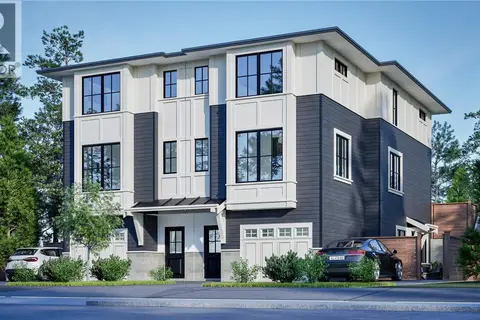
715 Luscombe Pl
Esquimalt, Esquimalt
Detached · MLS® 1032135 · Pemberton Holmes Ltd. - Oak Bay
 📷 22
$799,900
0 bd0 ba4 pk
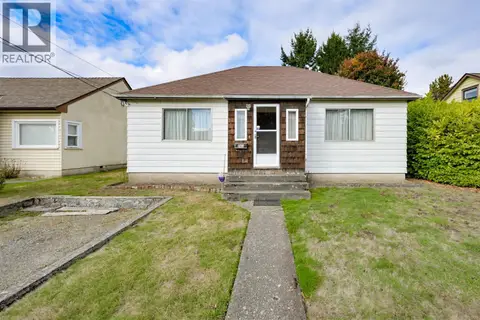
914 McNaughton Ave
Gorge Vale, Esquimalt
Waterfront
Vacant Land · MLS® 1050582 · eXp Realty
 New
📷 56
$799,900
4 bd2 ba1 pk1545 ft²
948 Dunsmuir Rd
Old Esquimalt, Esquimalt
Fixer-upper
Detached · MLS® 1051908 · Macdonald Realty Victoria
 📷 26
$780,000
3 bd1 ba2 pk2029 ft²
824 Ellery St
Old Esquimalt, Esquimalt
Detached · MLS® 1032325 · RE/MAX Camosun
 📷 47
$1,079,000
5 bd2 ba2 pk1879 ft²
909 Shearwater St
Old Esquimalt, Esquimalt
Waterfront
Detached · MLS® 1048748 · Sotheby's International Realty Canada