1143 Lockley Rd
Rockheights, Esquimalt, BC, V9A4S5
Listed by eXp Realty
$895,000
- 3 bedrooms
- 1 bathrooms
- 2 parking
- 1291 sq ft
Listed 22 days ago · MLS® 1051196
About this home
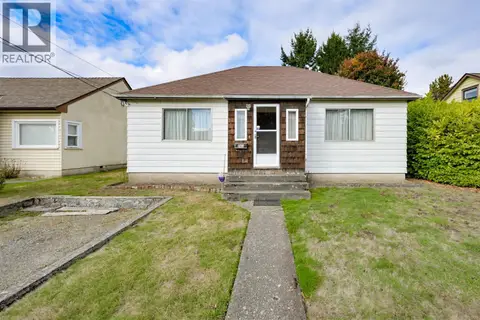
Beautifully redone Esquimalt home in turn key condition. Plumbing available for second bathroom on lower floor. Amazing location just minutes away from the Galloping Goose Trail, CFB Esquimalt, and Gorge Golf Course. Property includes a fully fenced south facing back yard with three mature fruit bearing cherry trees. Featuring 3 bedrooms and finished basement. The main floor offers 2 bedrooms, living room, separate dining room, and fully remodelled kitchen. Basement offers additional family room, bedroom, and storage. Zoning allows for a garden suite on the property with separate entrance through back lane access. Street parking and 2 additional spots on driveway allow for ample parking space. Dont miss this opportunity to acquire an affordable turn key family home in one of Victoria's most up and coming neighbourhoods. (id:66966)
Details
- Type
- Detached
- Size
- 1291 sq ft
- Property tax
- $4,813
- Neighbourhood
- Rockheights
- Municipality
- Esquimalt
Interior
- Fireplace
- No
- Appliances
- Washer, Refrigerator, Dryer
Heating, cooling and services
- Heating
- Forced air, Natural gas
Building and exterior
- Year built
- 1943
Parking
- Total parking
- 2
- Driveway and parking
- Street
Rooms
| Room | Level | Size | Features |
|---|---|---|---|
| Bedroom | Lower level | 2.44 × 3.66 m (8' × 12') | |
| Recreation room | Lower level | 5.18 × 2.44 m (17' × 8') | |
| Patio | Main level | 10.97 × 2.44 m (36' × 8') | |
| Laundry room | Main level | 4.88 × 1.52 m (16' × 5') | |
| Dining room | Main level | 2.74 × 3.66 m (9' × 12') | |
| Kitchen | Main level | 2.13 × 3.66 m (7' × 12') | |
| Bathroom | Main level | 3-Piece | |
| Primary Bedroom | Main level | 3.05 × 3.66 m (10' × 12') | |
| Bedroom | Main level | 2.44 × 3.05 m (8' × 10') | |
| Living room | Main level | 4.88 × 3.66 m (16' × 12') |
Location
Location is approximate. See nearby homes on the map
Listed by eXp Realty.

REALTOR®, REALTORS®, and the REALTOR® logo are certification marks that are owned by REALTOR® Canada Inc. and licensed exclusively to The Canadian Real Estate Association (CREA). These certification marks identify real estate professionals who are members of CREA and who must abide by CREA’s By-Laws, Rules, and the REALTOR® Code. The MLS® trademark and the MLS® logo are owned by CREA and identify the professional real estate services provided by members of CREA.
The information contained on this site is based in whole or in part on information that is provided by members of The Canadian Real Estate Association, who are responsible for its accuracy. CREA reproduces and distributes this information as a service for its members and assumes no responsibility for its accuracy.
Similar homes nearby
See more in Esquimalt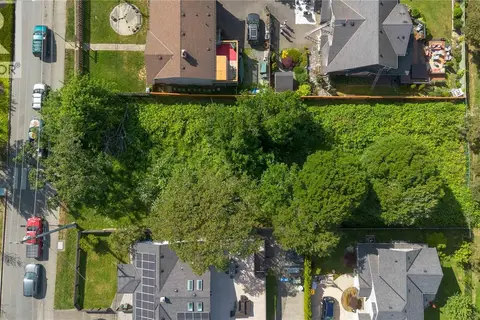 📷 15
$900,000
0 bd0 ba
1124 Craigflower Rd
Kinsmen Park, Esquimalt
Vacant Land · MLS® 1039765 · Royal LePage Nanaimo Realty LD
 New
📷 17
$915,000
2 bd2 ba2 pk1357 ft²
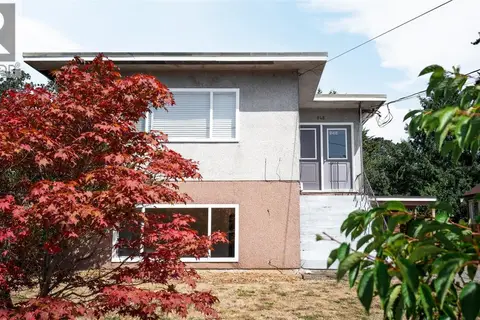
915 Inskip St
Kinsmen Park, Esquimalt
Detached · MLS® 1052663 · Sotheby's International Realty Canada
 📷 40
$849,000
4 bd2 ba4 pk1902 ft²
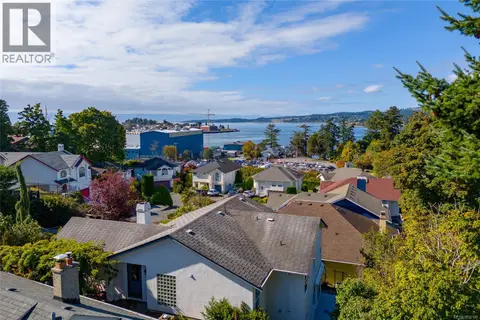
946/948 Ellery St
Old Esquimalt, Esquimalt
MultiplexPool
Duplex · MLS® 1046694 · Royal LePage Coast Capital - Chatterton
 📷 18
$799,900
0 bd0 ba2 pk1351 ft²
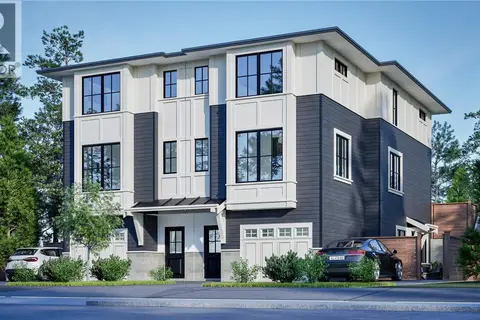
715 Luscombe Pl
Esquimalt, Esquimalt
Detached · MLS® 1032135 · Pemberton Holmes Ltd. - Oak Bay
 📷 22
$799,900
0 bd0 ba4 pk
914 McNaughton Ave
Gorge Vale, Esquimalt
Waterfront
Vacant Land · MLS® 1050582 · eXp Realty
 New
📷 56
$799,900
4 bd2 ba1 pk1545 ft²
948 Dunsmuir Rd
Old Esquimalt, Esquimalt
Fixer-upper
Detached · MLS® 1051908 · Macdonald Realty Victoria
 📷 26
$780,000
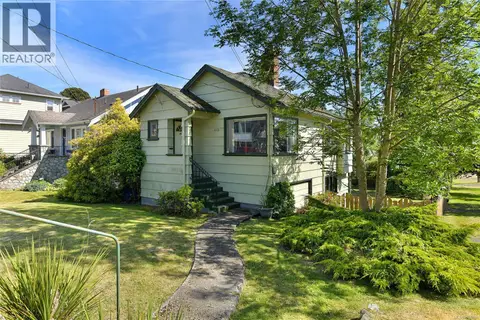
3 bd1 ba2 pk2029 ft²
824 Ellery St
Old Esquimalt, Esquimalt
Detached · MLS® 1032325 · RE/MAX Camosun
 📷 44
$749,900
3 bd2 ba2 pk1356 ft²
1113 Esquimalt Rd
Saxe Point, Esquimalt
Detached · MLS® 1051121 · RE/MAX Camosun