824 Ellery St
Old Esquimalt, Esquimalt, BC, V9A4R7
Listed by RE/MAX Camosun
$780,000
- 3 bedrooms
- 1 bathrooms
- 2 parking
- 2029 sq ft
Listed 183 days ago · MLS® 1032325
About this home
824 Ellery is a Circa 1920 home sitting on a 55 X 126 ft lot in central Esquimalt. It is very much in original condition and is being sold ''as is, where is'' by the P.O.A. Solid house and great bones best describe this old beauty, with a combined floor area on 2 levels of over 2000 sf, the opportunities are endless, also offering a full 6'3'' unfinished basement. This property would also be an ideal opportunity for a duplex or multifamily new-build under the recent Bill 44 legislation. Close to schools, parks, shopping and major transit routes, this central location is close to everything Esquimalt and Greater Victoria have to offer. Easy to show! (id:66966)
Details
- Type
- Detached
- Size
- 2029 sq ft
- Property tax
- $5,657
- Neighbourhood
- Old Esquimalt
- Municipality
- Esquimalt
Interior
- Fireplace
- No
- Appliances
- Washer, Refrigerator, Range - Electric, Dryer
Heating, cooling and services
- Heating
- Heat Pump
Building and exterior
- Year built
- 1920
Parking
- Total parking
- 2
- Driveway and parking
- Open
Rooms
| Room | Level | Size | Features |
|---|---|---|---|
| Laundry room | Lower level | 3.96 × 6.4 m (13' × 21') | |
| Bedroom | Second level | 4.88 × 3.05 m (16' × 10') | |
| Den | Second level | 4.88 × 3.96 m (16' × 13') | |
| Balcony | Main level | 3.96 × 3.05 m (13' × 10') | |
| Sunroom | Main level | 3.96 × 3.05 m (13' × 10') | |
| Porch | Main level | 3.96 × 1.52 m (13' × 5') | |
| Bedroom | Main level | 3.96 × 3.05 m (13' × 10') | |
| Primary Bedroom | Main level | 3.96 × 3.05 m (13' × 10') | |
| Bathroom | Main level | 3-Piece | |
| Family room | Main level | 3.35 × 3.96 m (11' × 13') | |
| Kitchen | Main level | 3.35 × 2.74 m (11' × 9') | |
| Dining room | Main level | 3.66 × 6.4 m (12' × 21') | |
| Living room | Main level | 3.66 × 3.96 m (12' × 13') |
Location
Location is approximate. See nearby homes on the map
Listed by RE/MAX Camosun.

REALTOR®, REALTORS®, and the REALTOR® logo are certification marks that are owned by REALTOR® Canada Inc. and licensed exclusively to The Canadian Real Estate Association (CREA). These certification marks identify real estate professionals who are members of CREA and who must abide by CREA’s By-Laws, Rules, and the REALTOR® Code. The MLS® trademark and the MLS® logo are owned by CREA and identify the professional real estate services provided by members of CREA.
The information contained on this site is based in whole or in part on information that is provided by members of The Canadian Real Estate Association, who are responsible for its accuracy. CREA reproduces and distributes this information as a service for its members and assumes no responsibility for its accuracy.
Similar homes nearby
See more in Esquimalt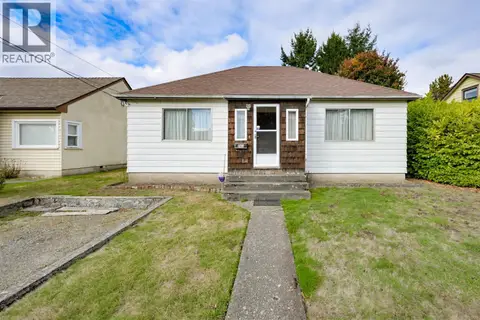 New
📷 56
$799,900
4 bd2 ba1 pk1545 ft²
948 Dunsmuir Rd
Old Esquimalt, Esquimalt
Fixer-upper
Detached · MLS® 1051908 · Macdonald Realty Victoria
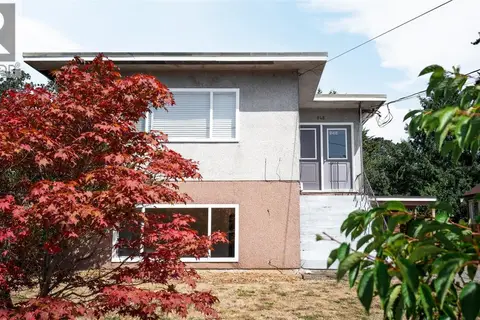 📷 40
$849,000
4 bd2 ba4 pk1902 ft²
946/948 Ellery St
Old Esquimalt, Esquimalt
MultiplexPool
Duplex · MLS® 1046694 · Royal LePage Coast Capital - Chatterton
 📷 60
$680,000
3 bd3 ba1684 ft²
27 453 Head St
Old Esquimalt, Esquimalt
Single Family · MLS® 1043694 · RE/MAX Camosun
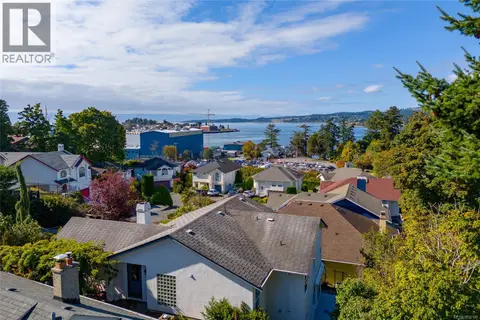 📷 18
$799,900
0 bd0 ba2 pk1351 ft²
715 Luscombe Pl
Esquimalt, Esquimalt
Detached · MLS® 1032135 · Pemberton Holmes Ltd. - Oak Bay
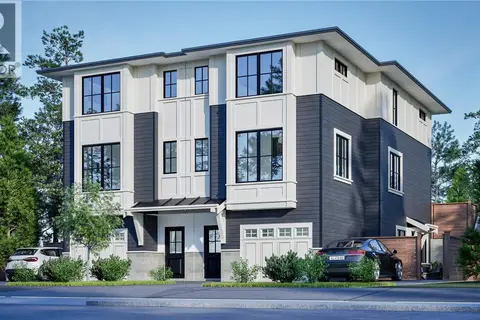 📷 22
$799,900
0 bd0 ba4 pk
914 McNaughton Ave
Gorge Vale, Esquimalt
Waterfront
Vacant Land · MLS® 1050582 · eXp Realty
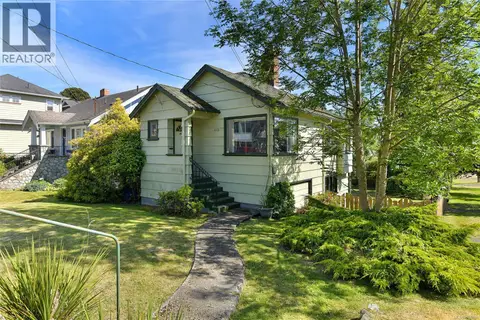 📷 44
$749,900
3 bd2 ba2 pk1356 ft²
1113 Esquimalt Rd
Saxe Point, Esquimalt
Detached · MLS® 1051121 · RE/MAX Camosun
 📷 25
$699,000
0 bd0 ba2 pk
1079 GOSPER Cres
Kinsmen Park, Esquimalt
Waterfront
Vacant Land · MLS® 1051752 · RE/MAX Camosun
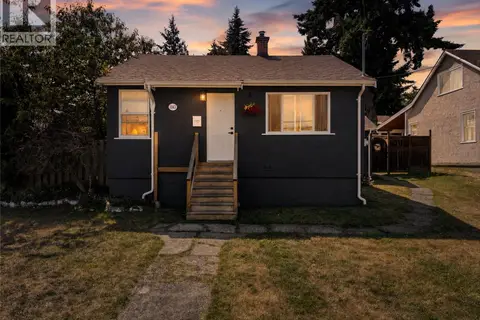 📷 34
$895,000
3 bd1 ba2 pk1291 ft²
1143 Lockley Rd
Rockheights, Esquimalt
Detached · MLS® 1051196 · eXp Realty