27 453 Head St
Old Esquimalt, Esquimalt, BC, V9A5S1
Listed by RE/MAX Camosun
$680,000
- 3 bedrooms
- 3 bathrooms
- 1684 sq ft
Listed 93 days ago · MLS® 1043694
About this home
Welcome to Westbay Marine Village located on the Esquimalt side of the beautiful inner harbour! Enjoy the fresh ocean breeze and amazing oceanic lifestyle from home! Introducing a high quality built 3 level float home tastefully designed on a concrete and foam filled hull with elegant finishes throughout. As you enter the home through the arched front door you'll find two generously sized bedrooms, a 4-piece bathroom and spacious utility room leading out onto the large back deck. Prepare to be impressed by the stunning spiral staircase taking you to the main level where you'll enjoy an open-concept dining/living room condo with cozy gas fireplace, covered deck, nook/den, 2-piece bathroom and kitchen complete with stunning copper hood-fan, built-in oven, plenty of counter space and bonus pre sink. The top floor features the master level consisting of vaulted ceilings, two decks with marina and ocean views, closet plus large walk-in closet. (id:66966)
Details
- Type
- Single Family
- Size
- 1684 sq ft
- Property tax
- $3,285
- Maintenance fee
- $1,100/month
- Neighbourhood
- Old Esquimalt
- Municipality
- Esquimalt
Interior
- Fireplace
- Yes
- Appliances
- Washer, Refrigerator, Dishwasher, Range, Dryer, Microwave, Oven - Built-In
Heating, cooling and services
- Heating
- Electric, Natural gas
Building and exterior
- Year built
- 1989
Rooms
| Room | Level | Size | Features |
|---|---|---|---|
| Ensuite | Second level | 5'6 | |
| Primary Bedroom | Second level | 9'5 | |
| Bathroom | Main level | 4'4 x 4'6 | |
| Den | Main level | 7'9 x 7'9 | |
| Kitchen | Main level | 5'11 x 16'7 | |
| Dining room | Main level | 11'10 | |
| Living room | Main level | 12'3 | |
| Bathroom | Lower level | 9'4 | |
| Laundry room | Lower level | 5'2 x 15'9 | |
| Bedroom | Lower level | 9'9 x 12'9 | |
| Bedroom | Lower level | 8'9 x 10'4 | |
| Entrance | Lower level | 7'2 x 7'7 |
Location
Location is approximate. See nearby homes on the map
Listed by RE/MAX Camosun.

REALTOR®, REALTORS®, and the REALTOR® logo are certification marks that are owned by REALTOR® Canada Inc. and licensed exclusively to The Canadian Real Estate Association (CREA). These certification marks identify real estate professionals who are members of CREA and who must abide by CREA’s By-Laws, Rules, and the REALTOR® Code. The MLS® trademark and the MLS® logo are owned by CREA and identify the professional real estate services provided by members of CREA.
The information contained on this site is based in whole or in part on information that is provided by members of The Canadian Real Estate Association, who are responsible for its accuracy. CREA reproduces and distributes this information as a service for its members and assumes no responsibility for its accuracy.
Similar homes nearby
See more in Esquimalt 📷 26
$780,000
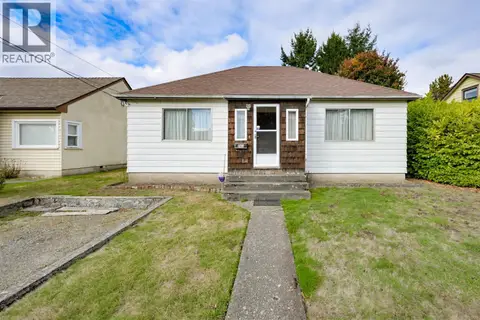
3 bd1 ba2 pk2029 ft²
824 Ellery St
Old Esquimalt, Esquimalt
Detached · MLS® 1032325 · RE/MAX Camosun
 New
📷 56
$799,900
4 bd2 ba1 pk1545 ft²
948 Dunsmuir Rd
Old Esquimalt, Esquimalt
Fixer-upper
Detached · MLS® 1051908 · Macdonald Realty Victoria
 📷 42
$549,000
2 bd2 ba1 pk1230 ft²
FH7 445 HEAD St
Old Esquimalt, Esquimalt
Waterfront
Single Family · MLS® 1049752 · RE/MAX Camosun
 📷 25
$699,000
0 bd0 ba2 pk
1079 GOSPER Cres
Kinsmen Park, Esquimalt
Waterfront
Vacant Land · MLS® 1051752 · RE/MAX Camosun
 📷 44
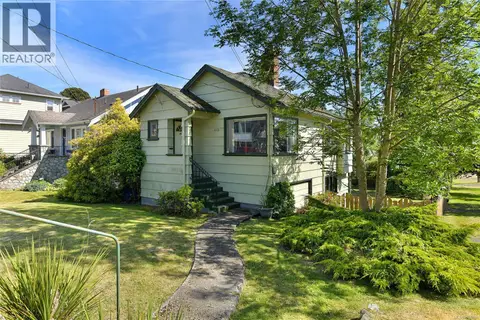
$749,900
3 bd2 ba2 pk1356 ft²
1113 Esquimalt Rd
Saxe Point, Esquimalt
Detached · MLS® 1051121 · RE/MAX Camosun
 📷 20
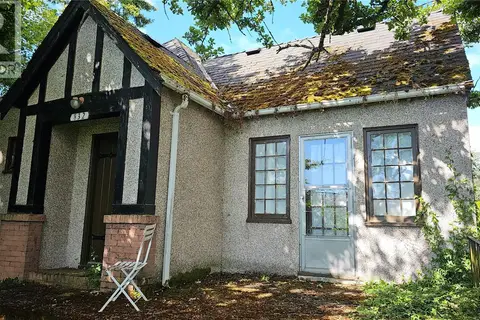
$599,000
2 bd1 ba3 pk1107 ft²
832 Lampson St
Rockheights, Esquimalt
Detached · MLS® 1049309 · One Percent Realty
 📷 18
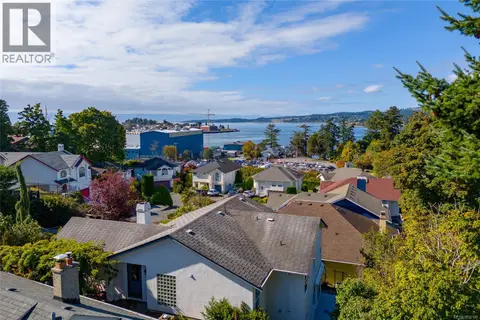
$799,900
0 bd0 ba2 pk1351 ft²
715 Luscombe Pl
Esquimalt, Esquimalt
Detached · MLS® 1032135 · Pemberton Holmes Ltd. - Oak Bay
 📷 22
$799,900
0 bd0 ba4 pk
914 McNaughton Ave
Gorge Vale, Esquimalt
Waterfront
Vacant Land · MLS® 1050582 · eXp Realty