9319 147 ST NW NW
Parkview, Edmonton, AB, T5R0Y8
Listed by Century 21 Masters
$749,900
- 3 bedrooms
- 2 bathrooms
- 1085 sq ft
Listed 30 days ago · MLS® E4509707
About this home
RARE PARKVIEW OPPORTUNITY! Situated on a quiet cul-de-sac with a beautiful pocket park, just off Park Drive and steps from the MacKenzie ravine. Rectangle Lot is 712.78m2 (7,671 sqft). This well-maintained existing home provides an opportunity to make it your own, while the exceptional lot itself offers the possibility of creating a spectacular custom home. Properties in one of Edmonton's most desirable communities offering this combination of lot size, setting and location are rarely available. (Some pictures are AI staged) (id:66966)
Details
- Type
- Detached
- Style
- Bungalow
- Size
- 1085 sq ft
- Basement
- Finished, Full
- Garage
- Garage
- Neighbourhood
- Parkview
- Municipality
- Edmonton
Interior
- Fireplace
- Gas, Insert
- Appliances
- Freezer, Storage Shed, Window Coverings, Garage door opener, Garage door opener remote(s)
Heating, cooling and services
- Heating
- Forced air
Building and exterior
- Style
- Bungalow
- Year built
- 1954
Parking
- Driveway and parking
- Attached Garage, Parking Pad, Rear, Oversize
Rooms
| Room | Level | Size | Features |
|---|---|---|---|
| Living room | Main level | 6.07 × 4.02 m (19'11" × 13'2") | |
| Kitchen | Main level | 3.93 × 3.61 m (12'11" × 11'10") | |
| Primary Bedroom | Main level | 4.74 × 3.58 m (15'7" × 11'9") | |
| Bedroom 2 | Main level | 6.51 × 3.52 m (21'4" × 11'7") | |
| Bedroom 3 | Basement | 4.59 × 3.37 m (15'1" × 11'1") | |
| Utility room | Basement | 2.88 × 3.47 m (9'5" × 11'5") | |
| Storage | Basement | 2.18 × 3.45 m (7'2" × 11'4") |
Location
Location is approximate. See nearby homes on the map
Listed by Century 21 Masters.

REALTOR®, REALTORS®, and the REALTOR® logo are certification marks that are owned by REALTOR® Canada Inc. and licensed exclusively to The Canadian Real Estate Association (CREA). These certification marks identify real estate professionals who are members of CREA and who must abide by CREA’s By-Laws, Rules, and the REALTOR® Code. The MLS® trademark and the MLS® logo are owned by CREA and identify the professional real estate services provided by members of CREA.
The information contained on this site is based in whole or in part on information that is provided by members of The Canadian Real Estate Association, who are responsible for its accuracy. CREA reproduces and distributes this information as a service for its members and assumes no responsibility for its accuracy.
Similar homes nearby
See more in Edmonton 📷 51
$745,000
4 bd3 ba2282 ft²
8812 146 ST NW
Parkview, Edmonton
Detached · MLS® E4510970 · Homes & Gardens Real Estate Limited
 📷 64
$775,000
5 bd3 ba2418 ft²
14640 88 AV NW
Parkview, Edmonton
Detached · MLS® E4506955 · Blackmore Real Estate
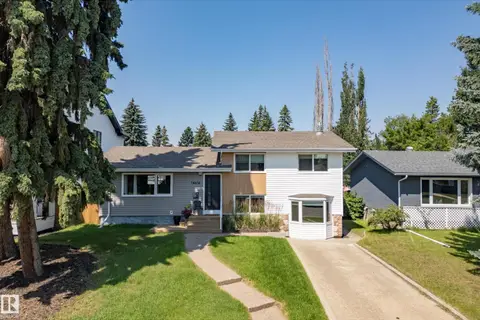 📷 48
$775,000
4 bd3 ba4 pk1744 ft²
14616 88 AV NW
Parkview, Edmonton
Detached · MLS® E4509092 · Royal LePage Noralta Real Estate
 📷 67
$674,702
5 bd4 ba1787 ft²
8711 149 ST NW
Parkview, Edmonton
Detached · MLS® E4498654 · RE/MAX Elite
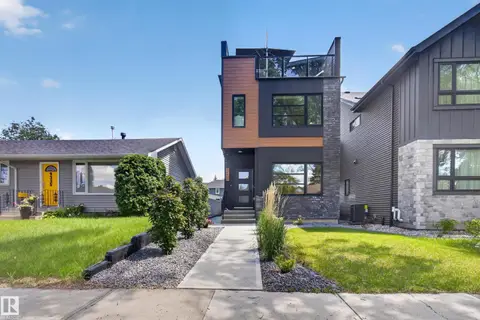 📷 57
$875,000
4 bd5 ba2153 ft²
9333 148 ST NW
Parkview, Edmonton
Detached · MLS® E4509367 · RE/MAX Elite
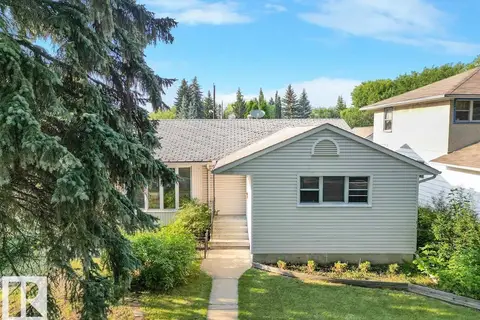 📷 10
$619,820
3 bd1 ba1114 ft²
14612 93 Ave NW NW
Parkview, Edmonton
Ravine lot
Detached · MLS® E4493469 · Sterling Real Estate
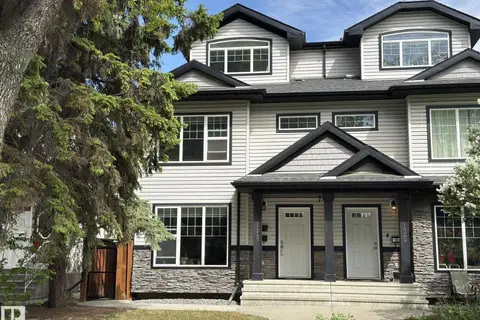 📷 71
$749,900
4 bd5 ba2085 ft²
11342 79 AV NW
McKernan, Edmonton
Multiplex
Duplex · MLS® E4490977 · Top West Realty
 📷 60
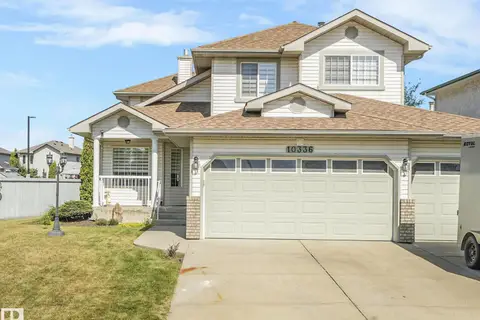
$749,900
6 bd4 ba5 pk2284 ft²
10336 178 AV NW
Elsinore, Edmonton
Detached · MLS® E4496673 · RE/MAX Elite