14640 88 AV NW
Parkview, Edmonton, AB, T5R4J8
Listed by Blackmore Real Estate
$775,000
- 5 bedrooms
- 3 bathrooms
- 2418 sq ft
Listed 48 days ago · MLS® E4506955
About this home
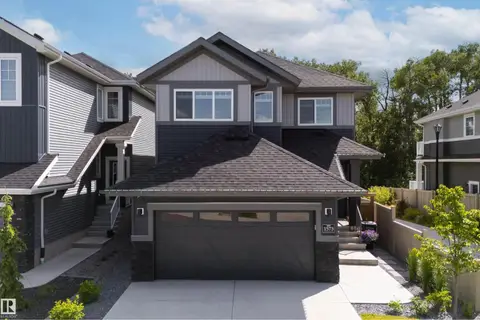
Discover the charm of Parkview, one of Edmonton's most desirable mature neighbourhoods, where beautiful tree-lined streets, an incredible location, and a strong sense of community come together! Offering over 2,400 sq. ft. of living space, this spacious 4-bedroom family home presents a wonderful opportunity to bring your vision to life and make it your own. Walk to FOUR schools and nearby playgrounds, with the beautiful River Valley, Edmonton Valley Zoo, Meadowlark Mall, grocery stores, local bakeries, cafés, and public library all close by! Outside, you'll appreciate the double detached garage with an RV parking pad beside it, plus additional front driveway parking. With generous living spaces and endless opportunities to update and make it your own, this well-loved home is ready for its next chapter. Bring your vision and create something truly special in one of Edmonton's most desirable communities. **Make this house your HOME!*** some photos virtually staged (id:66966)
Details
- Type
- Detached
- Size
- 2418 sq ft
- Basement
- Finished, Full
- Garage
- Garage
- Neighbourhood
- Parkview
- Municipality
- Edmonton
Interior
- Fireplace
- Gas
- Appliances
- Washer, Refrigerator, Dishwasher, Dryer, Microwave, Oven - Built-In, Window Coverings, Garage door opener, Garage door opener remote(s)
Heating, cooling and services
- Heating
- Forced air
Building and exterior
- Year built
- 1956
Parking
- Driveway and parking
- Detached Garage, Oversize
Rooms
| Room | Level | Size | Features |
|---|---|---|---|
| Living room | Main level | 26'1 x 12'10 | |
| Dining room | Main level | ||
| Kitchen | Main level | ||
| Family room | Lower level | 17'8 x 21'2 | |
| Den | Lower level | 10'3 x 7'3 | |
| Primary Bedroom | Upper Level | 18'7 x 17'5 | |
| Bedroom 2 | Upper Level | 10'9 | |
| Bedroom 3 | Upper Level | 14'1 x 9'1 | |
| Bedroom 4 | Upper Level | 10'7 x 9'4 | |
| Bonus Room | Upper Level | 13'9 x 9'11 | |
| Bedroom 5 | Lower level | 10'3 x 9'8 |
Location
Location is approximate. See nearby homes on the map
Listed by Blackmore Real Estate.

REALTOR®, REALTORS®, and the REALTOR® logo are certification marks that are owned by REALTOR® Canada Inc. and licensed exclusively to The Canadian Real Estate Association (CREA). These certification marks identify real estate professionals who are members of CREA and who must abide by CREA’s By-Laws, Rules, and the REALTOR® Code. The MLS® trademark and the MLS® logo are owned by CREA and identify the professional real estate services provided by members of CREA.
The information contained on this site is based in whole or in part on information that is provided by members of The Canadian Real Estate Association, who are responsible for its accuracy. CREA reproduces and distributes this information as a service for its members and assumes no responsibility for its accuracy.
Similar homes nearby
See more in Edmonton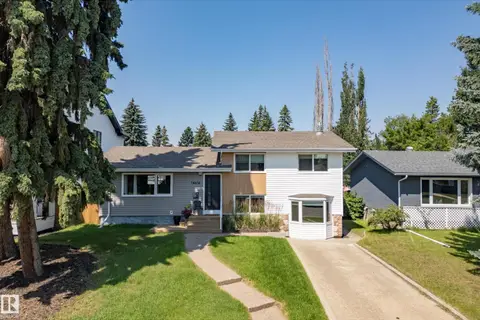 📷 48
$775,000
4 bd3 ba4 pk1744 ft²
14616 88 AV NW
Parkview, Edmonton
Detached · MLS® E4509092 · Royal LePage Noralta Real Estate
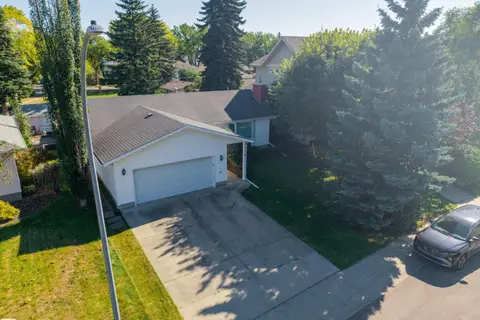 📷 75
$749,900
3 bd2 ba1085 ft²
9319 147 ST NW NW
Parkview, Edmonton
Ravine lot
Detached · MLS® E4509707 · Century 21 Masters
 📷 51
$745,000
4 bd3 ba2282 ft²
8812 146 ST NW
Parkview, Edmonton
Detached · MLS® E4510970 · Homes & Gardens Real Estate Limited
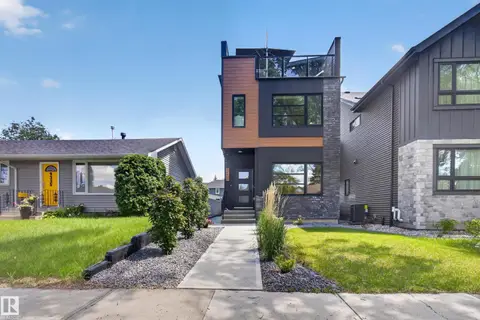 📷 57
$875,000
4 bd5 ba2153 ft²
9333 148 ST NW
Parkview, Edmonton
Detached · MLS® E4509367 · RE/MAX Elite
 📷 67
$674,702
5 bd4 ba1787 ft²
8711 149 ST NW
Parkview, Edmonton
Detached · MLS® E4498654 · RE/MAX Elite
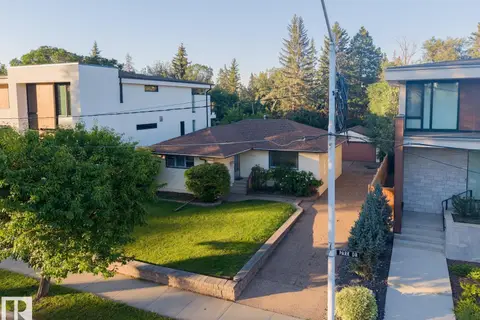 📷 24
$900,000
2 bd1 ba4 pk1121 ft²
14362 PARK DR NW
Parkview, Edmonton
Ravine lot
Detached · MLS® E4505544 · REMAX River City
 📷 74
$775,000
5 bd4 ba4 pk2948 ft²
17436 108 ST NW
Chambery, Edmonton
Detached · MLS® E4485834 · HonestDoor Inc
 📷 46
$775,000
3 bd3 ba4 pk2272 ft²
1573 Esaiw PL NW
Edgemont (Edmonton), Edmonton
Ravine lot
Detached · MLS® E4497778 · The Agency North Central Alberta