9333 148 ST NW
Parkview, Edmonton, AB, T5R1A5
Listed by RE/MAX Elite
$875,000
- 4 bedrooms
- 5 bathrooms
- 2153 sq ft
Listed 33 days ago · MLS® E4509367
About this home
Modern 2022 Parkview infill steps from Edmonton’s River Valley, offering 2,153 sq ft above grade plus a fully legal basement suite currently rented for $1,500/month. Designed for modern family living, the main floor features 9’ ceilings, custom cabinetry and a chef-inspired kitchen with KitchenAid Professional appliances, a 10’ quartz island, walk-in pantry and exceptional storage. Upstairs are 3 spacious bedrooms, laundry and a spa-inspired primary ensuite. The third-floor bonus room opens to a west-facing rooftop patio with gas hookup, wet bar and 2-piece bath—perfect for entertaining. Triple-pane windows, central A/C, hardwired security cameras and permanent Gemstone lighting add comfort and convenience. Fully landscaped with a heated oversized double garage and epoxy floors. A rare combination of newer construction, rooftop living and income potential in one of Edmonton’s most desirable neighbourhoods! (id:66966)
Details
- Type
- Detached
- Size
- 2153 sq ft
- Basement
- Finished, See Remarks, Suite
- Garage
- Garage
- Neighbourhood
- Parkview
- Municipality
- Edmonton
Interior
- Fireplace
- No
- Appliances
- Washer, Dishwasher, Dryer, Oven - Built-In, Two stoves, Window Coverings, Washer/Dryer Stack-Up, Two Refrigerators
Heating, cooling and services
- Heating
- Forced air
Building and exterior
- Year built
- 2022
Parking
- Driveway and parking
- Detached Garage, Oversize, Heated Garage
Rooms
| Room | Level | Size | Features |
|---|---|---|---|
| Living room | Main level | 17.7' x 12' | |
| Dining room | Main level | 10' x 12' | |
| Kitchen | Main level | 12.2' | |
| Den | Upper Level | 17.5' x 15.9' | |
| Primary Bedroom | Upper Level | 13.4' x 16' | |
| Bedroom 2 | Upper Level | 15.9' x 8.3' | |
| Bedroom 3 | Upper Level | 11.8' x 9.3' | |
| Bedroom 4 | Basement | 11.5' x 14.6' | |
| Second Kitchen | Basement | 14.8' x 9.1' | |
| Utility room | Basement | 12.7' x 4.6' |
Location
Location is approximate. See nearby homes on the map
Listed by RE/MAX Elite.

REALTOR®, REALTORS®, and the REALTOR® logo are certification marks that are owned by REALTOR® Canada Inc. and licensed exclusively to The Canadian Real Estate Association (CREA). These certification marks identify real estate professionals who are members of CREA and who must abide by CREA’s By-Laws, Rules, and the REALTOR® Code. The MLS® trademark and the MLS® logo are owned by CREA and identify the professional real estate services provided by members of CREA.
The information contained on this site is based in whole or in part on information that is provided by members of The Canadian Real Estate Association, who are responsible for its accuracy. CREA reproduces and distributes this information as a service for its members and assumes no responsibility for its accuracy.
Similar homes nearby
See more in Edmonton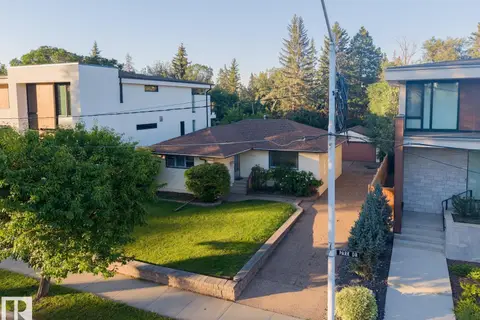 📷 24
$900,000
2 bd1 ba4 pk1121 ft²
14362 PARK DR NW
Parkview, Edmonton
Ravine lot
Detached · MLS® E4505544 · REMAX River City
 📷 64
$775,000
5 bd3 ba2418 ft²
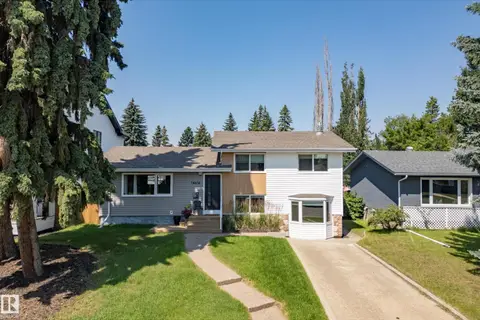
14640 88 AV NW
Parkview, Edmonton
Detached · MLS® E4506955 · Blackmore Real Estate
 📷 48
$775,000
4 bd3 ba4 pk1744 ft²
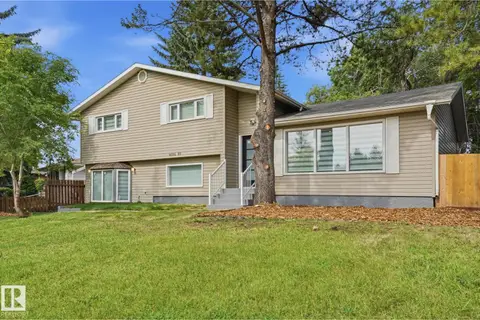
14616 88 AV NW
Parkview, Edmonton
Detached · MLS® E4509092 · Royal LePage Noralta Real Estate
 📷 42
$975,000
4 bd3 ba6 pk1398 ft²
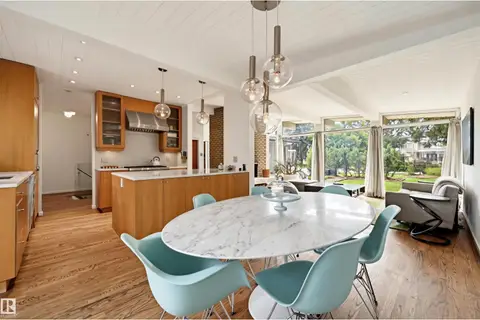
14214 87 AV NW
Parkview, Edmonton
Detached · MLS® E4509252 · Royal LePage Noralta Real Estate
 New
📷 45
$998,000
4 bd3 ba1383 ft²
13808 BUENA VISTA RD NW
Parkview, Edmonton
Detached · MLS® E4513702 · MaxWell Challenge Realty
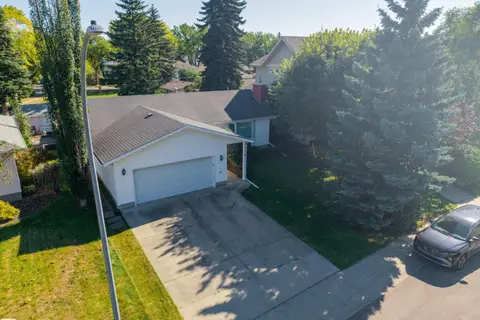 📷 75
$749,900
3 bd2 ba1085 ft²
9319 147 ST NW NW
Parkview, Edmonton
Ravine lot
Detached · MLS® E4509707 · Century 21 Masters
 📷 51
$745,000
4 bd3 ba2282 ft²
8812 146 ST NW
Parkview, Edmonton
Detached · MLS® E4510970 · Homes & Gardens Real Estate Limited
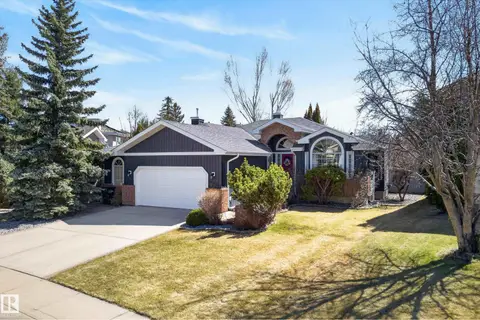 📷 42
$875,000
3 bd3 ba5 pk2178 ft²
433 TWIN BROOKS CR NW
Twin Brooks, Edmonton
Detached · MLS® E4502731 · Liv Real Estate