8812 146 ST NW
Parkview, Edmonton, AB, T5R0V6
Listed by Homes & Gardens Real Estate Limited
$745,000
- 4 bedrooms
- 3 bathrooms
- 2282 sq ft
Listed 21 days ago · MLS® E4510970
About this home
The threat of multiplex is gone - Incredible opportunity to build & develop on this oversized Parkview lot across from green space with SW facing back yard!! Huge lot measuring of 80.1' wide x 122.1' deep, for a total of 9677 square feet, this would be a wonderful location for a grand executive custom home or 2 large conventional properties!! Another possibility is to renovate this bright and spacious 4 bedroom, 2 & 1/2 bath home with oversized footprint. Some of the upgrades in the include; hardwood, kitchen featuring island, master bedroom in the loft, 4 piece ensuite bathroom off of the primary , all 4 bedrooms above grade ,furnaces (1998 and 2004),HWT in 2003, Premium 50 year shingles installed in approx 2014. There are 2 wood burning fireplaces, one in the living room, the other in the master bedroom. Additionally boasting a large, detached, double garage nestled in the North West corner of the lot. New sidewalks were poured in 2005. The enclosed, heated sun room is off of the dining room. (id:66966)
Details
- Type
- Detached
- Size
- 2282 sq ft
- Basement
- Partially finished, Full
- Garage
- Garage
- Neighbourhood
- Parkview
- Municipality
- Edmonton
Interior
- Fireplace
- Wood
- Appliances
- Washer, Refrigerator, Stove, Dryer, Oven - Built-In, Hood Fan, See remarks, Window Coverings
Heating, cooling and services
- Heating
- Forced air
Building and exterior
- Year built
- 1956
Parking
- Driveway and parking
- Detached Garage
Rooms
| Room | Level | Size | Features |
|---|---|---|---|
| Primary Bedroom | Above | ||
| Bedroom 2 | Above | ||
| Bedroom 3 | Above | ||
| Bedroom 4 | Above |
Location
Location is approximate. See nearby homes on the map
Listed by Homes & Gardens Real Estate Limited.

REALTOR®, REALTORS®, and the REALTOR® logo are certification marks that are owned by REALTOR® Canada Inc. and licensed exclusively to The Canadian Real Estate Association (CREA). These certification marks identify real estate professionals who are members of CREA and who must abide by CREA’s By-Laws, Rules, and the REALTOR® Code. The MLS® trademark and the MLS® logo are owned by CREA and identify the professional real estate services provided by members of CREA.
The information contained on this site is based in whole or in part on information that is provided by members of The Canadian Real Estate Association, who are responsible for its accuracy. CREA reproduces and distributes this information as a service for its members and assumes no responsibility for its accuracy.
Similar homes nearby
See more in Edmonton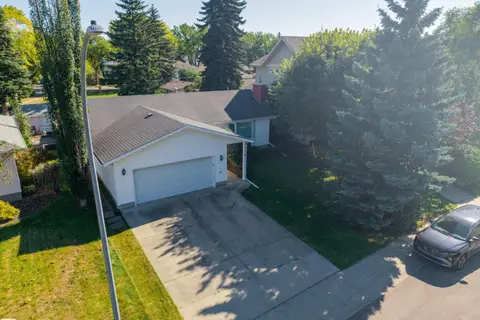 📷 75
$749,900
3 bd2 ba1085 ft²
9319 147 ST NW NW
Parkview, Edmonton
Ravine lot
Detached · MLS® E4509707 · Century 21 Masters
 📷 64
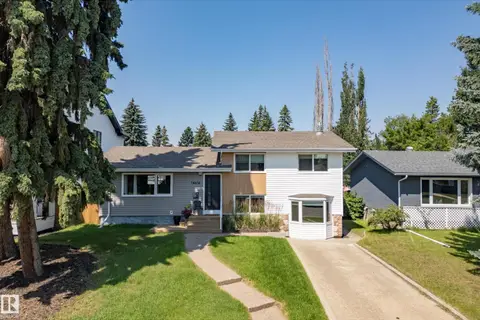
$775,000
5 bd3 ba2418 ft²
14640 88 AV NW
Parkview, Edmonton
Detached · MLS® E4506955 · Blackmore Real Estate
 📷 48
$775,000
4 bd3 ba4 pk1744 ft²
14616 88 AV NW
Parkview, Edmonton
Detached · MLS® E4509092 · Royal LePage Noralta Real Estate
 📷 67
$674,702
5 bd4 ba1787 ft²
8711 149 ST NW
Parkview, Edmonton
Detached · MLS® E4498654 · RE/MAX Elite
 📷 10
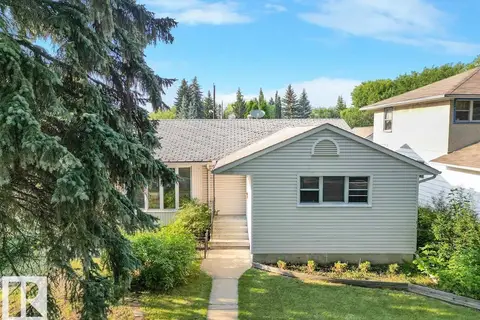
$619,820
3 bd1 ba1114 ft²
14612 93 Ave NW NW
Parkview, Edmonton
Ravine lot
Detached · MLS® E4493469 · Sterling Real Estate
 📷 57
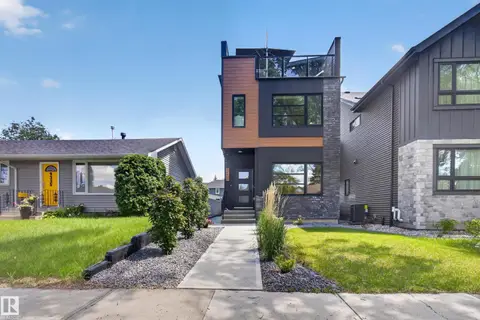
$875,000
4 bd5 ba2153 ft²
9333 148 ST NW
Parkview, Edmonton
Detached · MLS® E4509367 · RE/MAX Elite
 📷 4
$599,000
0 bd
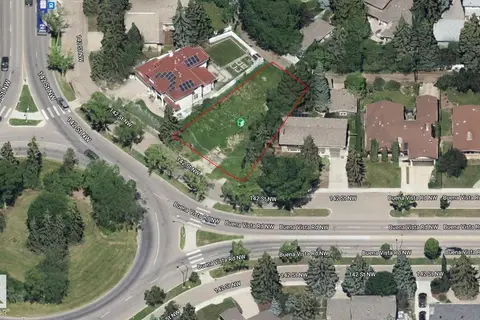
8703 142 ST NW
Parkview, Edmonton
Vacant Land · MLS® E4471199 · Century 21 Quantum Realty
 📷 53
$745,000
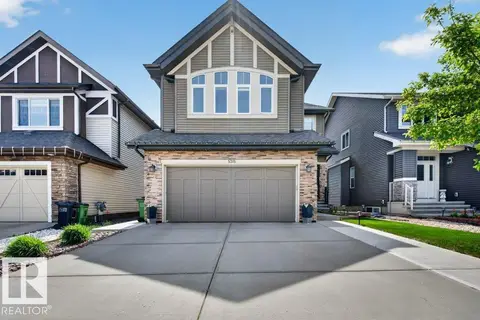
4 bd4 ba2481 ft²
5315 20 AV SW SW
Walker, Edmonton
Detached · MLS® E4494719 · Sable Realty