8711 149 ST NW
Parkview, Edmonton, AB, T5R1B5
Listed by RE/MAX Elite
$674,702
- 5 bedrooms
- 4 bathrooms
- 1787 sq ft
Listed 100 days ago · MLS® E4498654
About this home
This place can pay you$$. **LEGAL 2 BEDROOM BASEMENT SUITE...9 FOOT CEILINGS...STONE FIREPLACE...DESIGNER FINISHES...DOUBLE DETACHED GARAGE...ACROSS FROM ONE OF EDMONTON'S BEST BAKERY...SURROUNDED BY MILLION DOLLAR HOMES...** Not all spec homes are created equal...this one has personality. The 9-foot ceilings and oversized windows make the main floor feel bright and spacious, while the stunning stone fireplace naturally becomes the heart of the home. The kitchen skips the ordinary with bold designer colours, quartz countertops, a walk-in pantry, and plenty of room to entertain. Upstairs you'll love the primary retreat with a beautiful 5-piece ensuite, plus 2 more generous bedrooms and convenient upper laundry. Downstairs, the legal 2-bedroom suite has its own kitchen and laundry, creating an incredible mortgage helper or private space for family. Upgraded insulation and soundproofing keep both homes comfortable and quiet. ~!WELCOME HOME!~ (id:66966)
Details
- Type
- Detached
- Size
- 1787 sq ft
- Basement
- Finished, Full, Suite
- Garage
- Garage
- Neighbourhood
- Parkview
- Municipality
- Edmonton
Interior
- Fireplace
- Gas
- Appliances
- See remarks
Heating, cooling and services
- Heating
- Forced air
Building and exterior
- Year built
- 2025
Parking
- Driveway and parking
- Detached Garage
Rooms
| Room | Level | Size | Features |
|---|---|---|---|
| Living room | Main level | ||
| Dining room | Main level | ||
| Kitchen | Main level | ||
| Family room | Basement | ||
| Primary Bedroom | Upper Level | ||
| Bedroom 2 | Upper Level | ||
| Bedroom 3 | Upper Level | ||
| Bedroom 4 | Basement | ||
| Bedroom 5 | Basement | ||
| Second Kitchen | Basement |
Location
Location is approximate. See nearby homes on the map
Listed by RE/MAX Elite.

REALTOR®, REALTORS®, and the REALTOR® logo are certification marks that are owned by REALTOR® Canada Inc. and licensed exclusively to The Canadian Real Estate Association (CREA). These certification marks identify real estate professionals who are members of CREA and who must abide by CREA’s By-Laws, Rules, and the REALTOR® Code. The MLS® trademark and the MLS® logo are owned by CREA and identify the professional real estate services provided by members of CREA.
The information contained on this site is based in whole or in part on information that is provided by members of The Canadian Real Estate Association, who are responsible for its accuracy. CREA reproduces and distributes this information as a service for its members and assumes no responsibility for its accuracy.
Similar homes nearby
See more in Edmonton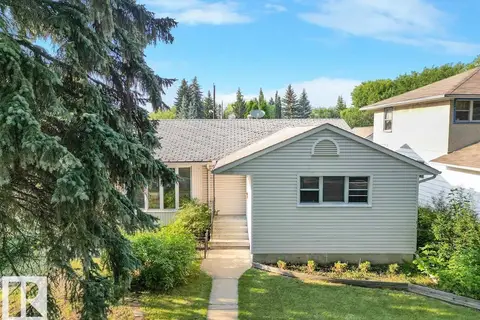 📷 10
$619,820
3 bd1 ba1114 ft²
14612 93 Ave NW NW
Parkview, Edmonton
Ravine lot
Detached · MLS® E4493469 · Sterling Real Estate
 📷 51
$745,000
4 bd3 ba2282 ft²
8812 146 ST NW
Parkview, Edmonton
Detached · MLS® E4510970 · Homes & Gardens Real Estate Limited
 📷 75
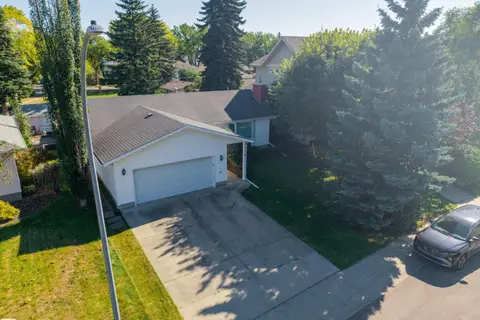
$749,900
3 bd2 ba1085 ft²
9319 147 ST NW NW
Parkview, Edmonton
Ravine lot
Detached · MLS® E4509707 · Century 21 Masters
 📷 4
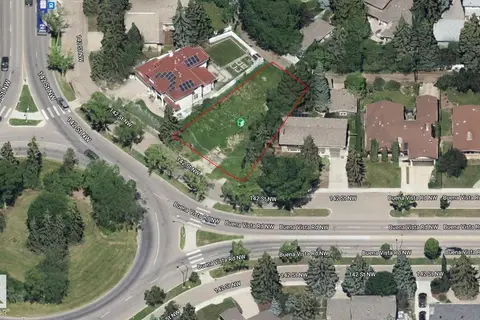
$599,000
0 bd
8703 142 ST NW
Parkview, Edmonton
Vacant Land · MLS® E4471199 · Century 21 Quantum Realty
 📷 64
$775,000
5 bd3 ba2418 ft²
14640 88 AV NW
Parkview, Edmonton
Detached · MLS® E4506955 · Blackmore Real Estate
 📷 48
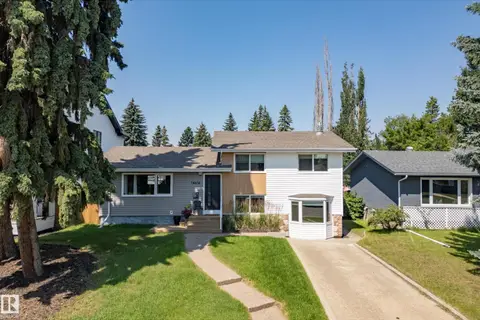
$775,000
4 bd3 ba4 pk1744 ft²
14616 88 AV NW
Parkview, Edmonton
Detached · MLS® E4509092 · Royal LePage Noralta Real Estate
 📷 50
$549,800
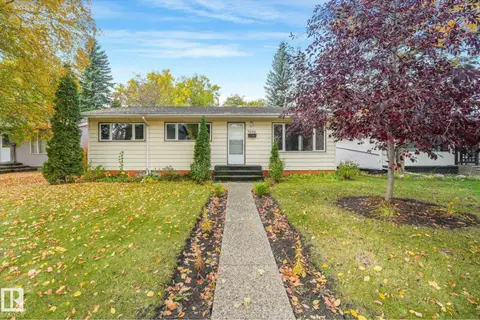
5 bd2 ba1014 ft²
9256 148 ST NW
Parkview, Edmonton
Fixer-upper
Detached · MLS® E4512910 · RE/MAX Elite
 📷 15
$549,000
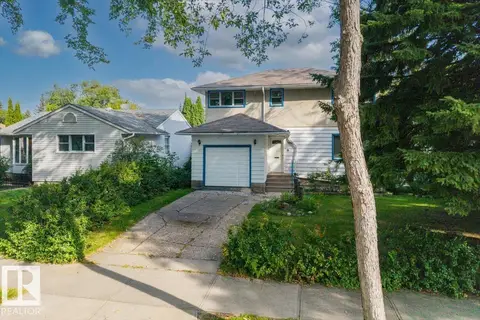
1 bd2 ba5 pk1470 ft²
14608 93 AV NW NW
Parkview, Edmonton
Detached · MLS® E4507616 · Century 21 Masters