433 TWIN BROOKS CR NW
Twin Brooks, Edmonton, AB, T6J6W7
Listed by Liv Real Estate
$875,000
- 3 bedrooms
- 3 bathrooms
- 5 parking
- 2178 sq ft
Listed 75 days ago · MLS® E4502731
About this home
This meticulously maintained bungalow with over 4,000 square feet of living space is located on a quiet crescent and nestled on a beautifully landscaped lot in a fantastic neighbourhood. The heated, oversized garage accommodates two vehicles comfortably and also has space for a third vehicle during winter months! A surprise separate entrance through the garage leads directly to the basement, perfect for diverse living situations. A spacious front entrance leads to a partially open concept layout that's perfect for entertaining or simply relaxing with loved ones. The chef's kitchen is equipped with some newer appliances and plenty of storage space to make meal prep a breeze, and with the large breakfast nook, and separate dining room for larger gatherings, you will never run out of space! Outside is an oasis with composite deck complete with gazebo overlooking fruit trees and manicured garden with cute shed - perfect for summer BBQs. Updates include roof in 2020, siding in 2021, and furnace in 2022! (id:66966)
Details
- Type
- Detached
- Style
- Bungalow
- Size
- 2178 sq ft
- Basement
- Partially finished, Full
- Garage
- Garage
- Neighbourhood
- Twin Brooks
- Municipality
- Edmonton
Interior
- Fireplace
- Gas
- Appliances
- Washer, Refrigerator, Central Vacuum, Dishwasher, Dryer, Hood Fan, Storage Shed, Garage door opener
Heating, cooling and services
- Heating
- Forced air
Building and exterior
- Style
- Bungalow
- Year built
- 1992
Parking
- Total parking
- 5
- Driveway and parking
- Attached Garage
Rooms
| Room | Level | Size | Features |
|---|---|---|---|
| Living room | Main level | 3.87m | |
| Dining room | Main level | 3.53m | |
| Kitchen | Main level | 4.22 × 5.25 m (13'10" × 17'3") | |
| Primary Bedroom | Main level | 5.52m | |
| Bedroom 2 | Main level | 3.87 × 3.49 m (12'8" × 11'5") | |
| Bedroom 3 | Main level | 2.91m | |
| Recreation room | Basement | 7.70m | |
| Breakfast | Main level | 2.00m |
Location
Location is approximate. See nearby homes on the map
Listed by Liv Real Estate.

REALTOR®, REALTORS®, and the REALTOR® logo are certification marks that are owned by REALTOR® Canada Inc. and licensed exclusively to The Canadian Real Estate Association (CREA). These certification marks identify real estate professionals who are members of CREA and who must abide by CREA’s By-Laws, Rules, and the REALTOR® Code. The MLS® trademark and the MLS® logo are owned by CREA and identify the professional real estate services provided by members of CREA.
The information contained on this site is based in whole or in part on information that is provided by members of The Canadian Real Estate Association, who are responsible for its accuracy. CREA reproduces and distributes this information as a service for its members and assumes no responsibility for its accuracy.
Similar homes nearby
See more in Edmonton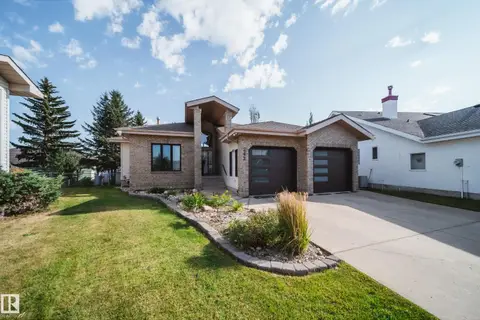 📷 72
$915,000
4 bd3 ba4 pk2373 ft²
242 RUNNING CREEK LN NW
Twin Brooks, Edmonton
Ravine lot
Detached · MLS® E4509980 · Rimrock Real Estate
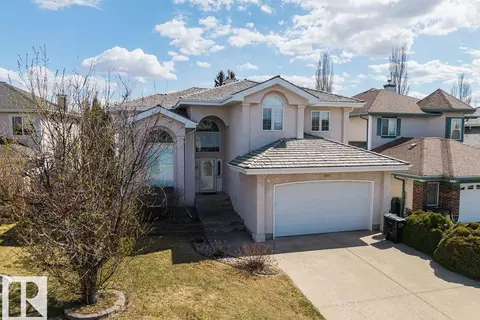 📷 75
$799,999
6 bd4 ba4 pk2847 ft²
11551 14 AV NW
Twin Brooks, Edmonton
Detached · MLS® E4495528 · MaxWell Devonshire Realty
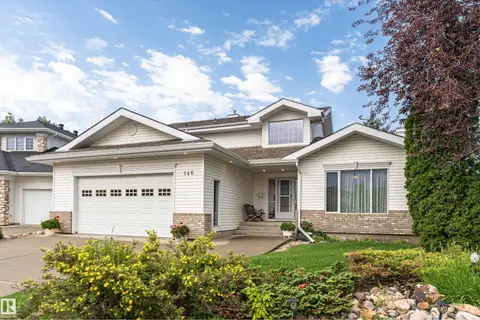 📷 42
$719,900
3 bd4 ba2238 ft²
146 Twin Brooks CV NW
Twin Brooks, Edmonton
Detached · MLS® E4498467 · Exp Realty
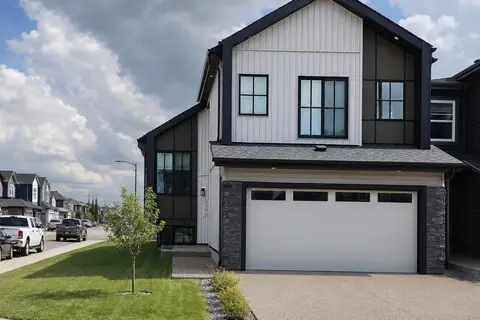 📷 21
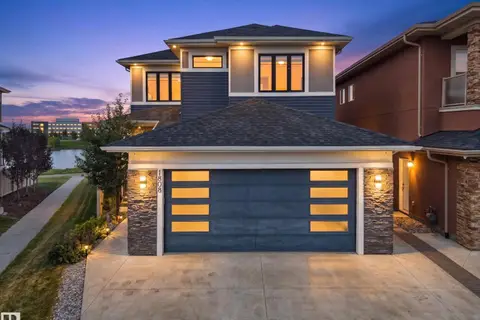
$875,000
6 bd4 ba4 pk1820 ft²
8903 MAYDAY WY SW
The Orchards At Ellerslie, Edmonton
Detached · MLS® E4504572 · RE/MAX Elite
 📷 55
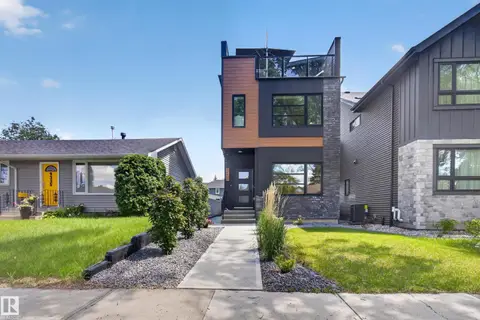
$875,000
6 bd6 ba2718 ft²
1808 20 AV NW
Laurel, Edmonton
Detached · MLS® E4507235 · MaxWell Polaris
 📷 57
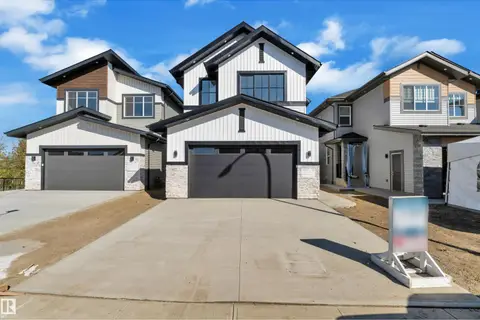
$875,000
4 bd5 ba2153 ft²
9333 148 ST NW
Parkview, Edmonton
Detached · MLS® E4509367 · RE/MAX Elite
 📷 59
$874,999
3 bd4 ba2659 ft²
3132 7 Avenue SW
Alces, Edmonton
Detached · MLS® E4509747 · Sterling Real Estate
 📷 39
$874,900
6 bd4 ba2223 ft²
9622 77 AV NW
Ritchie, Edmonton
Ravine lot
Detached · MLS® E4507778 · REMAX River City