11551 14 AV NW
Twin Brooks, Edmonton, AB, T6J7B3
Listed by MaxWell Devonshire Realty
$799,999
- 6 bedrooms
- 4 bathrooms
- 4 parking
- 2847 sq ft
Listed 118 days ago · MLS® E4495528
About this home
*Welcome Home to This Stunning Twin Brooks 2-Storey*– A True Gem! Nestled in the heart of the prestigious and highly sought-after Twin Brooks neighborhood on a quite street, this phenomenally well-maintained, absolutely stunning home and is everything you’ve been searching for. Boasting a **breathtaking floor plan**, this spacious 6-bedroom, 3.5-bath family home, the upper level offers 4 Bedrooms and the lower level is first class and a must see and this home over 4000 sq ft of total living space: Generously sized to accommodate your family’s needs, with room to grow and entertain. 6 Bedrooms, perfect for larger families or anyone in need of extra space for guests, home offices, or hobby rooms. 3.5 Bathrooms, Beautiful Lower Level,*Soaring Ceilings* A hallmark of elegance, and a light-filled and airy atmosphere throughout the home *Bright, Open Floorplan*, *Impeccably Maintained*.You’ll Love the Location, situated close to absolutely beautiful walking trails, schools and all amenities ever desired. (id:66966)
Details
- Type
- Detached
- Size
- 2847 sq ft
- Basement
- Finished, Full
- Garage
- Garage
- Neighbourhood
- Twin Brooks
- Municipality
- Edmonton
Interior
- Fireplace
- Gas
- Appliances
- Washer, Refrigerator, Central Vacuum, Dishwasher, Stove, Dryer, Microwave, Storage Shed, Window Coverings
Heating, cooling and services
- Heating
- Forced air
Building and exterior
- Year built
- 1997
Parking
- Total parking
- 4
- Driveway and parking
- Attached Garage, Oversize
Rooms
| Room | Level | Size | Features |
|---|---|---|---|
| Living room | Main level | ||
| Dining room | Main level | ||
| Kitchen | Main level | ||
| Family room | Main level | ||
| Primary Bedroom | Upper Level | ||
| Bedroom 2 | Upper Level | ||
| Bedroom 3 | Upper Level | ||
| Bedroom 4 | Upper Level | ||
| Bedroom 5 | Basement | ||
| Bedroom 6 | Basement | ||
| Laundry room | Main level |
Location
Location is approximate. See nearby homes on the map
Listed by MaxWell Devonshire Realty.

REALTOR®, REALTORS®, and the REALTOR® logo are certification marks that are owned by REALTOR® Canada Inc. and licensed exclusively to The Canadian Real Estate Association (CREA). These certification marks identify real estate professionals who are members of CREA and who must abide by CREA’s By-Laws, Rules, and the REALTOR® Code. The MLS® trademark and the MLS® logo are owned by CREA and identify the professional real estate services provided by members of CREA.
The information contained on this site is based in whole or in part on information that is provided by members of The Canadian Real Estate Association, who are responsible for its accuracy. CREA reproduces and distributes this information as a service for its members and assumes no responsibility for its accuracy.
Similar homes nearby
See more in Edmonton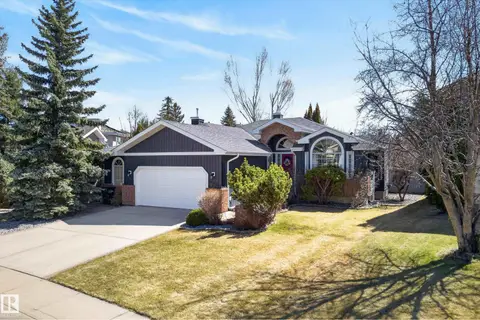 📷 42
$875,000
3 bd3 ba5 pk2178 ft²
433 TWIN BROOKS CR NW
Twin Brooks, Edmonton
Detached · MLS® E4502731 · Liv Real Estate
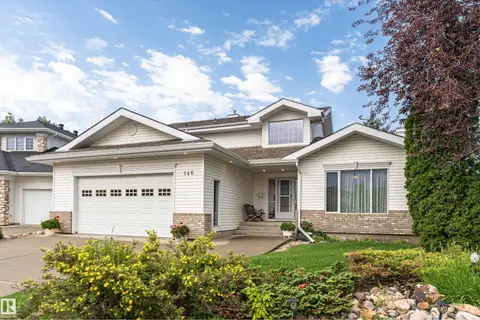 📷 42
$719,900
3 bd4 ba2238 ft²
146 Twin Brooks CV NW
Twin Brooks, Edmonton
Detached · MLS® E4498467 · Exp Realty
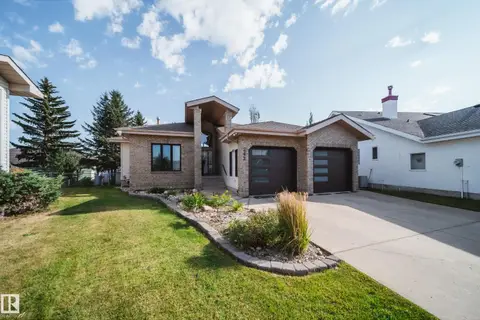 📷 72
$915,000
4 bd3 ba4 pk2373 ft²
242 RUNNING CREEK LN NW
Twin Brooks, Edmonton
Ravine lot
Detached · MLS® E4509980 · Rimrock Real Estate
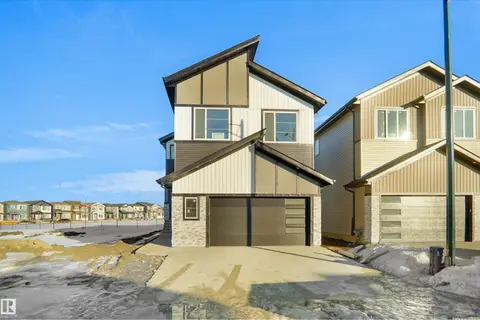 📷 33
$799,999
5 bd4 ba2599 ft²
6403 29 AVE SW
Mattson, Edmonton
Detached · MLS® E4490431 · Exp Realty
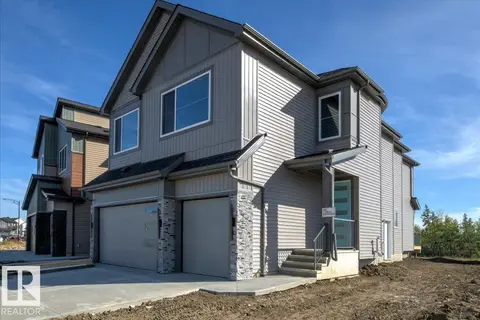 📷 62
$799,999
4 bd4 ba2636 ft²
407 172 AV NW NW
Marquis, Edmonton
Detached · MLS® E4507322 · Century 21 Quantum Realty
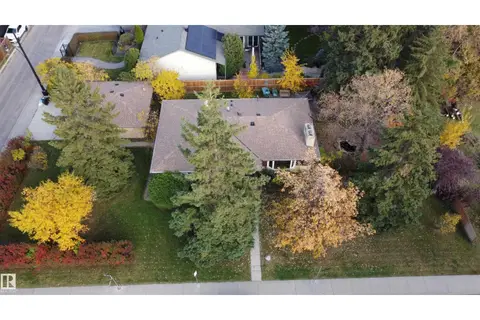 📷 59
$800,000
4 bd3 ba1422 ft²
9333 146 ST NW
Crestwood, Edmonton
Ravine lot
Detached · MLS® E4512763 · REMAX River City
 📷 42
$799,900
4 bd3 ba2338 ft²
136 30 ST SW
Alces, Edmonton
Detached · MLS® E4494454 · RE/MAX Excellence
 📷 54
$799,900
4 bd4 ba2763 ft²
15728 9 ST NE
Quarry Ridge, Edmonton
Detached · MLS® E4502232 · RE/MAX Excellence