11342 79 AV NW
McKernan, Edmonton, AB, T6G0P3
Listed by Top West Realty
$749,900
- 4 bedrooms
- 5 bathrooms
- 2085 sq ft
Listed 144 days ago · MLS® E4490977
About this home
3-Storey Home + Walk-Up Legal Basement Suite in Prime McKernan! Steps to the U of A, University Hospital & LRT. Live upstairs while the basement suite helps cover your mortgage. Built in 2010, this home offers 5 bedrooms, 2 kitchens, 2 laundry areas, a separate-entry suite, and added soundproofing. The main floor features 9' ceilings, hardwood floors, a tiled entry, granite countertops, maple cabinetry, stainless steel appliances, a large island, a 3-way gas fireplace, and new washer & dryer. Upstairs offers 3 spacious bedrooms, including a primary suite with a walk-in closet and ensuite, plus a full bath. The third-floor loft features vaulted ceilings, hardwood floors, a full bath, and custom built-ins—ideal as a home office, family room, or 5th bedroom. The walk-up basement suite includes 1 bedroom, a full kitchen, laundry, and a spacious living room. Outside, enjoy a large deck, high cedar fencing, a double detached garage, additional parking for 4 vehicles on the concrete pad, plus street parking. (id:66966)
Details
- Type
- Duplex
- Size
- 2085 sq ft
- Basement
- Finished, Full
- Garage
- Garage
- Neighbourhood
- McKernan
- Municipality
- Edmonton
Interior
- Fireplace
- No
- Appliances
- Dishwasher, Dryer, Two stoves, Two Washers, Garage door opener, Garage door opener remote(s), Two Refrigerators
Heating, cooling and services
- Heating
- Forced air
Building and exterior
- Year built
- 2010
Parking
- Driveway and parking
- Detached Garage
Rooms
| Room | Level | Size | Features |
|---|---|---|---|
| Living room | Main level | ||
| Dining room | Main level | ||
| Kitchen | Main level | ||
| Family room | Upper Level | ||
| Primary Bedroom | Upper Level | ||
| Bedroom 2 | Upper Level | ||
| Bedroom 3 | Upper Level | ||
| Bedroom 4 | Basement | ||
| Second Kitchen | Basement |
Location
Location is approximate. See nearby homes on the map
Listed by Top West Realty.

REALTOR®, REALTORS®, and the REALTOR® logo are certification marks that are owned by REALTOR® Canada Inc. and licensed exclusively to The Canadian Real Estate Association (CREA). These certification marks identify real estate professionals who are members of CREA and who must abide by CREA’s By-Laws, Rules, and the REALTOR® Code. The MLS® trademark and the MLS® logo are owned by CREA and identify the professional real estate services provided by members of CREA.
The information contained on this site is based in whole or in part on information that is provided by members of The Canadian Real Estate Association, who are responsible for its accuracy. CREA reproduces and distributes this information as a service for its members and assumes no responsibility for its accuracy.
Similar homes nearby
See more in Edmonton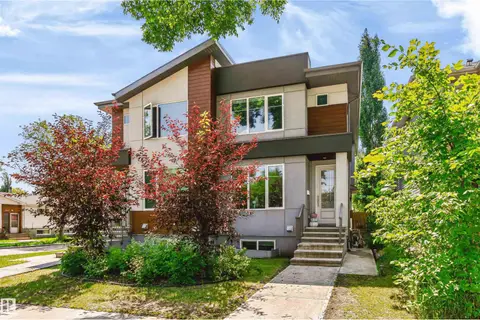 📷 53
$729,000
4 bd4 ba1583 ft²
11305 79 AV NW
McKernan, Edmonton
Multiplex
Duplex · MLS® E4501854 · Century 21 Masters
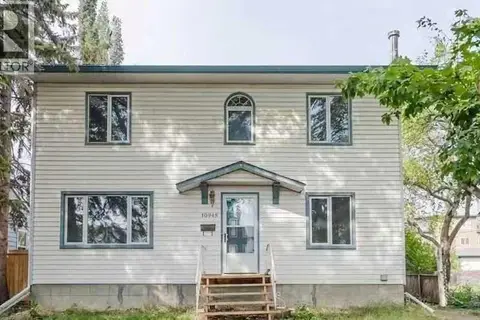 📷 13
$729,000
5+2 bd7 ba4 pk1612 ft²
10948 75 Avenue NW
McKernan, Edmonton
Detached · MLS® A2348518 · First Place Realty
 📷 50
$719,000
5 bd5 ba2064 ft²
11127 77 AV NW
McKernan, Edmonton
Multiplex
Duplex · MLS® E4511970 · Century 21 Bravo Realty
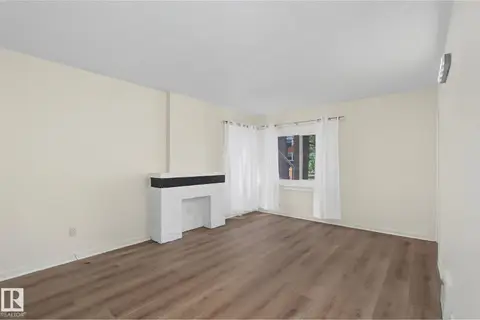 📷 50
$699,900
5 bd2 ba1324 ft²
11147 78 AV NW
McKernan, Edmonton
Detached · MLS® E4498728 · MaxWell Polaris
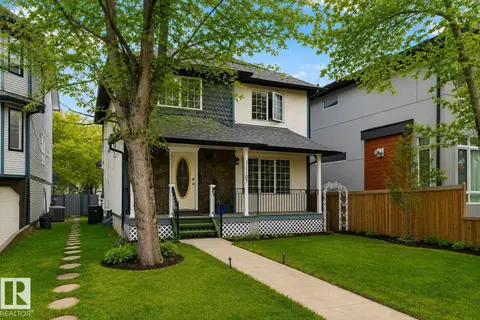 📷 30
$699,900
4 bd4 ba1745 ft²
11107 UNIVERSITY AV NW
McKernan, Edmonton
Detached · MLS® E4506812 · MaxWell Challenge Realty
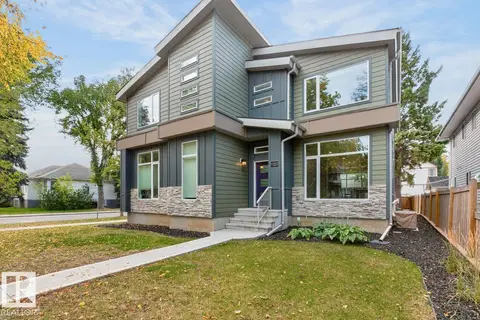 📷 44
$699,900
3 bd4 ba1582 ft²
11207 78 AV NW NW
McKernan, Edmonton
Multiplex
Duplex · MLS® E4511200 · RE/MAX Excellence
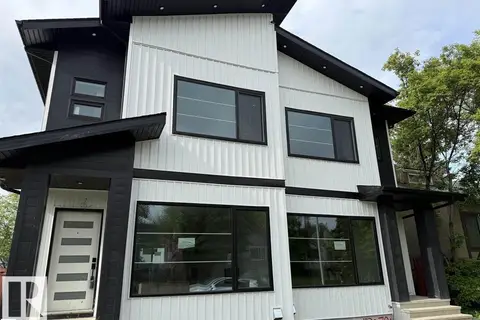 📷 40
$829,000
5 bd4 ba1528 ft²
11132 72 AV NW
McKernan, Edmonton
Multiplex
Duplex · MLS® E4490339 · Sterling Real Estate
 📷 11
$859,000
6 bd6 ba2393 ft²
7712 110 ST NW
McKernan, Edmonton
Multiplex
Triplex · MLS® E4500682 · RE/MAX Excellence